Welcome to Fanning Bayou, where comfort, convenience, and resort-style living come together! Featuring an ASSUMABLE VA LOAN, this home offers a fantastic financing opportunity for qualified buyers! Nestled on a cul-de-sac directly across from a peaceful neighborhood pond, this spacious two-story home offers 4 bedrooms, 2.5 bathrooms, a 2-car garage, and 2,286 square feet of thoughtfully designed living space. Inside, the inviting open floor plan features beautiful vinyl flooring and a seamless flow between the living, dining, and kitchen areas, making it ideal for everyday living and entertaining. All four bedrooms are conveniently located upstairs, along with the laundry room for added functionality. The split-bedroom layout offers additional privacy, while the spacious primary suite features a walk-in closet and private ensuite bathroom complete with double vanities, a relaxing garden tub, and a separate walk-in shower. Step outside to enjoy the covered back porch overlooking a large, fully fenced backyard, offering plenty of room for outdoor activities, pets, or gatherings with friends and family. Living in Fanning Bayou means enjoying fantastic community amenities, including a resort-style swimming pool, hot tub, playground, and grilling area, bringing vacation-style relaxation right to your neighborhood! Conveniently located just 8 minutes from Lynn Haven, approximately 22 miles from Tyndall Air Force Base, and 23 miles from the beautiful beaches of Panama City Beach, this home offers easy access to shopping, dining, recreation, and military installations. Experience the perfect blend of space, privacy, location, and community amenities in this beautiful Fanning Bayou home!
For sale
$327,500
148 Crenshaw St, Southport, FL 32409
4beds
2,286sqft
Single Family Residence
Built in 2018
6,969 Square Feet Lot
$-- Zestimate®
$143/sqft
$144/mo HOA
What's special
- 9 days
- 111
- 6
Zillow last checked:
Listing updated:
Listed by:
Vianah Seamon 850-814-2070,
Think Real Estate
Source: CPAR,MLS#: 796474 Originating MLS: Central Panhandle Association of REALTORS
Facts & features
Interior
Bedrooms & bathrooms
- Bedrooms: 4
- Bathrooms: 3
- Full bathrooms: 2
- 1/2 bathrooms: 1
Rooms
- Room types: Bedroom, Great Room
Bedroom
- Level: Second
- Dimensions: 11 x 11
Bedroom
- Level: Second
- Dimensions: 11 x 11
Bedroom
- Level: Second
- Dimensions: 12 x 11
Great room
- Level: First
- Dimensions: 40 x 16
Cooling
- Central Air, Ceiling Fan(s)
Appliances
- Included: Electric Water Heater
Features
- Double Vanity, Soaking Tub, Separate Shower, Walk-In Closet(s)
- Windows: Double Pane Windows
Interior area
- Total structure area: 2,286
- Total interior livable area: 2,286 sqft
Property
Parking
- Total spaces: 2
- Parking features: Garage, Garage Door Opener
- Garage spaces: 2
Features
- Levels: Two
- Stories: 2
- Patio & porch: Covered, Patio, Porch
- Pool features: Fenced, Gunite, In Ground, Community
- Fencing: Fenced
- On waterfront: Yes
- Waterfront features: See Remarks
Lot
- Size: 6,969 Square Feet
- Dimensions: 50.0 ft x 143.0 ft
- Features: Cul-De-Sac, Paved
Details
- Parcel number: 08428050430
- Zoning description: Resid Single Family
Construction
Type & style
- Home type: SingleFamily
- Architectural style: Contemporary
- Property subtype: Single Family Residence
Materials
- Vinyl Siding
- Foundation: Slab
- Roof: Composition,Shingle
Condition
- New construction: No
- Year built: 2018
Utilities & green energy
- Sewer: Public Sewer
- Utilities for property: Electricity Available
Community & HOA
Community
- Features: Barbecue, Playground, Park, Pool, Community Pool
- Security: Carbon Monoxide Detector(s), Fire Alarm
- Subdivision: Fanning Bayou Phase 4
HOA
- Has HOA: Yes
- Amenities included: Barbecue, Picnic Area
- Services included: Association Management, Legal/Accounting, Maintenance Grounds, Playground, Pool(s)
- HOA fee: $433 quarterly
Location
- Region: Southport
Financial & listing details
- Price per square foot: $143/sqft
- Tax assessed value: $310,984
- Annual tax amount: $2,838
- Date on market: 10/22/2026
- Electric utility on property: Yes
Estimated market value
Not available
Estimated sales range
Not available
Not available
Price history
| Date | Event | Price |
|---|---|---|
| 10/22/2026 | Listed for sale | $327,500+14.9%$143/sqft |
Source:  CPAR #796474 Report a problem | ||
| 7/30/2021 | Sold | $285,000+1.8%$125/sqft |
Source: CPAR #713004 Report a problem | ||
| 6/19/2021 | Contingent | $280,000$122/sqft |
Source: CPAR #713004 Report a problem | ||
| 6/17/2021 | Listed for sale | $280,000+0.4%$122/sqft |
Source: CPAR #713004 Report a problem | ||
| 5/11/2021 | Listing removed | -- |
Source: CPAR #708034 Report a problem | ||
| 2/18/2021 | Listed for sale | $279,000+9%$122/sqft |
Source: CPAR #708034 Report a problem | ||
| 6/6/2019 | Listing removed | $2,100$1/sqft |
Source: Century 21 Commander Realty, Inc. Report a problem | ||
| 6/4/2019 | Listing removed | $255,900$112/sqft |
Source: Scott Ingraham Real Estate Group #677274 Report a problem | ||
| 6/4/2019 | Listed for rent | $2,100$1/sqft |
Source: Century 21 Commander Realty, Inc. Report a problem | ||
| 5/20/2019 | Price change | $255,900-0.4%$112/sqft |
Source: Scott Ingraham Real Estate #677274 Report a problem | ||
| 5/4/2019 | Price change | $256,900-0.4%$112/sqft |
Source: Scott Ingraham Real Estate #677274 Report a problem | ||
| 3/29/2019 | Price change | $257,900-0.4%$113/sqft |
Source: Scott Ingraham Real Estate #677274 Report a problem | ||
| 2/22/2019 | Price change | $258,900-0.4%$113/sqft |
Source: Scott Ingraham Real Estate #677274 Report a problem | ||
| 1/14/2019 | Listed for sale | $259,900$114/sqft |
Source: Scott Ingraham Real Estate #677274 Report a problem | ||
| 11/26/2018 | Listing removed | $259,900$114/sqft |
Source: Scott Ingraham Real Estate #677274 Report a problem | ||
| 10/30/2018 | Listed for sale | $259,900+13%$114/sqft |
Source: Scott Ingraham Real Estate #677274 Report a problem | ||
| 6/18/2018 | Sold | $229,975$101/sqft |
Source: CPAR #666219 Report a problem | ||
Public tax history
| Year | Property taxes | Tax assessment |
|---|---|---|
| 2025 | $2,838 +3.4% | $265,768 +2.9% |
| 2024 | $2,745 +2% | $258,278 +3% |
| 2023 | $2,691 +11.6% | $250,755 +3% |
| 2022 | $2,411 | $243,451 |
| 2021 | -- | -- |
| 2020 | $2,433 +1.6% | $199,133 +1.5% |
| 2019 | $2,394 | $196,242 +749.5% |
| 2018 | $2,394 +751.5% | $23,100 +165.6% |
| 2017 | $281 | $8,696 |
Find assessor info on the county website
Monthly payment
Est. payment
Payment breakdown
Explore the cost of this home by adjusting the details. Changes won't be saved.Climate risks
Neighborhood: 32409
Nearby schools
Schools provided by the listing agent
- Elementary: Southport
- Middle: Deane Bozeman
- High: Deane Bozeman
Source: CPAR. This data may not be complete. We recommend contacting the local school district to confirm school assignments for this home.

Similar homes
- $305,0004 bd2 ba1.7k sqft112 Merrion Rd, Southport, FL 32409For Sale
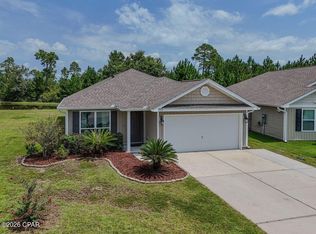 MLS ID #794355, Heather L Sleeper. CPAR
- $395,0003 bd2 ba1.9k sqft1501 1st St, Southport, FL 32409For Sale
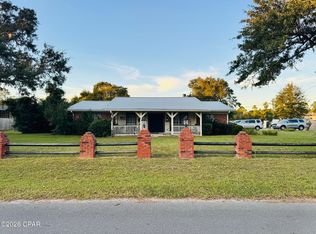 MLS ID #796851, Joey A Virga. CPAR
- $389,0005 bd3 ba2.7k sqft117 Merrion Rd, Southport, FL 32409For Sale
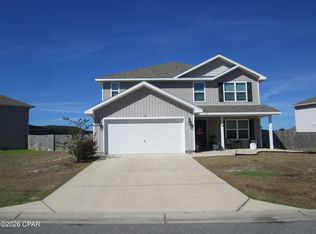 MLS ID #788851, Raymond M Williams. CPAR
- $388,9005 bd3 ba2.6k sqft109 Merrion Rd, Southport, FL 32409For Sale
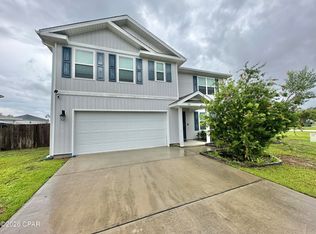 MLS ID #789246, Justin G Thomas. CPAR
