BEAUTIFUL HOME in the desirable Villages of Mill Bayou! This four bedroom home with its open floor plan features granite countertops, stainless-steel appliances with a smooth-top stove, kitchen island, loads of cabinets and an eat-in dining room. The family room with its coffered ceiling enjoys easy access to the privacy-fenced backyard. The home has a split-bedroom plan with a large Master bedroom with a trey ceiling, and the Master bath has double vanities, a tub, separate shower and a spacious walk-in closet. There is luxury vinyl plank flooring throughout the home, includingthe Master bedroom and one additional bedroom. Two of the bedrooms are carpeted. Within a short walk, you will enjoy the Community Pool and are only a short distance to shopping and so much more!
For sale
$305,000
129 N Shoreview Dr, Panama City, FL 32404
4beds
1,768sqft
Single Family Residence
Built in 2018
6,969 Square Feet Lot
$301,800 Zestimate®
$173/sqft
$100/mo HOA
What's special
Kitchen islandFour bedroom homeGranite countertopsSmooth-top stoveOpen floor planEat-in dining roomSplit-bedroom plan
- 3 days |
- 235 |
- 15 |
Zillow last checked:
Listing updated:
Listed by:
Diane J McKay 850-596-1378,
Anchor Realty Florida
Source: CPAR,MLS#: 793915 Originating MLS: Central Panhandle Association of REALTORS
Originating MLS: Central Panhandle Association of REALTORSFacts & features
Interior
Bedrooms & bathrooms
- Bedrooms: 4
- Bathrooms: 2
- Full bathrooms: 2
Rooms
- Room types: Bedroom, Dining Room, Family Room, Full Bath, Kitchen, Laundry, Primary Bathroom, Primary Bedroom, Porch
Primary bedroom
- Level: First
- Dimensions: 15 x 12
Bedroom
- Level: First
- Dimensions: 12 x 11
Bedroom
- Level: First
- Dimensions: 11 x 10
Bedroom
- Level: First
- Dimensions: 11 x 9
Primary bathroom
- Level: First
- Dimensions: 11 x 11
Dining room
- Level: First
- Dimensions: 11 x 10
Family room
- Level: First
- Dimensions: 16 x 15
Other
- Level: First
- Dimensions: 8 x 5
Kitchen
- Level: First
- Dimensions: 17 x 13
Laundry
- Level: First
- Dimensions: 6 x 5
Porch
- Level: First
- Dimensions: 19 x 6
Heating
- Central, Electric
Cooling
- Central Air, Ceiling Fan(s)
Appliances
- Included: Electric Cooktop, Electric Oven, Electric Range, Electric Water Heater
Features
- Double Vanity, Main Level Primary, Soaking Tub, Separate Shower, Walk-In Closet(s)
Interior area
- Total structure area: 1,768
- Total interior livable area: 1,768 sqft
Property
Parking
- Total spaces: 2
- Parking features: Paved
- Garage spaces: 2
Features
- Patio & porch: Covered, Patio, Porch
- Pool features: In Ground, Community
- Fencing: Fenced,Privacy
Lot
- Size: 6,969 Square Feet
- Dimensions: 54.0 ft x 130.0 ft
- Features: Paved
Details
- Parcel number: 11352765330
- Zoning description: County
- Special conditions: Listed As-Is
Construction
Type & style
- Home type: SingleFamily
- Architectural style: Craftsman
- Property subtype: Single Family Residence
Materials
- HardiPlank Type, Wood Frame
- Foundation: Slab
- Roof: Shingle
Condition
- New construction: No
- Year built: 2018
Utilities & green energy
- Sewer: Public Sewer
- Utilities for property: Cable Connected, Electricity Available
Community & HOA
Community
- Features: Barbecue, Playground, Park, Pool, Community Pool
- Security: Smoke Detector(s)
- Subdivision: Village of Mill Bayou/Shoreline Village Ph 1C
HOA
- Has HOA: Yes
- Amenities included: Gazebo
- Services included: Association Management, Playground, Pool(s)
- HOA fee: $100 monthly
Location
- Region: Panama City
Financial & listing details
- Price per square foot: $173/sqft
- Tax assessed value: $292,646
- Annual tax amount: $4,485
- Date on market: 8/12/2026
- Electric utility on property: Yes
Estimated market value
$301,800
$287,000 - $317,000
$2,377/mo
Price history
| Date | Event | Price |
|---|---|---|
| 8/12/2026 | Listed for sale | $305,000-11.8%$173/sqft |
Source:  CPAR #793915 Report a problem CPAR #793915 Report a problem | ||
| 8/30/2022 | Sold | $346,000-0.4%$196/sqft |
Source: CPAR #729154 Report a problem | ||
| 7/29/2022 | Contingent | $347,500$197/sqft |
Source: CPAR #729154 Report a problem | ||
| 7/14/2022 | Price change | $347,500-0.4%$197/sqft |
Source: CPAR #729154 Report a problem | ||
| 7/7/2022 | Listed for sale | $349,000+44.9%$197/sqft |
Source: CPAR #729154 Report a problem | ||
| 8/10/2018 | Sold | $240,850-0.4%$136/sqft |
Source: CPAR #670362 Report a problem | ||
| 7/8/2018 | Price change | $241,900+0.8%$137/sqft |
Source: D.R. Horton - Panama City, FL Report a problem | ||
| 6/2/2018 | Price change | $239,900-0.8%$136/sqft |
Source: D.R. Horton - Panama City, FL Report a problem | ||
| 5/24/2018 | Price change | $241,900-0.3%$137/sqft |
Source: D.R. Horton - Panama City, FL Report a problem | ||
| 4/10/2018 | Price change | $242,525+2.1%$137/sqft |
Source: D.R. Horton - Panama City, FL Report a problem | ||
| 3/27/2018 | Listed for sale | $237,525$134/sqft |
Source: D.R. Horton - Panama City, FL Report a problem | ||
Public tax history
| Year | Property taxes | Tax assessment |
|---|---|---|
| 2024 | $4,486 +2.4% | $292,646 +3.1% |
| 2023 | $4,380 +73% | $283,801 +33.3% |
| 2022 | $2,532 | $212,867 |
| 2021 | -- | -- |
| 2020 | $2,446 +5.3% | $203,814 +2% |
| 2019 | $2,323 | $199,757 +267.5% |
| 2018 | $2,323 +190.9% | $54,349 +2.3% |
| 2017 | $798 | $53,125 |
Find assessor info on the county website
Monthly payment
Est. payment
Payment breakdown
Explore the cost of this home by adjusting the details. Changes won't be saved.Climate risks
Neighborhood: 32404
Nearby schools
GreatSchools rating
- 4/10Deer Point Elementary SchoolGrades: PK-5Distance: 1.2 mi
- 4/10Merritt Brown Middle SchoolGrades: 6-8Distance: 2.1 mi
- 6/10A. Crawford Mosley High SchoolGrades: 9-12Distance: 3.5 mi
Schools provided by the listing agent
- Elementary: Deer Point
- Middle: Merritt Brown
- High: Mosley
Source: CPAR. This data may not be complete. We recommend contacting the local school district to confirm school assignments for this home.
- $319,6003 bd2 ba1.7k sqft127 N Shoreview Dr, Panama City, FL 32404Off Market

- $354,8004 bd2 ba1.8k sqft131 N Shoreview Dr, Panama City, FL 32404Off Market

- $335,8004 bd2 ba1.7k sqft125 N Shoreview Dr, Panama City, FL 32404Off Market
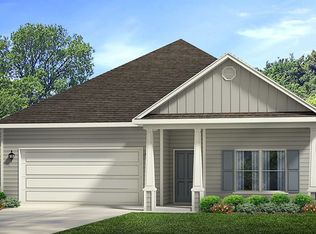
- $332,1004 bd2 ba1.7k sqft133 N Shoreview Dr, Panama City, FL 32404Off Market
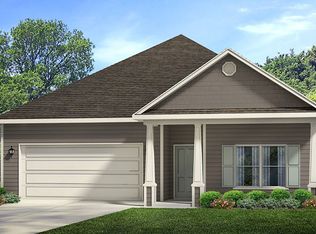
- $338,6004 bd2 ba1.8k sqft116 Redfish Way, Panama City, FL 32404Off Market
- $275,0004 bd2 ba1.7k sqft118 Redfish Way, Panama City, FL 32404Sold
- $344,1003 bd2 ba1.9k sqft114 Redfish Way, Panama City, FL 32404Off Market
- $372,0003 bd2 ba1.9k sqft135 N Shoreview Dr, Panama City, FL 32404Sold
A local agent can set up tours, give advice and negotiate with sellers.
A local lender can help you make sure your offer is ready when you are.
Similar homes
- $337,5004 bd2 ba1.8k sqft109 Saw Grass Way, Panama City, FL 32404For Sale
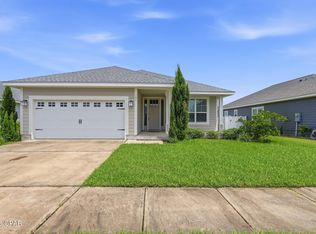 MLS ID #793313, Porcha Cooper. CPAR
 - $325,0004 bd2 ba1.7k sqft137 N Shoreview Dr, Panama City, FL 32404For Sale
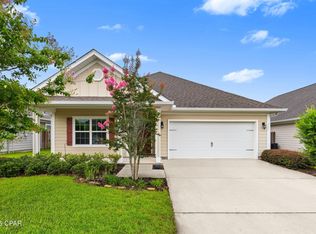 MLS ID #792004, Natalie A Ryan. CPAR
 - $339,9003 bd2 ba1.7k sqft5407 Blue Dog Rd, Panama City, FL 32404For Sale
 MLS ID #794087, Steven Koleno. CPAR
 - $319,0003 bd2 ba1.9k sqft106 Redfish Way, Panama City, FL 32404For Sale
 MLS ID #787066, Angela Hale. CPAR
 - $325,0003 bd2 ba1.5k sqft2315 Dragonfly Ln, Panama City, FL 32405For SaleMLS ID #793850, Brook R Simmons. CPAR
- $319,9003 bd2 ba1.6k sqft5165 Porter Way, Panama City, FL 32404New ConstructionMLS ID #793938, Mark A Miles. CPAR
- $344,9004 bd2 ba1.7k sqft4912 Rosemary St, Panama City, FL 32404New ConstructionMLS ID #793937, Mark A Miles. CPAR
- $349,9004 bd2 ba1.7k sqft5210 Hastings Dr, Panama City, FL 32404New ConstructionMLS ID #793181, Mark A Miles. CPAR
- $320,0004 bd2 ba1.7k sqft4016 Brighton Blvd, Panama City, FL 32404For SaleMLS ID #789523, James Fisher. CPAR
- $325,0003 bd2 ba1.4k sqft5505 Merritt Brown Rd, Panama City, FL 32404For SaleMLS ID #793733, Sahil Singh. CPAR
- $294,0003 bd2 ba1.6k sqft4052 Silver Spur Rd, Panama City, FL 32404For SaleMLS ID #791601, Misty L Curtis. CPAR
- $335,0004 bd2 ba1.7k sqft4028 Brighton Blvd, Panama City, FL 32404For SaleMLS ID #789049, Jonathan R Wolaver. CPAR
- $289,0003 bd2 ba1.9k sqft4508 Brook Forest Dr, Panama City, FL 32404For SaleMLS ID #791212, Laina Dillman. CPAR
- $375,0003 bd2 ba2k sqft100 Shoreview Dr, Panama City, FL 32404For SaleMLS ID #790454, Christina Daniels. CPAR
- $348,9003 bd2 ba1.7k sqft4250 Dairy Farm Rd, Panama City, FL 32404For SaleMLS ID #793629, Michael Blevins. CPAR
- $339,0004 bd2 ba1.8k sqft4720 Firefly Ln, Panama City, FL 32404For SaleMLS ID #792698, Todd M Everhart. CPAR
- $310,0003 bd2 ba1.6k sqft4016 Millicent Ln, Panama City, FL 32404For SaleMLS ID #781370, Kinsey Haddock PA. CPAR
- $360,0004 bd2 ba1.8k sqft4426 Bylsma Cir, Panama City, FL 32404For SaleMLS ID #793360, Jarah J Chesnut. CPAR
- $414,9004 bd3 ba1.9k sqft4829 Windrow Way, Panama City, FL 32404New ConstructionMLS ID #793941, Mark A Miles. CPAR
- $359,0004 bd2 ba1.8k sqft5517 Whitfield Rd, Panama City, FL 32404For SaleMLS ID #792869, Ronald Wilson. CPAR
