
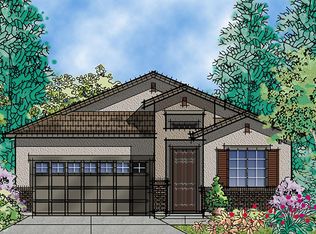
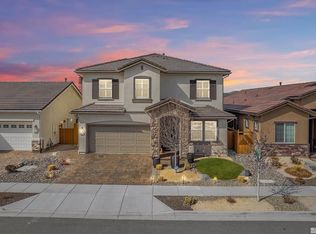
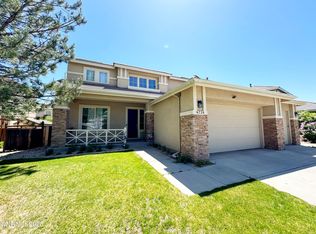
Welcome to the jewel of Heartwood Estates in Wingfield Springs! This home has too many upgrades to mention here, so come take a tour in person and allow yourself plenty of time to absorb all the details. Immaculate and well-appointed, this home is dressed to impress. It has the largest lot and back yard in the neighborhood. Covered porches in both the front & back, a stucco exterior and a tile roof. The Tesla solar system is paid-off and supplies most of the power for this home. (Recent energy bills with gas were under $60/month!) The Tesla Power-Wall (Version 2!) whole home battery backup system can power this home for up to 48 hours during a power outage! Electric Vehicle charger is installed as well. The main floor has a large foyer with custom 'hall-tree' paneling, coat hooks and access to the full downstairs bedroom and bathroom The great room includes the living room, kitchen and the dining area. With 9' main-floor ceilings and 10' upstairs ceilings, this home offers lots of natural light and great views of the resort community and surrounding mountains. Evenings offer quiet views of the Wingfield Springs valley lights, and there are no back neighbors! Extensive kitchen upgrades include a large island with a breakfast bar and decorative pendant lighting. Soft-close cabinets, under-cabinet lighting (with Google controls!), USB power outlets, a large pantry and granite counters. The range and dishwasher have several years of warranty left. The fancy gas range/oven has double-oven doors - each oven bay can opened and used individually, or all together as one large oven! The faucet has touch-sensors and even runs on Alexa! The stainless steel refrigerator is included, too! Extensive upgraded laminate flooring throughout the home. Decorative country-style 8' interior doors. There are ceiling fans in the living room and every bedroom. Gas fireplace with upgraded blower, thermostat controls and decorative hearth. Laundry room has cabinets, extra folding counter and more shelving. Nest smart thermostats. The GE Profile smart washer & dryer are included. The exterior is as meticulously kept as the interior. All the fencing is stained and painted. Paver driveway, patios and walking paths. Solar motion lighting on all the fence-posts around the property light your way as you walk around after dark! Full rain gutters with French drains. Extensive garden beds border the back yard with vibrant flowers, shrubs and hanging flower pots. The owners even added hundreds of Smart-LED ambient light pods all around the property under the eves. You can control hundreds of color sequences from your phone for any holiday, night lighting or special occasions! The garage is semi-finished with nice metal overhead storage racks and a bit of extra space on one side. The owners have maintained everything perfectly, down to having all the baseboards sealed after move-in! They have kept a Home Warranty and extra sewer-pipe coverage, so you can have some real peace-of-mind about the systems. Appliances with Smart controls include: Nest thermostats, washer & dryer, gas range/double oven, dishwasher, kitchen faucet, outdoor lighting. This large 5 bedroom, 3 bathroom home is incredible. Access to this part of the neighborhood is very convenient. It's close to great grocery shopping, neighborhood restaurants, private & public golf courses and lots of other great amenities. Red Hawk Golf Course and the master-planned Wingfield Springs Community has miles of walking and biking paths, natural wetlands and mountains to explore, a neighborhood fitness center and a lifestyle that is close to nature, but accessible from town. Move-in ready is an understatement. Come see what pride-of-ownership really looks like at 6565 Angels Orchard Drive!
Active
$684,900
6565 Angels Orchard Dr, Sparks, NV 89436
5beds
2,684sqft
Est.: Get pre-qualified
Single Family Residence
Built in 2019
5,227 Square Feet Lot
$678,800 Zestimate®
$255/sqft
$78/mo HOA
What's special
Nest smart thermostatsLots of natural lightStucco exteriorLarge pantryTile roofGranite countersSoft-close cabinets
- 11 days |
- 369 |
- 25 |
Likely to sell faster than
Zillow last checked:
Listing updated:
Listed by:
William Process BS.143906 775-315-2936,
RE/MAX Prime Properties,
Keith Andrews S.183481 775-690-0723,
RE/MAX Prime Properties
Source: NNRMLS,MLS#: 260006279
Tour with a local agent
Facts & features
Interior
Bedrooms & bathrooms
- Bedrooms: 5
- Bathrooms: 3
- Full bathrooms: 3
Heating
- Fireplace(s), Forced Air, Natural Gas
Cooling
- Central Air
Appliances
- Included: Dishwasher, Disposal, Double Oven, Dryer, ENERGY STAR Qualified Appliances, Gas Range, Microwave, Oven, Refrigerator, Self Cleaning Oven, Smart Appliance(s), Washer
- Laundry: Cabinets, Laundry Room, Shelves, Washer Hookup
Features
- Breakfast Bar, Ceiling Fan(s), Entrance Foyer, High Ceilings, Kitchen Island, Loft, Pantry, Smart Thermostat, Vaulted Ceiling(s), Walk-In Closet(s)
- Flooring: Carpet, Ceramic Tile, Laminate
- Windows: Blinds, Double Pane Windows, Drapes, Low Emissivity Windows, Rods, Vinyl Frames, Window Coverings
- Number of fireplaces: 1
- Fireplace features: Circulating, Gas, Insert
- Common walls with other units/homes: No Common Walls
Interior area
- Total structure area: 2,684
- Total interior livable area: 2,684 sqft
Video & virtual tour
Property
Parking
- Total spaces: 2
- Parking features: Attached, Garage, Garage Door Opener
- Attached garage spaces: 2
Features
- Levels: Two
- Stories: 2
- Exterior features: Rain Gutters, None
- Spa features: None
- Fencing: Back Yard,Full
- Has view: Yes
- View description: Mountain(s)
Lot
- Size: 5,227 Square Feet
- Features: Landscaped, Level, Sprinklers In Front, Sprinklers In Rear
Details
- Additional structures: None
- Parcel number: 52294203
- Zoning: NUD
Construction
Type & style
- Home type: SingleFamily
- Property subtype: Single Family Residence
Materials
- Stucco
- Foundation: Slab
- Roof: Pitched,Tile
Condition
- New construction: No
- Year built: 2019
Utilities & green energy
- Sewer: Public Sewer
- Water: Public
- Utilities for property: Cable Available, Electricity Available, Electricity Connected, Internet Available, Internet Connected, Natural Gas Available, Natural Gas Connected, Phone Available, Sewer Available, Sewer Connected, Water Available, Water Connected, Cellular Coverage, Water Meter Installed
Green energy
- Energy generation: Solar
Community & HOA
Community
- Security: Carbon Monoxide Detector(s), Keyless Entry, Security Lights, Smoke Detector(s)
- Subdivision: Wingfield Cove Village 30
HOA
- Has HOA: Yes
- Amenities included: Security
- HOA fee: $78 monthly
- HOA name: Wingfields Springs
Location
- Region: Sparks
Financial & listing details
- Price per square foot: $255/sqft
- Tax assessed value: $539,977
- Annual tax amount: $4,556
- Date on market: 5/19/2026
- Cumulative days on market: 12 days
- Listing terms: 1031 Exchange,Cash,Conventional,FHA,VA Loan
Estimated market value
$678,800
$645,000 - $713,000
$3,307/mo
Price history
| Date | Event | Price |
|---|---|---|
| 5/19/2026 | Listed for sale | $684,900+7.9%$255/sqft |
Source:  NNRMLS #260006279 Report a problem NNRMLS #260006279 Report a problem | ||
| 3/18/2024 | Sold | $635,000-0.6%$237/sqft |
Source: NNRMLS #230012919 Report a problem | ||
| 2/22/2024 | Pending sale | $639,000$238/sqft |
Source: NNRMLS #230012919 Report a problem | ||
| 12/8/2023 | Price change | $639,000-1.7%$238/sqft |
Source: NNRMLS #230012919 Report a problem | ||
| 11/8/2023 | Listed for sale | $650,000+41.4%$242/sqft |
Source: NNRMLS #230012919 Report a problem | ||
| 7/22/2019 | Sold | $459,535$171/sqft |
Source: Public Record Report a problem | ||
Public tax history
| Year | Property taxes | Tax assessment |
|---|---|---|
| 2025 | $4,425 -19.8% | $188,992 +0.8% |
| 2024 | $5,518 +3% | $187,408 +2.1% |
| 2023 | $5,357 +3% | $183,620 +20.1% |
| 2022 | $5,202 +3.1% | $152,889 +3.4% |
| 2021 | $5,048 +5.2% | $147,871 +6.2% |
| 2020 | $4,800 -4.9% | $139,229 |
| 2019 | $5,048 +5.2% | $139,229 +780.8% |
| 2018 | $4,800 +3722.7% | $15,807 +95.4% |
| 2017 | $126 | $8,089 +156.2% |
| 2016 | $126 | $3,157 |
Find assessor info on the county website
Monthly payment
Est. payment$--/mo
Payment breakdown
Explore the cost of this home by adjusting the details. Changes won't be saved.
All calculations are estimates and provided by Zillow, Inc. for informational purposes only. Actual amounts may vary.
HOA fees may include property taxes on listings classified as Co-Ops. Contact the listing agent and/or owner for fee details.
Mortgage interest rates are dependent on a number of factors, including credit score, down payment, and repayment length. Interest rate data provided by Zillow Group Marketplace, Inc. as of 1/1/1970 from various mortgage lenders with which we have lead or other similar arrangements; the Estimated Payment is an average of those rates.
See how much you could borrow to make a competitive offer.
Climate risks
Neighborhood: 89436
Nearby schools
GreatSchools rating
- 6/10Van Gorder Elementary SchoolGrades: PK-5Distance: 1 mi
- 6/10Sky Ranch Middle SchoolGrades: 6-8Distance: 2 mi
- 4/10Spanish Springs High SchoolGrades: 9-12Distance: 3.5 mi
Schools provided by the listing agent
- Elementary: Van Gorder
- Middle: Sky Ranch
- High: Spanish Springs
Source: NNRMLS. This data may not be complete. We recommend contacting the local school district to confirm school assignments for this home.
A local agent can set up tours, give advice and negotiate with sellers.


- Nevada
- Washoe County
- Sparks
- 89436
- 6565 Angels Orchard Dr
Nearby cities
Nearby zip codes
Other Sparks Topics
