Welcome to 200 Bristol Wells Ct! This beautifully maintained single-story home offers the perfect blend of modern style, comfortable living, and thoughtful design in a desirable Spanish Springs location. Situated on an oversized .25 acre corner lot, this 4-bedroom, 3-bath home offers 2,613 square feet of well-designed living space with plenty of room both inside and out. Step inside to an inviting open-concept layout featuring a spacious kitchen with a large center island, stainless steel appliances, pantry, and ample counter space ideal for everything from casual mornings to entertaining friends and family. The kitchen opens seamlessly to the dining and living areas, where large windows bring in abundant natural light and a cozy gas fireplace creates a warm gathering space. The primary suite is a true retreat with generous windows, a spacious walk-in closet, and an ensuite bath featuring dual sinks, a soaking tub, and separate shower. Three additional bedrooms provide flexibility for family, guests, hobbies, or a home office. Speaking of work-from-home space, the dedicated office with glass French doors adds an extra level of functionality. Outside, the oversized corner lot gives you room to spread out, with established landscaping, mature trees, side-yard space, and a covered patio that makes outdoor dining and relaxing a breeze. The attached 3-car garage provides plenty of room for vehicles, storage, and all your Northern Nevada toys. Located with convenient access to Pyramid Highway, shopping, parks, and schools, this home offers the space and functionality you've been looking for without sacrificing convenience. Move-in ready, beautifully maintained, and situated on a lot that truly stands out, this is one you won't want to miss!
Active
$724,900
200 Bristol Wells Ct, Sparks, NV 89441
4beds
2,613sqft
Single Family Residence
Built in 2019
0.25 Acres Lot
$-- Zestimate®
$277/sqft
$21/mo HOA
What's special
Mature treesSide-yard spaceEstablished landscapingStainless steel appliancesCozy gas fireplaceInviting open-concept layoutSeparate shower
- 1 day |
- 229 |
- 10 |
Zillow last checked:
Listing updated:
Listed by:
Kautz Zinda Real Estate Group 775-527-5799,
Realty One Group Eminence,
Joshua Kautz S.181967 775-287-5876,
Realty One Group Eminence
Source: NNRMLS,MLS#: 260010562
Facts & features
Interior
Bedrooms & bathrooms
- Bedrooms: 4
- Bathrooms: 3
- Full bathrooms: 3
Heating
- Natural Gas
Cooling
- Central Air
Appliances
- Included: Dishwasher, Disposal, Dryer, Gas Cooktop, Gas Range, Microwave, Refrigerator, Washer
- Laundry: Cabinets, Sink
Features
- Breakfast Bar, High Ceilings, Kitchen Island, Pantry, Master Downstairs, Smart Thermostat, Walk-In Closet(s)
- Flooring: Carpet, Ceramic Tile, Laminate
- Windows: Blinds, Double Pane Windows, Drapes, Rods
- Has fireplace: Yes
- Fireplace features: Gas
- Common walls with other units/homes: No Common Walls
Interior area
- Total structure area: 2,613
- Total interior livable area: 2,613 sqft
Property
Parking
- Total spaces: 3
- Parking features: Attached, Garage, Garage Door Opener
- Attached garage spaces: 3
Features
- Levels: One
- Stories: 1
- Exterior features: Rain Gutters
- Spa features: None
- Fencing: Back Yard
- Has view: Yes
- View description: Mountain(s)
Lot
- Size: 0.25 Acres
- Features: Corner Lot, Flag Lot, Landscaped, Sprinklers In Front, Sprinklers In Rear
Details
- Additional structures: None
- Parcel number: 53222523
- Zoning: Mds
Construction
Type & style
- Home type: SingleFamily
- Property subtype: Single Family Residence
Materials
- Stucco
- Foundation: Slab
- Roof: Pitched,Tile
Condition
- New construction: No
- Year built: 2019
Utilities & green energy
- Sewer: Public Sewer
- Water: Public
- Utilities for property: Cable Available, Electricity Available, Internet Available, Natural Gas Available, Phone Available, Sewer Available, Water Available, Cellular Coverage, Water Meter Installed
Community & HOA
Community
- Security: Smoke Detector(s)
- Subdivision: Eagle Canyon Ranch Unit 3
HOA
- Has HOA: Yes
- Amenities included: None
- Services included: Snow Removal
- HOA fee: $63 quarterly
- HOA name: Associa Sierra
Location
- Region: Sparks
Financial & listing details
- Price per square foot: $277/sqft
- Tax assessed value: $532,460
- Annual tax amount: $4,846
- Date on market: 8/15/2026
- Cumulative days on market: 2 days
- Listing terms: 1031 Exchange,Cash,Conventional,FHA,VA Loan
Estimated market value
Not available
Estimated sales range
Not available
Not available
Price history
| Date | Event | Price |
|---|---|---|
| 8/15/2026 | Price change | $724,900+0.8%$277/sqft |
Source:  NNRMLS #260010562 Report a problem NNRMLS #260010562 Report a problem | ||
| 1/5/2023 | Pending sale | $719,000$275/sqft |
Source: NNRMLS #220012221 Report a problem | ||
| 12/30/2022 | Price change | $719,000-2.7%$275/sqft |
Source: NNRMLS #220012221 Report a problem | ||
| 10/18/2022 | Price change | $739,000-2.8%$283/sqft |
Source: NNRMLS #220012221 Report a problem | ||
| 10/5/2022 | Price change | $760,000-1.3%$291/sqft |
Source: NNRMLS #220012221 Report a problem | ||
| 9/21/2022 | Price change | $770,000-0.6%$295/sqft |
Source: NNRMLS #220012221 Report a problem | ||
| 8/29/2022 | Price change | $775,000-1.3%$297/sqft |
Source: NNRMLS #220012221 Report a problem | ||
| 8/15/2022 | Listed for sale | $785,000+55.5%$300/sqft |
Source: NNRMLS #220012221 Report a problem | ||
| 7/26/2019 | Sold | $504,803$193/sqft |
Source: Public Record Report a problem | ||
Public tax history
| Year | Property taxes | Tax assessment |
|---|---|---|
| 2026 | $4,846 +3% | $186,361 -0.1% |
| 2025 | $4,706 +3% | $186,590 +0.1% |
| 2024 | $4,570 +3% | $186,453 +1.7% |
| 2023 | $4,438 +3% | $183,304 +25.4% |
| 2022 | $4,308 +3.1% | $146,214 +2.9% |
| 2021 | $4,180 +3.1% | $142,083 +5.6% |
| 2020 | $4,056 -3% | $134,595 |
| 2019 | $4,180 +3.1% | $134,595 +871.1% |
| 2018 | $4,056 | $13,860 +120.3% |
| 2017 | -- | $6,291 |
Find assessor info on the county website
Monthly payment
Est. payment
Payment breakdown
Explore the cost of this home by adjusting the details. Changes won't be saved.Climate risks
Neighborhood: 89441
Nearby schools
GreatSchools rating
- 7/10Alyce Savage Taylor Elementary SchoolGrades: PK-5Distance: 0.8 mi
- 6/10Yvonne Shaw Middle SchoolGrades: 6-8Distance: 1.3 mi
- 4/10Spanish Springs High SchoolGrades: 9-12Distance: 1.4 mi
Schools provided by the listing agent
- Elementary: Taylor
- Middle: Shaw Middle School
- High: Spanish Springs
Source: NNRMLS. This data may not be complete. We recommend contacting the local school district to confirm school assignments for this home.
- $620,0004 bd2 ba2.2k sqft204 Bristol Wells Ct, Sparks, NV 89441Sold
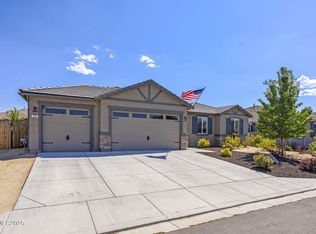
- $805,7004 bd3 ba2.8k sqft501 Coulee Meadow Dr, Sparks, NV 89441Off Market
- $665,1003 bd2 ba2.1k sqft2122 Jordan Meadows Dr, Sparks, NV 89441Off Market
- $651,4003 bd2 ba2.1k sqft2126 Jordan Meadows Dr, Sparks, NV 89441Off Market
- $619,0003 bd2 ba1.9k sqft2118 Jordan Meadows Dr, Sparks, NV 89441Off Market
- $713,3004 bd3 ba2.4k sqft511 Coulee Meadow Dr, Sparks, NV 89441Off Market
- $743,5004 bd3 ba2.6k sqft208 Bristol Wells Ct, Sparks, NV 89441Off Market
- $715,0004 bd2 ba2.2k sqft201 Bristol Wells Ct, Sparks, NV 89441Sold
A local agent can set up tours, give advice and negotiate with sellers.
Similar homes
- $769,0005 bd3 ba2.7k sqft1214 Avian Dr, Sparks, NV 89441Active
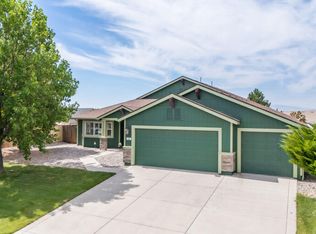
 MLS ID #260010516, Margie McIntyre, Dickson Realty - Damonte Ranch. NNRMLS
 - $624,9003 bd2 ba1.7k sqft2070 Jordan Meadows Dr, Sparks, NV 89441Active
 MLS ID #260010393, Anita Spencer, RE/MAX Professionals-Sparks. NNRMLS
 - $650,0004 bd3 ba1.8k sqft10317 S Penasquitos Ct, Sparks, NV 89441Active
 MLS ID #260010382, Lynne King, Ferrari-Lund Real Estate Reno. NNRMLS
 - $740,0004 bd3 ba2.4k sqft746 Mallard Crest Dr, Sparks, NV 89441Active
 MLS ID #260009501, Brent Copeland, LPT Realty, LLC. NNRMLS
 - $715,0004 bd3 ba2.4k sqft1980 Lanstar Dr, Sparks, NV 89441ActiveMLS ID #260009018, Travis Lange, LPT Realty, LLC. NNRMLS
- $744,0003 bd2 ba2.1k sqft2322 Seaberry Dr, Sparks, NV 89441ActiveMLS ID #260010295, Anthony Izzarelli, Silverado Homes Nevada Inc.. NNRMLS
- $669,0004 bd3 ba2.2k sqft1436 Kinglet Dr, Sparks, NV 89441ActiveMLS ID #260008539, Erica Gonzales, RE/MAX Professionals-Dayton. NNRMLS
- $689,9005 bd3 ba2.6k sqft2400 Pileus Rd, Sparks, NV 89441ActiveMLS ID #260009332, Elizabeth Marty, Real Broker LLC. NNRMLS
- $750,0004 bd3 ba2.2k sqft2269 Millville Dr, Sparks, NV 89441ActiveMLS ID #260005367, Nicol Herris, Coldwell Banker Select Reno. NNRMLS
- $674,9994 bd3 ba2.2k sqft1477 Kinglet Dr, Sparks, NV 89441ActiveMLS ID #260007734, Tara Copp, Keller Williams Group One Inc.. NNRMLS
- $725,0004 bd3 ba2.4k sqft519 Fox Branch Dr, Sparks, NV 89441ActiveMLS ID #260007192, Jordon Waller, LPT Realty, LLC. NNRMLS
- $815,0005 bd3 ba2.7k sqft2035 Lanstar Dr, Sparks, NV 89441ActiveMLS ID #260009839, Linda Carlin, Choice Premier Properties. NNRMLS
- $745,0005 bd3 ba2.6k sqft1675 Talking Sparrow Dr, Sparks, NV 89441ActiveMLS ID #260000907, Miranda Vaulet, RE/MAX Professionals-Reno. NNRMLS
- $629,0004 bd2 ba2.6k sqft1029 Ringneck Way, Sparks, NV 89441ActiveMLS ID #260009814, Yvonne Ethridge, Keller Williams Group One Inc.. NNRMLS
- $685,0004 bd3 ba2.5k sqft2332 Millville Dr, Sparks, NV 89441ActiveMLS ID #260004663, Lewis Green, Realty One Group Eminence. NNRMLS
- $640,0003 bd4 ba2.2k sqft969 Red Falcon Way, Sparks, NV 89441ActiveMLS ID #260009840, Linsey Carlstedt, Epique Realty. NNRMLS
- $749,9004 bd3 ba2.4k sqft2318 Seaberry Dr #3, Sparks, NV 89441ActiveMLS ID #260004662, Anthony Izzarelli, Silverado Homes Nevada Inc.. NNRMLS
- $684,9004 bd2 ba2.2k sqft336 Littondale Dr, Sparks, NV 89441ActiveMLS ID #260005775, Daniel Armolea, Ferrari-Lund R.E. Sparks. NNRMLS
- $610,0003 bd2 ba1.4k sqft2279 Ruddy Way, Sparks, NV 89441ActiveMLS ID #260010055, Tyler Cornu, Real Broker LLC. NNRMLS
- from $723,9953 bd4 ba2.8k sqftGinger Plan, Cinnamon Ridge, Sparks, NV 89441New ConstructionToll Brothers Inc.
