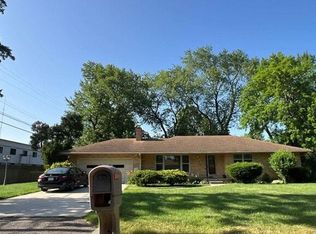
**Open House Sunday 07/26 from 11:00 am - 2:00 pm** Welcome to This **Absolutely gorgeous !! TURN KEY** Beautiful Brick Ranch, This lovely home offers plenty of nicely added upgrades all 2026** will have you fall in love at first sight, w/ the gleaming premium quality Laminate floors throughout & entrance that opens into a bright Living room w/New Lighting Fixtures, Natural Fireplace in spacious family room and gourmet/modern Kitchen w/ Design Cabinets, and Quartz Countertop, w/all New Kitchen Stainless Steel Appliances included and lots of space. Fresh paint throughout. New Windows. beautiful New Lighting Fixtures. Three Bedrooms w/great views from every window. Specious Full bathrooms w/ Porcelain Ceramic Titles, Vanities and Fixtures. Partial finished Basement with new all vented Glass Block and updated half bath. This home is located in a very convenient location. Come see this home for yourself!
For sale
$324,900
19980 Dorset St, Southfield, MI 48075
3beds
1,560sqft
:
Get pre-qualified$2,577/mo
Single Family Residence
Built in 1962
8,712 Square Feet Lot
$320,800 Zestimate®
$208/sqft
$-- HOA
What's special
- 1 day |
- 77 |
- 11 |
Zillow last checked:
Listing updated:
Listed by:
Diana Mamo 248-920-4342,
Community Choice Realty Inc 248-729-0011
Source: Realcomp II,MLS#: 20261057838
Facts & features
Interior
Bedrooms & bathrooms
- Bedrooms: 3
- Bathrooms: 3
- Full bathrooms: 1
- 1/2 bathrooms: 2
Primary bedroom
- Level: Entry
- Area: 144
- Dimensions: 12 X 12
Bedroom
- Level: Entry
- Area: 108
- Dimensions: 12 X 9
Bedroom
- Level: Entry
- Area: 100
- Dimensions: 10 X 10
Other
- Level: Entry
- Area: 56
- Dimensions: 8 X 7
Other
- Level: Entry
- Area: 20
- Dimensions: 5 X 4
Other
- Level: Basement
- Area: 49
- Dimensions: 7 X 7
Other
- Level: Entry
- Area: 98
- Dimensions: 14 X 7
Family room
- Level: Entry
- Area: 260
- Dimensions: 20 X 13
Kitchen
- Level: Entry
- Area: 99
- Dimensions: 11 X 9
Living room
- Level: Entry
- Area: 247
- Dimensions: 19 X 13
Heating
- Forced Air, Natural Gas
Cooling
- Central Air
Appliances
- Included: Disposal, Energy Star Qualified Dishwasher, Energy Star Qualified Refrigerator, Free Standing Gas Range, Microwave, Stainless Steel Appliances
Features
- Basement: Partially Finished
- Has fireplace: Yes
- Fireplace features: Family Room, Wood Burning
Interior area
- Total interior livable area: 1,560 sqft
- Finished area above ground: 1,460
- Finished area below ground: 100
Video & virtual tour
Property
Parking
- Total spaces: 2
- Parking features: Two Car Garage, Attached, Driveway, Electricityin Garage, Garage Faces Front
- Attached garage spaces: 2
Features
- Levels: One
- Stories: 1
- Entry location: GroundLevel
- Patio & porch: Deck, Porch
- Exterior features: Awnings
- Pool features: None
- Fencing: Back Yard,Fenced,Fencing Allowed
Lot
- Size: 8,712 Square Feet
- Dimensions: 75 x 117
Details
- Parcel number: 2435301008
- Special conditions: Short Sale No,Standard
Construction
Type & style
- Home type: SingleFamily
- Architectural style: Ranch
- Property subtype: Single Family Residence
Materials
- Brick
- Foundation: Basement, Poured
- Roof: Asphalt
Condition
- New construction: No
- Year built: 1962
- Major remodel year: 2026
Utilities & green energy
- Sewer: Public Sewer
- Water: Public
Community & HOA
Community
- Subdivision: LORRAINE
HOA
- Has HOA: No
Location
- Region: Southfield
Financial & listing details
- Price per square foot: $208/sqft
- Tax assessed value: $119,330
- Annual tax amount: $8,420
- Date on market: 7/26/2026
- Cumulative days on market: 1 day
- Listing agreement: Exclusive Right To Sell
- Listing terms: Cash,Conventional,FHA,Va Loan
Estimated market value
$320,800
$305,000 - $337,000
$2,392/mo
Price history
| Date | Event | Price |
|---|---|---|
| 7/26/2026 | Listed for sale | $324,900+82.5%$208/sqft |
Source:  Realcomp II #20261057838 Report a problem Realcomp II #20261057838 Report a problem | ||
| 4/22/2024 | Sold | $178,000+5.3%$114/sqft |
Source: Realcomp II #20230051761 Report a problem | ||
| 1/23/2024 | Pending sale | $169,000$108/sqft |
Source: Realcomp II #20230051761 Report a problem | ||
| 1/17/2024 | Listed for sale | $169,000$108/sqft |
Source: Realcomp II #20230051761 Report a problem | ||
Public tax history
| Year | Property taxes | Tax assessment |
|---|---|---|
| 2025 | -- | $119,330 +4.2% |
| 2024 | -- | $114,560 +12.9% |
| 2023 | -- | $101,500 +14.8% |
| 2022 | -- | $88,440 +3.8% |
| 2021 | -- | $85,200 +20.7% |
| 2020 | -- | $70,560 +2.5% |
| 2019 | -- | $68,830 +27.2% |
| 2018 | -- | $54,130 +44% |
| 2015 | -- | $37,590 +10.6% |
| 2014 | -- | $34,000 -9% |
| 2011 | -- | $37,350 -45.3% |
| 2010 | -- | $68,330 |
| 2009 | -- | $68,330 -17.8% |
| 2003 | -- | $83,120 +17.5% |
| 2002 | -- | $70,720 +48% |
| 2001 | $2,819 +5.5% | $47,770 +3.2% |
| 2000 | $2,671 | $46,290 |
Find assessor info on the county website
Monthly payment
Est. payment
Payment breakdown
Explore the cost of this home by adjusting the details. Changes won't be saved.Climate risks
Neighborhood: 48075
Nearby schools
GreatSchools rating
- 3/10Morris Adler Elementary SchoolGrades: K-5Distance: 1.9 mi
- 2/10Glenn W. Levey Middle SchoolGrades: 6-8Distance: 2.8 mi
- 4/10Southfield High School for the Arts and TechnologyGrades: 9-12Distance: 1.8 mi
- $232,2003 bd2 ba1.2k sqft19970 Dorset St, Southfield, MI 48075Off Market
- $208,5003 bd2 ba1.6k sqft21410 Evergreen Rd, Southfield, MI 48075Off Market
- $203,000-- bd1 ba1.1k sqft19960 Dorset St, Southfield, MI 48075Off Market
- $221,300-- bd1 ba1.2k sqft21430 Evergreen Rd, Southfield, MI 48075Off Market
- $183,200-- bd1 ba1.1k sqft19951 Magnolia Pkwy, Southfield, MI 48075Off Market
- $223,2003 bd2 ba2k sqft19975 Magnolia Pkwy, Southfield, MI 48075Off Market
- $190,900-- bd1 ba1.1k sqft19925 Magnolia Pkwy, Southfield, MI 48075Off Market
- $185,0003 bd2 ba2.3k sqft21450 Evergreen Rd, Southfield, MI 48075Sold
A local agent can set up tours, give advice and negotiate with sellers.
Similar homes
- $299,9003 bd2 ba1.5k sqft18480 W Nine Mile Rd, Southfield, MI 48075For Sale

 MLS ID #20261056307, Pam Hicks, Real Estate One-Northville. Realcomp II
 - $314,9003 bd3 ba2.1k sqft23521 Lee Baker Dr, Southfield, MI 48075For Sale
 MLS ID #20261043632, Kay Kasshamoun, CRK Realty. Realcomp II
 - $--3 bd2 ba1.7k sqft18185 New Jersey Dr, Southfield, MI 48075Auction
 Auction.com 2
 - $225,0003 bd2 ba1.6k sqft21726 8 1/2 Mile Rd, Southfield, MI 48075For Sale
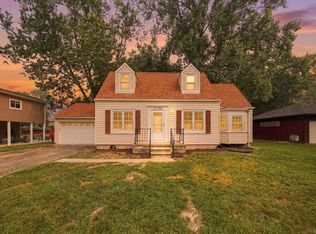
 MLS ID #50215861, Douglas Seley, Epique Inc.. MiRealSource
 - $195,0003 bd2 ba1.2k sqft21645 Frazer Ave, Southfield, MI 48075For SaleMLS ID #20261057678, Dean Gozowsky, Keller Williams Advantage. Realcomp II
- $299,9904 bd1 ba1.5k sqft23456 Lee Baker Dr, Southfield, MI 48075For SaleMLS ID #20261052078, Ashley Mann, @properties Christie's Int'l R.E. Birmingham. Realcomp II
- $400,0004 bd4 ba2.1k sqft25630 Woodvilla Pl, Southfield, MI 48075For SaleMLS ID #20261057311, Richard P Barber Jr, @properties Christie's Int'l R.E. Royal Oak. Realcomp II
- $300,0003 bd4 ba2.3k sqft22909 Newport St, Southfield, MI 48075For Sale
 MLS ID #26028051, Derrick Brown, RE/MAX Classic. MichRIC
 - $214,9003 bd2 ba1.5k sqft20374 Melrose St, Southfield, MI 48075For SaleMLS ID #20261016632, David Dubay, Golden Key Realty Group LLC. Realcomp II
- $310,0003 bd3 ba2k sqft13741 Pearson Ave, Oak Park, MI 48237For SaleMLS ID #20261057824, Suela Harapej, A.V.A. Real Estate. Realcomp II
- $285,0003 bd2 ba1.2k sqft21550 Duns Scotus St, Southfield, MI 48075For SaleMLS ID #20261043643, Rosalind M Hawkes, New Michigan Realty, LLC. Realcomp II
- $279,0003 bd1 ba1.3k sqft21063 Mada Ave, Southfield, MI 48075For SaleMLS ID #20261028617, Tarita Boone, Real Estate by Rita. Realcomp II
- $274,4003 bd2 ba1.8k sqft23100 Mapleridge Dr, Southfield, MI 48075For SaleMLS ID #26017645, Monique Blocker, 1st Realty Group LLC. MichRIC
- $285,0003 bd3 ba1.7k sqft15718 George Washington Dr, Southfield, MI 48075For SaleMLS ID #20261025385, Sheena R Franklin, REMAX City Centre. Realcomp II
- $379,0003 bd2 ba2k sqft24139 Philip Dr, Southfield, MI 48075For SaleMLS ID #20261041584, Mildred Robinson, Powell Real Estate. Realcomp II
- $164,9003 bd2 ba1.7k sqft20980 Evergreen Rd, Southfield, MI 48075For SaleMLS ID #20261047029, Ali M Shariff, Real Estate One-Dbn Hts/Dbn. Realcomp II
- $219,9003 bd2 ba1.6k sqft23257 Lahser Rd, Southfield, MI 48033For SaleMLS ID #20261057858, John Toye, Real Estate One. Realcomp II
- $--3 bd2 ba1.8k sqft23619 Berg Rd, Southfield, MI 48033AuctionAuction.com 2
- $375,0003 bd2 ba1.6k sqft25760 Southwood Dr, Southfield, MI 48075For SaleMLS ID #20261051099, Shawn Primeau, Irongate Realty Group. Realcomp II
- $290,0003 bd2 ba1.4k sqft22400 Leewright Ave, Southfield, MI 48033For SaleMLS ID #20261047706, Darius Freeman Sr, EXP Z Real Estate. Realcomp II
