You are going to fall in love with this home! The main level has a gorgeous, updated kitchen with white cabinets, beautiful granite countertops, and an island with extra prep room and storage. The living room is spacious with a new picture window bringing in natural light. Hardwoods cover the enitre main level! Upstairs you will find the primary suite with a full, updated bathroom. The two secondary bedrooms share a full bath, in the hallway. All bedrooms and the stairs/hallway have brand new carpet! Downstairs you will find more room to spread out in the finished rec room area. You will also find plenty of unfinished storage space. The exterior was painted, and wood rot replaced, in 2024. Head out back to the newer deck and look out to the perfectly sized yard. There is enough room to play but not too much to mow! The home will be getting a brand new roof, before closing. There is nothing to do to this house but to move in and enjoy!
Coming soon 10/21
$230,000
10722 Stark Ave, Kansas City, MO 64134
3beds
1,247sqft
Single Family Residence
Built in 1982
5,581 Square Feet Lot
$-- Zestimate®
$184/sqft
$-- HOA
What's special
- --
- on Zillow
- 83
- views
- 2
- saves
Zillow last checked:
Listed by:
Betsy Atkinson 913-709-4924,
Compass Realty Group
Source: Heartland MLS as distributed by MLS GRID,MLS#: 2646498
Facts & features
Interior
Bedrooms & bathrooms
- Bedrooms: 3
- Bathrooms: 2
- Full bathrooms: 2
Dining room
- Description: Eat-In Kitchen
Heating
- Forced Air
Cooling
- Electric
Appliances
- Included: Dishwasher, Disposal, Microwave, Electric Range
- Laundry: In Basement
Features
- Ceiling Fan(s), Kitchen Island, Painted Cabinets, Vaulted Ceiling(s), Walk-In Closet(s)
- Flooring: Wood
- Windows: Thermal Windows
- Basement: Finished,Sump Pump
- Has fireplace: No
Interior area
- Total structure area: 1,247
- Total interior livable area: 1,247 sqft
- Finished area above ground: 1,082
- Finished area below ground: 165
Property
Parking
- Total spaces: 2
- Parking features: Attached, Garage Door Opener, Garage Faces Front
- Attached garage spaces: 2
Features
- Patio & porch: Deck
- Fencing: Wood
Lot
- Size: 5,581 Square Feet
- Features: City Lot, Level
Details
- Parcel number: 63310162800000000
Construction
Type & style
- Home type: SingleFamily
- Architectural style: Traditional
- Property subtype: Single Family Residence
Materials
- Board & Batten Siding, Frame
- Roof: Composition
Condition
- Year built: 1982
Utilities & green energy
- Sewer: Public Sewer
- Water: Public
Community & HOA
Community
- Security: Smoke Detector(s)
- Subdivision: Woodglen
HOA
- Has HOA: No
Location
- Region: Kansas City
Financial & listing details
- Price per square foot: $184/sqft
- Tax assessed value: $128,280
- Annual tax amount: $2,170
- Date on market: 10/10/2026
- Listing terms: Cash,Conventional,FHA,VA Loan
- Ownership: Private
Estimated market value
Not available
Estimated sales range
Not available
Not available
Price history
| Date | Event | Price |
|---|---|---|
| 11/29/2018 | Sold | -- |
Source: Agent Provided Report a problem | ||
| 10/11/2018 | Pending sale | $130,000$104/sqft |
Source: ReeceNichols Blue Springs #2133257 Report a problem | ||
| 10/5/2018 | Listed for sale | $130,000+85.7%$104/sqft |
Source: ReeceNichols Blue Springs #2133257 Report a problem | ||
| 4/4/2016 | Sold | -- |
Source:  Heartland MLS as distributed by MLS GRID #1971346 Report a problem Heartland MLS as distributed by MLS GRID #1971346 Report a problem | ||
| 9/15/2015 | Sold | -- |
Source: Public Record Report a problem | ||
| 8/1/2015 | Price change | $70,000+600%$56/sqft |
Source: Chartwell Realty LLC #1929599 Report a problem | ||
| 7/24/2015 | Price change | $10,000-85.7%$8/sqft |
Source: Auction.com Report a problem | ||
| 7/15/2015 | Listed for sale | $70,000+600%$56/sqft |
Source: Chartwell Realty LLC #1929599 Report a problem | ||
| 7/1/2015 | Sold | -- |
Source: Public Record Report a problem | ||
| 7/1/2015 | Price change | $10,000-85.7%$8/sqft |
Source: Auction.com Report a problem | ||
| 6/26/2015 | Price change | $70,000+154.5%$56/sqft |
Source: Chartwell Realty LLC #1929599 Report a problem | ||
| 6/19/2015 | Price change | $27,500-15.4%$22/sqft |
Source: Auction.com Report a problem | ||
| 6/12/2015 | Price change | $32,500-53.6%$26/sqft |
Source: Auction.com Report a problem | ||
| 3/31/2015 | Listed for sale | $70,000$56/sqft |
Source: Chartwell Realty LLC #1929599 Report a problem | ||
| 6/9/2006 | Sold | -- |
Source: Public Record Report a problem | ||
Public tax history
| Year | Property taxes | Tax assessment |
|---|---|---|
| 2025 | $2,170 +3% | $24,373 +0.1% |
| 2024 | $2,108 +1.8% | $24,347 |
| 2023 | $2,070 +13.4% | $24,347 +32.1% |
| 2022 | $1,825 +15.9% | $18,430 |
| 2021 | $1,574 +1.2% | $18,430 +7% |
| 2020 | $1,556 +5.7% | $17,221 |
| 2019 | $1,472 | $17,221 +14.9% |
| 2018 | $1,472 -4.3% | $14,988 |
| 2017 | $1,539 +11.5% | $14,988 +2.6% |
| 2016 | $1,380 +4.4% | $14,613 +2% |
| 2014 | $1,322 +1.3% | $14,326 |
| 2013 | $1,305 +0.4% | $14,326 +2.8% |
| 2012 | $1,299 +0.6% | $13,937 |
| 2011 | $1,291 +0.7% | $13,937 |
| 2010 | $1,282 -12.6% | $13,937 |
| 2009 | $1,467 +7.3% | $13,937 -14% |
| 2008 | $1,368 +5.3% | $16,206 |
| 2007 | $1,299 +0% | $16,206 +6% |
| 2006 | $1,299 +22.1% | $15,289 |
| 2005 | $1,064 +0.9% | $15,289 +15% |
| 2004 | $1,054 +19.9% | $13,294 |
| 2003 | $879 +0.8% | $13,294 +15% |
| 2002 | $872 +1.9% | $11,560 |
| 2001 | $856 | $11,560 |
Find assessor info on the county website
Monthly payment
Est. payment
Payment breakdown
Explore the cost of this home by adjusting the details. Changes won't be saved.Climate risks
Neighborhood: Ruskin Hills
Nearby schools
Schools provided by the listing agent
- Middle: Hickman Mills
- High: Ruskin
Source: Heartland MLS as distributed by MLS GRID. This data may not be complete. We recommend contacting the local school district to confirm school assignments for this home.


Similar homes
- $210,0003 bd2 ba1.1k sqft11403 Orchard Rd, Kansas City, MO 64134For Sale
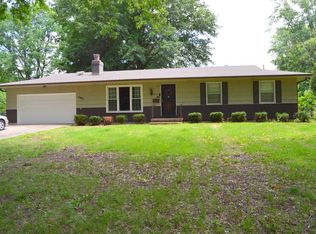 MLS ID #2646160, Larry Kennett, Advantage Real Estate. Heartland MLS as distributed by MLS GRID
 - $200,0003 bd2 ba1k sqft6902 E 98th Ter, Kansas City, MO 64134For Sale
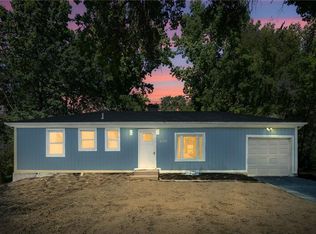 MLS ID #2646464, Erin Lysell, United Real Estate Kansas City. Heartland MLS as distributed by MLS GRID
 - $215,0002 bd3 ba1.8k sqft8809 E 109th Ter, Kansas City, MO 64134For Sale
 MLS ID #2631030, Allie Tully, United Real Estate Kansas City. Heartland MLS as distributed by MLS GRID
 - $--3 bd2 ba1k sqft9600 Wallace Ave, Kansas City, MO 64134Auction
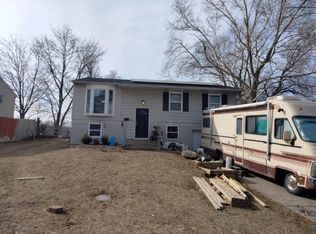 Auction.com 1
