Highest and Best Offers due by Sunday 8/16/26; 12pm. This 7 years young, sprawling ranch offers 2,083 sqft and open-concept layout on 2.51 private, peaceful acres in the Hoosic Valley School District. Freshly painted throughout, the interior is filled with abundant natural light and designed with excellent storage in every area. The kitchen features granite countertops, a center island, and seamless flow into the dining and living spaces- perfect for everyday living and entertaining. The large primary suite includes two walk-in closets and an en-suite bath with custom spa-style shower and laundry area. Two additional bedrooms with spacious closet space, and a second full bath complete the main level. This home is exceptionally efficient, equipped with a high-efficiency propane furnace, central air, and high-efficiency propane hot water, keeping heating and cooling costs low year-round. The spacious, high-ceiling walk-out basement offers a bonus room or office, over 2,000 sq ft of unfinished space with tremendous potential to finish and add significant living space, recreation areas, or storage. Outside, the property provides plenty of room for outdoor entertaining, relaxation, and enjoying the peaceful setting. Sellers will provide a roof credit at closing. Easy commute: around 35 minutes to Albany or Saratoga Springs. Only 5 minutes to local shoping events such as the annual Schaghticoke Fair, the 3rd largest fair in NY. Schedule your private tour today.
Active
$469,000
285 Hayes Road, Schaghticoke, NY 12154
3beds
2,083sqft
Single Family Residence, Residential
Built in 2018
2.51 Acres Lot
$464,300 Zestimate®
$225/sqft
$-- HOA
What's special
Central airBonus room or officePeaceful settingLaundry areaOpen-concept layoutCenter islandTwo walk-in closets
- 2 days |
- 760 |
- 44 |
Zillow last checked:
Listing updated:
Listed by:
Howard Hanna Capital Inc 518-863-8904,
Kimberly Kemper 518-727-4059,
Trisha N Fagan 518-256-4975,
Howard Hanna Capital Inc
Source: Global MLS,MLS#: 202623900
Facts & features
Interior
Bedrooms & bathrooms
- Bedrooms: 3
- Bathrooms: 2
- Full bathrooms: 2
Primary bedroom
- Level: First
Bedroom
- Level: First
Bedroom
- Level: First
Primary bathroom
- Level: First
Full bathroom
- Level: First
Great room
- Level: First
Kitchen
- Level: First
Office
- Level: Basement
Heating
- Forced Air, Propane
Cooling
- Central Air
Appliances
- Included: Dishwasher, Gas Water Heater, Microwave, Range, Refrigerator
- Laundry: In Bathroom, Main Level
Features
- High Speed Internet, Walk-In Closet(s), Ceramic Tile Bath, Eat-in Kitchen, Kitchen Island
- Flooring: Tile, Vinyl, Laminate
- Windows: Blinds
- Basement: Exterior Entry,Full,Interior Entry,Walk-Out Access
Interior area
- Total structure area: 2,083
- Total interior livable area: 2,083 sqft
- Finished area above ground: 2,083
- Finished area below ground: 100
Video & virtual tour
Property
Parking
- Total spaces: 8
- Parking features: Paved, Attached, Driveway, Garage Door Opener
- Attached garage spaces: 2
- Has uncovered spaces: Yes
Features
- Patio & porch: Front Porch
- Exterior features: Garden
- Has view: Yes
- View description: Meadow, Hills
Lot
- Size: 2.51 Acres
Details
- Parcel number: 384289 12.213.134
- Special conditions: Standard
Construction
Type & style
- Home type: SingleFamily
- Architectural style: Ranch
- Property subtype: Single Family Residence, Residential
Materials
- Vinyl Siding
- Roof: Asphalt
Condition
- New construction: No
- Year built: 2018
Utilities & green energy
- Sewer: Septic Tank
Community & HOA
HOA
- Has HOA: No
Location
- Region: Schaghticoke
Financial & listing details
- Price per square foot: $225/sqft
- Tax assessed value: $366,924
- Annual tax amount: $6,514
- Date on market: 8/13/2026
Estimated market value
$464,300
$441,000 - $488,000
$2,939/mo
Price history
| Date | Event | Price |
|---|---|---|
| 8/13/2026 | Listed for sale | $469,000+27.6%$225/sqft |
Source:  Global MLS #202623900 Report a problem Global MLS #202623900 Report a problem | ||
| 12/30/2022 | Sold | $367,500-3.3%$176/sqft |
Source: Global MLS #202225761 Report a problem | ||
| 12/16/2022 | Pending sale | $379,900$182/sqft |
Source: Global MLS #202225761 Report a problem | ||
| 9/1/2022 | Listed for sale | $379,900$182/sqft |
Source: Global MLS #202225761 Report a problem | ||
Public tax history
| Year | Property taxes | Tax assessment |
|---|---|---|
| 2025 | -- | $52,250 |
| 2024 | -- | $52,250 |
| 2023 | -- | $52,250 |
| 2022 | -- | $52,250 |
| 2021 | -- | $52,250 |
| 2020 | -- | $52,250 |
| 2019 | -- | $52,250 +2512.5% |
| 2018 | -- | $2,000 |
| 2017 | -- | $2,000 |
Find assessor info on the county website
Monthly payment
Climate risks
Neighborhood: 12154
Nearby schools
GreatSchools rating
- 4/10Hoosic Valley Senior High SchoolGrades: 2,7-12Distance: 1.9 mi
- 5/10Hoosic Valley Elementary SchoolGrades: K-6Distance: 2 mi
Schools provided by the listing agent
- Elementary: Hoosic Valley
- High: Hoosic Valley
Source: Global MLS. This data may not be complete. We recommend contacting the local school district to confirm school assignments for this home.
- $176,5002 bd1 ba1.6k sqft331 Hayes Rd, Schaghticoke, NY 12154Off Market
- $457,6003 bd2 ba1.9k sqft277 Hayes Rd, Schaghticoke, NY 12154Off Market
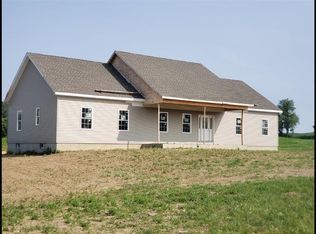
- $352,8003 bd2 ba1.2k sqft274 Hayes Rd, Schaghticoke, NY 12154Off Market
- $476,0004 bd3 ba3.2k sqft281 Hayes Rd, Schaghticoke, NY 12154Sold
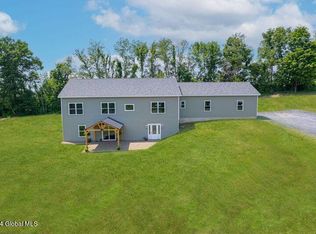
- $508,1003 bd2 ba1.6k sqft281 Hayes Rd, Schaghticoke, NY 12154Off Market
- $468,8004 bd3 ba2.2k sqft273 Hayes Rd, Schaghticoke, NY 12154Off Market
- $288,2006 bd2 ba3.3k sqft253 Hayes Rd, Schaghticoke, NY 12154Off Market
- $455,7005 bd1 ba1.3k sqft1016 Hayes Rd, Schaghticoke, NY 12154Off Market
A local agent can set up tours, give advice and negotiate with sellers.
Similar homes
- $525,0005 bd3 ba2.4k sqft1033 Old Schaghticoke Road, Schaghticoke, NY 12154Active
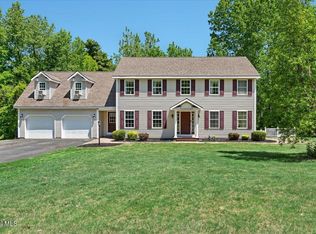 MLS ID #202619470, Wayne A Newcomb, Jr., Listing by: Newcomb Realty Group LLC. Global MLS
 - $389,0003 bd3 ba1.6k sqft1140 Vly Summit Road, Greenwich, NY 12834Active
 MLS ID #202623986, Jolene Thomas, Listing by: PennyDot Realty. Global MLS
 - $489,9004 bd2 ba1.5k sqft2819 New York 67, Johnsonville, NY 12094Active
 MLS ID #202621313, Sherry L Cavallaro, Listing by: Howard Hanna Capital Inc. Global MLS
 - $439,5004 bd3 ba2k sqft431 Melrose Valley Falls Road, Melrose, NY 12121Active
 MLS ID #202619449, Laurie E Leckonby, Listing by: Coldwell Banker Prime Properties. Global MLS
 - $475,0003 bd2 ba2.4k sqft6 Campbell Road, Melrose, NY 12121ActiveMLS ID #202622825, Riley J Skaarup, Listing by: Premier Homes Elite Realty LLC. Global MLS
- $314,9003 bd1 ba1.1k sqft167 Stillwater Bridge Road, Schaghticoke, NY 12154ActiveMLS ID #202623096, Donald A Neudecker, Listing by: Neudecker Realty. Global MLS
- $439,9004 bd2 ba1.5k sqft31 Sterup Drive, Troy, NY 12180ActiveMLS ID #202615789, Joseph Milanese, Listing by: Milanese Joe. Global MLS
- $629,9993 bd2 ba2.1k sqft11 McDermott Road, Mechanicville, NY 12118ActiveMLS ID #202623383, Richard A Romand, Listing by: Tailored Real Estate Group. Global MLS
- $425,0003 bd2 ba1.6k sqft497 Turnpike Road, Buskirk, NY 12028ActiveMLS ID #202623118, Renee Elie, Listing by: Berkshire Hathaway Home Services Blake. Global MLS
- $--3 bd3 ba3k sqft9A Fellows Rd, Clifton Park, NY 12065AuctionAuction.com 2
- $629,0002 bd3 ba2.1k sqft191 River Road, Schuylerville, NY 12871ActiveMLS ID #202624023, Gary Squires, Listing by: Roohan Realty. Global MLS
- $535,0004 bd2 ba1.6k sqft2819 Route 67, Johnsonville, NY 12094For Sale By Owner
- $395,0004 bd2 ba2.5k sqft53 Tallmadge Place, Mechanicville, NY 12118ActiveMLS ID #202623539, Brandi Weis, Listing by: Capital Realty Experts. Global MLS
- $349,9003 bd2 ba1.3k sqft95 Vly Summit Road, Greenwich, NY 12834ActiveMLS ID #202622990, Stacey Duncan Matala, Listing by: Neudecker Realty. Global MLS
- $375,0003 bd2 ba1.7k sqft401 Hudson Avenue, Mechanicville, NY 12118ActiveMLS ID #202623097, Teri Kraszewski, Listing by: Howard Hanna Capital Inc. Global MLS
- $519,9004 bd3 ba1.7k sqft3 Eagles Way, Schuylerville, NY 12871ActiveMLS ID #202621161, Joyce D Garlock, Listing by: Coldwell Banker Prime Properties. Global MLS
- $329,9003 bd2 ba1.9k sqft44 Martindale Way, Johnsonville, NY 12094ActiveMLS ID #202622774, Terry Little, Listing by: Coldwell Banker Prime Properties. Global MLS
- $599,9004 bd3 ba2.4k sqft1 Joyce Road, Mechanicville, NY 12118Active
 MLS ID #20264333, Heather Etzel, Listing by: Four Seasons Sotheby's Int.. HVCRMLS
 - $479,0005 bd3 ba2.8k sqft60 Colonial Rd, Stillwater, NY 12170For Sale By Owner
- $575,0003 bd2 ba1.9k sqft41 Gurba Drive, Stillwater, NY 12170ActiveMLS ID #202620443, Scott P Varley, Listing by: KW Platform. Global MLS
