**1102 Lemon St – Gorgeous 4-Bedroom Single-Family Home with 2-Car Private Parking** Gorgeous 4-bedroom, 3.5-bath single-family home available for sale! This spacious property offers modern living, multiple private outdoor spaces, and the rare convenience of two private attached parking spaces. The bright and open living area features its own private balcony, while the kitchen offers an additional balcony, perfect for stepping outside for fresh air or enjoying your morning coffee. The third-floor front bedroom also features its own private balcony. Head upstairs to the private rooftop deck with great views, offering an ideal space for relaxing, entertaining, or enjoying the city skyline. Additional features include 4 spacious bedrooms, 3 full bathrooms plus a powder room, in-unit washer and dryer, three private balconies, a private rooftop deck, and two attached private parking spaces. The property is currently tenant-occupied, making it a great opportunity for investors or future owner-occupants. Property Highlights: * 4 Bedrooms * 3.5 Bathrooms * Single-Family Home * 2 Private Attached Parking Spaces * Private Rooftop Deck with Great Views * Private Balcony off the Living Room * Private Balcony off the Kitchen * Private Balcony off the 3rd-Floor Front Bedroom * In-Unit Washer & Dryer * Currently Tenant-Occupied
For sale
$630,000
1102 Lemon St, Philadelphia, PA 19123
4beds
2,736sqft
Single Family Residence
Built in 2014
1,058 Square Feet Lot
$622,200 Zestimate®
$230/sqft
$-- HOA
What's special
Three private balconiesMultiple private outdoor spacesIn-unit washer and dryer
- 4 days |
- 172 |
- 4 |
Likely to sell faster than
Zillow last checked:
Listing updated:
Listed by:
CELINA DONG 215-834-8897,
Realty Mark Associates - KOP 2153764444
Source: Bright MLS,MLS#: PAPH2658738
Facts & features
Interior
Bedrooms & bathrooms
- Bedrooms: 4
- Bathrooms: 4
- Full bathrooms: 3
- 1/2 bathrooms: 1
- Main level bathrooms: 4
- Main level bedrooms: 4
Basement
- Area: 0
Heating
- Central, Natural Gas
Cooling
- Central Air, Electric
Appliances
- Included: Gas Water Heater
Features
- Basement: Full
- Has fireplace: No
Interior area
- Total structure area: 2,736
- Total interior livable area: 2,736 sqft
- Finished area above ground: 2,736
- Finished area below ground: 0
Property
Parking
- Total spaces: 2
- Parking features: Attached Carport, Parking Lot
- Carport spaces: 2
Accessibility
- Accessibility features: None
Features
- Levels: Three and One Half
- Stories: 3.5
- Pool features: None
Lot
- Size: 1,058 Square Feet
- Dimensions: 17.00 x 62.00
Details
- Additional structures: Above Grade, Below Grade
- Parcel number: 141279210
- Zoning: RSA5
- Special conditions: Standard
Construction
Type & style
- Home type: SingleFamily
- Architectural style: Contemporary
- Property subtype: Single Family Residence
- Attached to another structure: Yes
Materials
- Masonry
- Foundation: Slab
- Roof: Fiberglass
Condition
- New construction: No
- Year built: 2014
Utilities & green energy
- Sewer: Public Sewer
- Water: Public
Community & HOA
Community
- Subdivision: West Poplar
HOA
- Has HOA: No
Location
- Region: Philadelphia
- Municipality: PHILADELPHIA
Financial & listing details
- Price per square foot: $230/sqft
- Tax assessed value: $825,000
- Annual tax amount: $11,548
- Date on market: 8/11/2026
- Listing agreement: Exclusive Right To Sell
- Listing terms: Cash,Conventional,FHA,VA Loan
- Ownership: Fee Simple
Estimated market value
$622,200
$591,000 - $653,000
$3,470/mo
Price history
| Date | Event | Price |
|---|---|---|
| 8/11/2026 | Listed for sale | $630,000+41.6%$230/sqft |
Source:  Bright MLS #PAPH2658738 Report a problem Bright MLS #PAPH2658738 Report a problem | ||
| 6/26/2025 | Listing removed | $3,400$1/sqft |
Source: Bright MLS #PAPH2490826 Report a problem | ||
| 6/5/2025 | Listed for rent | $3,400+3%$1/sqft |
Source: Bright MLS #PAPH2490826 Report a problem | ||
| 6/22/2022 | Listing removed | -- |
Source: Zillow Rental Manager Report a problem | ||
| 6/18/2022 | Listed for rent | $3,300+3.1%$1/sqft |
Source: Zillow Rental Manager Report a problem | ||
| 6/30/2020 | Listing removed | $3,200$1/sqft |
Source: Liberty Real Estate #PAPH889536 Report a problem | ||
| 4/21/2020 | Listed for rent | $3,200$1/sqft |
Source: Liberty Real Estate #PAPH889536 Report a problem | ||
| 5/6/2015 | Sold | $445,000$163/sqft |
Source: Agent Provided Report a problem | ||
Public tax history
| Year | Property taxes | Tax assessment |
|---|---|---|
| 2025 | $11,548 +595% | $825,000 +39% |
| 2024 | $1,662 | $593,700 |
| 2023 | $1,662 +39.2% | $593,700 |
| 2022 | $1,194 | -- |
| 2021 | $1,194 -83.3% | -- |
| 2018 | $7,153 +519.4% | -- |
| 2017 | $1,155 +19.9% | -- |
| 2016 | $963 | -- |
Find assessor info on the county website
Monthly payment
Est. payment
Payment breakdown
Explore the cost of this home by adjusting the details. Changes won't be saved.Climate risks
Neighborhood: West Poplar
Nearby schools
GreatSchools rating
- 3/10Spring Garden SchoolGrades: K-8Distance: 0.1 mi
- 2/10Franklin Benjamin High SchoolGrades: 9-12Distance: 0.3 mi
Schools provided by the listing agent
- District: The School District Of Philadelphia
Source: Bright MLS. This data may not be complete. We recommend contacting the local school district to confirm school assignments for this home.
- $344,9003 bd3 ba1.5k sqft1100 Lemon St #A, Philadelphia, PA 19123Off Market
- $516,7003 bd3 ba1.8k sqft1100 Lemon St #B, Philadelphia, PA 19123Off Market
- $504,6003 bd3 ba1.5k sqft1100 Lemonst #B, Philadelphia, PA 19123Off Market
- $405,6003 bd2 ba1.4k sqft626 N 11th St #A, Philadelphia, PA 19123Off Market
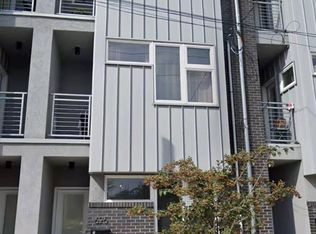
- $393,5002 bd2 ba1.3k sqft626 N 11th St #B, Philadelphia, PA 19123Off Market
- $408,2003 bd2 ba1.3k sqft626 N 11th St #1F, Philadelphia, PA 19123Off Market
- $--2 bd1 ba950 sqft628 N 11th St APT 2, Philadelphia, PA 19123Off Market
- $--2 bd2 ba1k sqft628 N 11th St APT 3, Philadelphia, PA 19123Off Market
A local agent can set up tours, give advice and negotiate with sellers.
A local lender can help you make sure your offer is ready when you are.
Similar homes
- $575,0003 bd3 ba1.9k sqft713 Fairmount Ave, Philadelphia, PA 19123For Sale

 MLS ID #PAPH2657704, Ricky Zhang, Home Vista Realty. Bright MLS
 - $738,8884 bd-- ba3k sqft1000 Mount Vernon St, Philadelphia, PA 19123New Construction
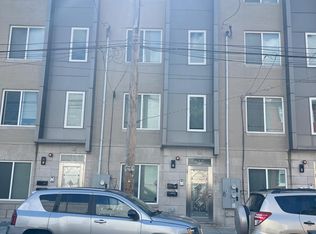 MLS ID #PAPH2416700, Mike Chen, Home Max Realty. Bright MLS
 - $699,9997 bd3 ba2.8k sqft1221 N Randolph St, Philadelphia, PA 19122For Sale
 MLS ID #PAPH2658410, Scott Kelly, Honest Real Estate. Bright MLS
 - $799,9995 bd-- ba2.1k sqft1106 Wallace St, Philadelphia, PA 19123For Sale
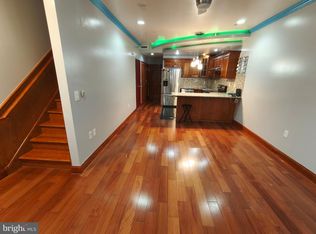 MLS ID #PAPH2538896, CELINA DONG, Realty Mark Associates - KOP. Bright MLS
 - $625,0004 bd3 ba2.6k sqft29 S 58th St, Philadelphia, PA 19139For SaleMLS ID #PAPH2609020, YASMIN PACHA, Emporia Realty. Bright MLS
- $579,9003 bd3 ba2.2k sqft443 Shurs Ln #21, Philadelphia, PA 19128For SaleMLS ID #PAPH2657688, Mike Xiao, Canaan Realty Services INC. Bright MLS
- $629,0004 bd4 ba2k sqft45 N Farson St, Philadelphia, PA 19139For SaleMLS ID #PAPH2612666, Mr. Maurice Richardson, Velvet Rope Homes. Bright MLS
- $520,9003 bd2 ba1.9k sqft949 N Orianna St, Philadelphia, PA 19123For SaleMLS ID #PAPH2489160, Tammie Brooks-Brown, Realty Mark Associates-CC. Bright MLS
- $689,0006 bd-- ba2.7k sqft1932 N 8th St, Philadelphia, PA 19122For SaleMLS ID #PAPH2635988, Snejana Naymit, Market Force Realty. Bright MLS
- $689,0005 bd4 ba2.5k sqft1436 Montrose St #A, Philadelphia, PA 19146New ConstructionMLS ID #PAPH2632420, Leron Grossman, Victory Real Estate, LLC. Bright MLS
- $580,0005 bd5 ba2.5k sqft1528 W Porter St, Philadelphia, PA 19145For SaleMLS ID #PAPH2629716, Emily Chan, Philly Real Estate. Bright MLS
- $590,0006 bd-- ba1.9k sqft2942 W Master St, Philadelphia, PA 19121New ConstructionMLS ID #PAPH2624078, Arun Philip, Prestige Group Inc. Bright MLS
- $498,0006 bd4 ba2.2k sqft2417 Cecil B Moore Ave, Philadelphia, PA 19121For SaleMLS ID #PAPH2644528, Jason Kleinman, SDG Management, LLC. Bright MLS
- $449,9004 bd4 ba1.6k sqft4421 Disston St, Philadelphia, PA 19135For SaleMLS ID #PAPH2655710, Sally Lin, Home Vista Realty. Bright MLS
- $499,9994 bd3 ba1.5k sqft4429 Burwood Ave, Pennsauken, NJ 08109For SaleMLS ID #NJCD2118054, Dominic Natale, Keystone State Properties Group - NJ. Bright MLS
- $475,0006 bd-- ba1.9k sqft1327 N 16th St, Philadelphia, PA 19121For SaleMLS ID #PAPH2654018, Xi Ling Chi, HK99 Realty LLC. Bright MLS
- $529,0003 bd3 ba1.5k sqft1224 E Columbia Rear Ave, Philadelphia, PA 19125For SaleMLS ID #PAPH2643202, David cohen, Compass RE. Bright MLS
- $449,9004 bd-- ba1.9k sqft1219 N 29th St, Philadelphia, PA 19121For SaleMLS ID #PAPH2654032, Domenick Parris, KW Empower. Bright MLS
- $599,0006 bd-- ba1.8k sqft219 W Queen Ln, Philadelphia, PA 19144For SaleMLS ID #PAPH2653114, Patricia Gesswein, Houwzer, LLC. Bright MLS
- $450,0003 bd3 ba2.3k sqft2122 Kensington Walk, Philadelphia, PA 19125For SaleMLS ID #PAPH2646894, Christopher Chang, Realty Mark Associates-CC. Bright MLS
