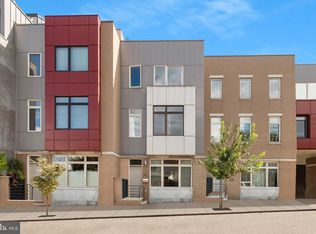
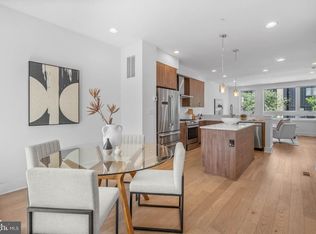
Welcome to 845 N. Orianna Street, Unit 8 A Stunning Modern Townhome in the Heart of Northern Liberties This beautifully maintained 3-bedroom, 3.5-bathroom home offers the perfect blend of sophisticated city living and everyday convenience. Spanning three thoughtfully designed floors, the home features an open-concept layout flooded with natural light, high-end modern finishes throughout, a breathtaking private rooftop deck with panoramic Philadelphia skyline views, a reserved off-street parking space, a fully finished basement, and central air with forced hot air heating. Step outside and immerse yourself in everything this world-class neighborhood has to offer. Grab weekend brunch at the beloved Honey's just down the street, explore the eclectic mix of acclaimed restaurants, trendy cafes, boutique shops, and lively entertainment venues that make Northern Liberties one of Philadelphia's most desirable destinations. With convenient access to public transit and major corridors, the entire city is at your doorstep.
For sale
$719,000
845 N Orianna St Unit 8, Philadelphia, PA 19123
3beds
2,094sqft
Townhouse
Built in 2016
884 Square Feet Lot
$700,800 Zestimate®
$343/sqft
$290/mo HOA
What's special
Fully finished basementReserved off-street parking spaceHigh-end modern finishes throughout
- 3 days |
- 266 |
- 8 |
Likely to sell faster than
Zillow last checked:
Listing updated:
Listed by:
Shail Shah 202-355-8985,
Keller Williams Cornerstone Realty 9083590893
Source: Bright MLS,MLS#: PAPH2659054
Facts & features
Interior
Bedrooms & bathrooms
- Bedrooms: 3
- Bathrooms: 4
- Full bathrooms: 2
- 1/2 bathrooms: 2
- Main level bathrooms: 1
Rooms
- Room types: Living Room, Kitchen, Basement
Basement
- Level: Lower
Kitchen
- Level: Main
Living room
- Level: Main
Heating
- Forced Air, Natural Gas
Cooling
- Central Air, Electric
Appliances
- Included: Water Heater
Features
- Basement: Finished
- Has fireplace: No
Interior area
- Total structure area: 2,094
- Total interior livable area: 2,094 sqft
- Finished area above ground: 2,094
- Finished area below ground: 0
Video & virtual tour
Property
Parking
- Total spaces: 1
- Parking features: Parking Lot
Accessibility
- Accessibility features: Doors - Swing In, Accessible Doors
Features
- Levels: Four
- Stories: 4
- Pool features: None
Lot
- Size: 884 Square Feet
- Dimensions: 20.00 x 44.00
Details
- Additional structures: Above Grade, Below Grade
- Parcel number: 056171516
- Zoning: CMX2
- Special conditions: Standard
Construction
Type & style
- Home type: Townhouse
- Architectural style: Contemporary
- Property subtype: Townhouse
Materials
- Masonry
- Foundation: Slab
Condition
- New construction: No
- Year built: 2016
Utilities & green energy
- Sewer: Public Sewer
- Water: Public
Community & HOA
Community
- Subdivision: Northern Liberties
HOA
- Has HOA: Yes
- Services included: Water, Trash
- HOA fee: $290 monthly
Location
- Region: Philadelphia
- Municipality: PHILADELPHIA
Financial & listing details
- Price per square foot: $343/sqft
- Tax assessed value: $136,700
- Annual tax amount: $1,913
- Date on market: 8/12/2026
- Listing agreement: Exclusive Agency
- Listing terms: Conventional,Cash
- Inclusions: Regular Appliances
- Ownership: Fee Simple
Estimated market value
$700,800
$666,000 - $736,000
$4,471/mo
Price history
| Date | Event | Price |
|---|---|---|
| 8/12/2026 | Listed for sale | $719,000+445.8%$343/sqft |
Source:  Bright MLS #PAPH2659054 Report a problem Bright MLS #PAPH2659054 Report a problem | ||
| 10/5/2021 | Listing removed | -- |
Source: Zillow Rental Manager Report a problem | ||
| 9/22/2021 | Listed for rent | $3,400+6.3%$2/sqft |
Source: Zillow Rental Manager Report a problem | ||
| 8/28/2019 | Listing removed | $3,200$2/sqft |
Source: Premier Access Property Management Report a problem | ||
| 8/19/2019 | Listed for rent | $3,200$2/sqft |
Source: Premier Access Property Management Report a problem | ||
| 12/2/2014 | Sold | $131,731$63/sqft |
Source: Public Record Report a problem | ||
Public tax history
| Year | Property taxes | Tax assessment |
|---|---|---|
| 2025 | $9,570 +398% | $683,700 -0.5% |
| 2024 | $1,922 | $686,800 |
| 2023 | $1,922 -9.7% | $686,800 |
| 2022 | $2,129 | -- |
| 2021 | $2,129 -74.9% | -- |
| 2018 | $8,473 -92.9% | -- |
| 2017 | $119,167 | -- |
Find assessor info on the county website
Monthly payment
Est. payment
Payment breakdown
Explore the cost of this home by adjusting the details. Changes won't be saved.Climate risks
Neighborhood: Northern Liberties
Nearby schools
GreatSchools rating
- 5/10General Philip KearnyGrades: K-8Distance: 0.3 mi
- 2/10Franklin Benjamin High SchoolGrades: 9-12Distance: 1 mi
Schools provided by the listing agent
- District: Philadelphia City
Source: Bright MLS. This data may not be complete. We recommend contacting the local school district to confirm school assignments for this home.
- $725,0003 bd4 ba3k sqft845 N Orianna St UNIT 7, Philadelphia, PA 19123Sold

- $689,0003 bd4 ba2k sqft849 N Orianna St, Philadelphia, PA 19123Sold
- $729,5003 bd3 ba2.6k sqft843 N Orianna St, Philadelphia, PA 19123Off Market

- $745,4003 bd4 ba1.9k sqft841 N Orianna St, Philadelphia, PA 19123Off Market

- $681,7003 bd3 ba1.9k sqft839 N Orianna St, Philadelphia, PA 19123Off Market
- $641,1003 bd3 ba2.1k sqft847 N Orianna St, Philadelphia, PA 19123Off Market
- $417,9002 bd1 ba1.1k sqft842 N Orianna St, Philadelphia, PA 19123Off Market
- $380,0003 bd2 ba1.1k sqft840 N Orianna St, Philadelphia, PA 19123Off Market
A local agent can set up tours, give advice and negotiate with sellers.
A local lender can help you make sure your offer is ready when you are.
Similar homes
- $684,9003 bd3 ba2.1k sqft840 N 3rd St, Philadelphia, PA 19123For Sale

 MLS ID #PAPH2657742, Adam Brown, BHHS Fox & Roach-Blue Bell. Bright MLS
 - $685,0003 bd3 ba1.9k sqft1003 N 3rd St #B, Philadelphia, PA 19123For Sale
 MLS ID #PAPH2655348, Jim Onesti, KW Empower. Bright MLS
 - $715,0003 bd4 ba2.3k sqft642 N 5th St, Philadelphia, PA 19123For Sale
 MLS ID #PAPH2629676, Jim Onesti, KW Empower. Bright MLS
 - $575,0003 bd3 ba1.9k sqft713 Fairmount Ave, Philadelphia, PA 19123For Sale
 MLS ID #PAPH2657704, Ricky Zhang, Home Vista Realty. Bright MLS
 - $715,0003 bd3 ba2k sqft884 N Lawrence St, Philadelphia, PA 19123For SaleMLS ID #PAPH2511326, Bibe Chin, KW Empower. Bright MLS
- $749,9953 bd3 ba2.7k sqft418 Wallace St, Philadelphia, PA 19123For SaleMLS ID #PAPH2613110, Matthew Zippel, Compass RE. Bright MLS
- $725,0003 bd5 ba2.4k sqft1124 N American St Unit 1, Philadelphia, PA 19123For SaleMLS ID #PAPH2537760, Jim Onesti, KW Empower. Bright MLS
- $675,0004 bd4 ba1.8k sqft715 N 4th St, Philadelphia, PA 19123For SaleMLS ID #PAPH2651666, Nick DeLuca, KW Empower. Bright MLS
- $675,0003 bd4 ba3k sqft638 N 5th St, Philadelphia, PA 19123For SaleMLS ID #PAPH2590824, Jim Onesti, KW Empower. Bright MLS
- $665,0003 bd4 ba2.3k sqft634 N 5th St APT 12, Philadelphia, PA 19123For SaleMLS ID #PAPH2577458, Ashley Ostroff, KW Empower. Bright MLS
- $865,0003 bd4 ba2.5k sqft447 Wallace St, Philadelphia, PA 19123For SaleMLS ID #PAPH2654650, Brian Stetler, BHHS Fox & Roach-Center City Walnut. Bright MLS
- $790,0003 bd3 ba2.8k sqft813 N Orianna St #813A, Philadelphia, PA 19123For SaleMLS ID #PAPH2648630, Gustavo Espinoza, KW Empower. Bright MLS
- $645,0003 bd3 ba1.2k sqft406 Brown St, Philadelphia, PA 19123For SaleMLS ID #PAPH2649574, Chris Elwell, Citified Realty & Property Management. Bright MLS
- $630,0004 bd3 ba2.2k sqft226 W Wildey St, Philadelphia, PA 19123For SaleMLS ID #PAPH2647056, Stuart Cohen, KW Empower. Bright MLS
- $585,0003 bd3 ba1.9k sqft919 N 5th St Unit 7, Philadelphia, PA 19123For SaleMLS ID #PAPH2644522, Jim Onesti, KW Empower. Bright MLS
- $575,0003 bd3 ba1.9k sqft717 Fairmount Ave, Philadelphia, PA 19123For SaleMLS ID #PAPH2654624, Brenda Beiser, Redfin Corporation. Bright MLS
- $630,0004 bd4 ba2.7k sqft1102 Lemon St, Philadelphia, PA 19123For SaleMLS ID #PAPH2658738, CELINA DONG, Realty Mark Associates - KOP. Bright MLS
- $825,0003 bd3 ba1.9k sqft430 Brown St, Philadelphia, PA 19123For SaleMLS ID #PAPH2645344, Christopher Baker, Compass RE. Bright MLS
- $675,0003 bd1 ba1.2k sqft1137-39 E Dunton St, Philadelphia, PA 19123For SaleMLS ID #PAPH2652186, Lisa Trillo, Settle Down Philadelphia. Bright MLS
- $485,0003 bd3 ba1.9k sqft527 W Jefferson St, Philadelphia, PA 19122For SaleMLS ID #PAPH2659470, Jafar Maleki, BHHS Fox & Roach-Center City Walnut. Bright MLS
