Welcome to 3239 Brackley Drive, a Toll Brothers villa in North Oaks with a corner location, pond views, and a finished walkout lower level that adds a tremendous amount of usable living space. The home was thoughtfully configured from the start, with more than $118,000 in builder and Design Studio upgrades, including upgraded kitchen cabinetry, quartz countertops, engineered wood flooring, upgraded lighting and fixtures, a luxurious primary bath package with frameless glass shower, closet organizers, central humidifier, EV charging prep, and more. The main level is open and comfortable, with the kitchen flowing naturally into the dining and living spaces and large windows bringing in plenty of natural light. Step outside to the deck and enjoy views of the pond, or head downstairs to the finished walkout level, where the recreation room, kitchenette, full bath, and additional craft/flex room create space for hobbies, entertaining, guests, or simply spreading out. The walkout opens to a patio and gives the lower level a bright, connected feel rather than reading like traditional basement space. Upstairs, the primary suite offers a spacious retreat with an upgraded bath and generous closet space, while additional bedrooms and the loft provide flexibility for family, guests, or a home office. The corner setting adds extra windows and natural light throughout the home while also giving the property a more open feel. North Oaks offers a low-maintenance lifestyle with community amenities including the clubhouse, outdoor pool, fitness center, and gathering spaces, with water included in the association dues. The location provides convenient access to the University of Michigan, hospitals, downtown Ann Arbor, shopping, dining, parks, and major commuter routes. What really separates 3239 Brackley is that the work has already been done. The premium corner setting, pond views, extensive builder upgrades, and fully finished walkout would take considerable time and expense to recreate today. Instead, you get to move in and enjoy it—from morning coffee overlooking the pond to evenings on the patio, weekends at the pool, and plenty of room when guests come to visit. Home Energy Score of 9. View report on A2 HERDMap. (Out of 10!)
Active
$849,900
3239 Brackley Dr, Ann Arbor, MI 48105
3beds
3,567sqft
Condominium
Built in 2023
-- sqft lot
$822,800 Zestimate®
$238/sqft
$535/mo HOA
What's special
- 2 days |
- 131 |
- 5 |
Zillow last checked:
Listing updated:
Listed by:
Scott Nelson 734-255-1838,
Charles By Reinhart 734-665-0300
Source: MichRIC,MLS#: 26042264
Facts & features
Interior
Bedrooms & bathrooms
- Bedrooms: 3
- Bathrooms: 4
- Full bathrooms: 3
- 1/2 bathrooms: 1
Heating
- Forced Air
Cooling
- Central Air
Appliances
- Included: Cooktop, Dishwasher, Disposal, Dryer, Microwave, Oven, Refrigerator, Washer
- Laundry: Laundry Room, Upper Level
Features
- Ceiling Fan(s), Center Island, Eat-in Kitchen
- Flooring: Carpet, Ceramic Tile, Engineered Hardwood
- Windows: Garden Window
- Basement: Full,Walk-Out Access
- Has fireplace: No
Interior area
- Total structure area: 2,578
- Total interior livable area: 3,567 sqft
- Finished area below ground: 0
Property
Parking
- Total spaces: 2
- Parking features: Attached, Garage Door Opener
- Garage spaces: 2
Features
- Stories: 2
- Exterior features: Balcony
- Has private pool: Yes
- Pool features: In Ground, Association
Lot
- Features: Corner Lot, Shrubs/Hedges
Details
- Parcel number: 090910402179
Construction
Type & style
- Home type: Condo
- Architectural style: Carriage
- Property subtype: Condominium
Materials
- Stone, Vinyl Siding
Condition
- New construction: No
- Year built: 2023
Details
- Builder name: Toll Brothers
Utilities & green energy
- Sewer: Public Sewer
- Water: Public
- Utilities for property: Natural Gas Connected, Cable Connected
Community & HOA
HOA
- Has HOA: Yes
- Amenities included: Clubhouse, End Unit, Fitness Center, Meeting Room, Playground, Pool, Trail(s)
- Services included: Water, Trash, Snow Removal, Sewer, Maintenance Grounds
- HOA fee: $535 monthly
- HOA phone: 248-348-5400
Location
- Region: Ann Arbor
Financial & listing details
- Price per square foot: $238/sqft
- Tax assessed value: $368,800
- Annual tax amount: $19,617
- Date on market: 8/14/2026
- Listing terms: Cash,Conventional
Estimated market value
$822,800
$782,000 - $864,000
$4,606/mo
Price history
| Date | Event | Price |
|---|---|---|
| 8/14/2026 | Listed for sale | $849,900+9.5%$238/sqft |
Source:  MichRIC #26042264 Report a problem MichRIC #26042264 Report a problem | ||
| 8/31/2023 | Sold | $775,995$218/sqft |
Source:  Realcomp II #20230043467 Report a problem Realcomp II #20230043467 Report a problem | ||
| 7/8/2023 | Pending sale | $775,995$218/sqft |
Source: Realcomp II #20230043467 Report a problem | ||
| 6/13/2023 | Price change | $775,995-3%$218/sqft |
Source: Realcomp II #20230043467 Report a problem | ||
| 6/1/2023 | Listed for sale | $799,995$224/sqft |
Source: Realcomp II #20230043467 Report a problem | ||
Public tax history
| Year | Property taxes | Tax assessment |
|---|---|---|
| 2025 | $20,029 | $368,800 -1.4% |
| 2024 | -- | $373,900 +333.3% |
| 2023 | -- | $86,300 +23.3% |
| 2022 | -- | $70,000 +40% |
| 2021 | -- | $50,000 +53.8% |
| 2020 | $1,540 | $32,500 |
| 2019 | -- | $32,500 |
| 2018 | -- | $32,500 +37.7% |
| 2017 | -- | $23,600 |
Find assessor info on the county website
Monthly payment
Est. payment
Payment breakdown
Explore the cost of this home by adjusting the details. Changes won't be saved.Climate risks
Neighborhood: Traver
Nearby schools
GreatSchools rating
- 8/10Logan Elementary SchoolGrades: K-5Distance: 0.4 mi
- 9/10Clague Middle SchoolGrades: 6-8Distance: 0.6 mi
- 10/10Skyline High SchoolGrades: 9-12Distance: 3.7 mi
Schools provided by the listing agent
- Elementary: Logan Elementary School
- Middle: Clague Middle School
- High: Skyline High School
Source: MichRIC. This data may not be complete. We recommend contacting the local school district to confirm school assignments for this home.
- $768,994-- bd-- ba-- sqft3241 Brackley Dr, Ann Arbor, MI 48105Sold
- $628,6003 bd2 ba2.1k sqft3351 Roseford Blvd, Ann Arbor, MI 48105Off Market
- $638,7003 bd2 ba2.5k sqft3353 Roseford Blvd, Ann Arbor, MI 48105Off Market
- $599,5003 bd2 ba2.2k sqft3370 Roseford Blvd #201, Ann Arbor, MI 48105Off Market
- $701,100-- bd-- ba-- sqft3243 Brackley Dr, Ann Arbor, MI 48105Off Market
- $712,600-- bd-- ba-- sqft3245 Brackley Dr, Ann Arbor, MI 48105Off Market
- $997,0003 bd5 ba4k sqft3247 Brackley Dr, Ann Arbor, MI 48105For Sale
- $922,171-- bd-- ba-- sqft3221 Ardley Ave, Ann Arbor, MI 48105Sold
A local agent can set up tours, give advice and negotiate with sellers.
Similar homes
- $874,0003 bd4 ba2.7k sqft3310 Sunton Rd, Ann Arbor, MI 48105For Sale
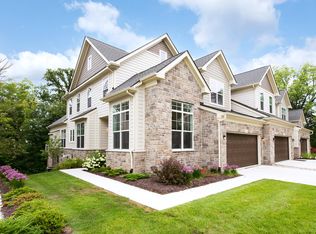
 MLS ID #26042903, Michelle Shulman, The Charles Reinhart Company. MichRIC
 - $799,0004 bd4 ba3.8k sqft3206 Brackley Dr, Ann Arbor, MI 48105For Sale
 MLS ID #26034170, Aleksandr Milshteyn, Real Estate One Inc. MichRIC
 - $819,0003 bd3 ba2.2k sqft3031 N Spurway Dr, Ann Arbor, MI 48105For Sale
 MLS ID #26027636, Jeffrey Post, @properties Christie's Int'lAA. MichRIC
 - $735,0004 bd4 ba2.9k sqft3949 Waldenwood Dr, Ann Arbor, MI 48105For Sale
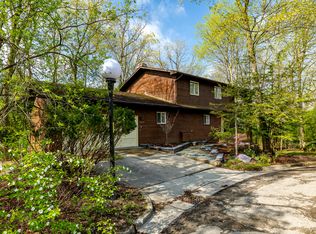 MLS ID #26042976, David Anderson, Howard Hanna Real Estate. MichRIC
 - $750,0004 bd4 ba3.5k sqft3019 N Spurway Dr, Ann Arbor, MI 48105For SaleMLS ID #26036139, Kirk Glassel, The Charles Reinhart Company. MichRIC
- $799,0004 bd4 ba3.2k sqft4055 Pontiac Trl, Ann Arbor, MI 48105For SaleMLS ID #26038620, Rose Meza, Century 21 Affiliated. MichRIC
- $839,9004 bd4 ba3.6k sqft2608 Nadia Ct, Ann Arbor, MI 48105For SaleMLS ID #26038015, Richard Taylor, The Charles Reinhart Company. MichRIC
- $465,0004 bd2 ba2.5k sqft32 Haverhill Ct, Ann Arbor, MI 48105For Sale
 MLS ID #20261064685, Jennifer Abner, RE/MAX Platinum. Realcomp II
 - $895,0004 bd5 ba4k sqft3269 Hayster Dr, Ann Arbor, MI 48105For SaleMLS ID #26033634, John Tenza, The Charles Reinhart Company. MichRIC
- $997,0003 bd5 ba4k sqft3247 Brackley Dr, Ann Arbor, MI 48105For SaleMLS ID #26021519, Kirk Glassel, The Charles Reinhart Company. MichRIC
- $745,0003 bd3 ba2.4k sqft3265 Brackley Dr, Ann Arbor, MI 48105For SaleMLS ID #26027492, Julie Svinicki, Real Estate One Inc. MichRIC
- $500,0003 bd3 ba2.1k sqft2733 S Spurway Dr, Ann Arbor, MI 48105For SaleMLS ID #26040476, Ariel Hurwitz-Greene, @properties Christie's Int'lAA. MichRIC
- $659,9005 bd5 ba3k sqft3085 N Foxridge Ct, Ann Arbor, MI 48105For SaleMLS ID #26039581, Aleksandr Milshteyn, Real Estate One Inc. MichRIC
- $--4 bd3 ba2.9k sqft5641 N Territorial Rd E, Ann Arbor, MI 48105AuctionAuction.com 2
- $599,9003 bd3 ba2.2k sqft3099 Millbury Ln, Ann Arbor, MI 48105For SaleMLS ID #26030299, Robyn Schmier, Howard Hanna Real Estate. MichRIC
- $629,9003 bd3 ba2.4k sqft3110 Millbury Ln, Ann Arbor, MI 48105For SaleMLS ID #26010797, Matthew Dejanovich, Real Estate One Inc. MichRIC
- $725,0005 bd4 ba4k sqft3211 Foxway Ct, Ann Arbor, MI 48105For SaleMLS ID #26027823, Deborah Collingridge, Key Realty One LLC. MichRIC
- $679,0005 bd4 ba3.9k sqft2402 Meadowridge Ct, Ann Arbor, MI 48105For SaleMLS ID #26026693, Judie Wu, The Charles Reinhart Company. MichRIC
- $799,9004 bd3 ba2.7k sqft290 Larkspur St, Ann Arbor, MI 48105For SaleMLS ID #20261055522, Cindy Gibson, National Realty Centers, Inc. Realcomp II
- $519,9003 bd2 ba2.2k sqft1780 David Ct, Ann Arbor, MI 48105For SaleMLS ID #26041973, Amanda Snyder, Howard Hanna Real Estate. MichRIC
