Welcome to the serene "Glory Farm". Never before offered to market, an extraordinary private estate where timeless craftsmanship, refined luxury, and natural beauty converge. Custom built and completed in 2026, this exceptional residence offers 4,851 square feet of beautifully appointed living space, including 3,874 square feet on the main level for effortless, predominantly one-level living. Soaring vaulted ceilings and exposed wood beams make a striking statement in the living room, while custom inset cabinetry, exquisite quartzite countertops throughout, and a thoughtfully designed scullery elevate the home's interiors. Four spacious bedrooms, each with a private ensuite bath, offer an ideal balance of elegance and comfort. Beyond the residence, a stocked, spring-fed pond and sweeping acreage create an idyllic setting of privacy and tranquility. Currently enrolled in Tennessee's agricultural Greenbelt program, the property also features six identified perc sites, offering intriguing possibilities for future use, subject to applicable approvals. Thoughtfully equipped for modern estate living, the property features a private well supplying a 22-zone irrigation system, city water hookup, whole-home water filtration, Kohler whole-house generator, and solar-powered entrance gate. Additional luxuries include a storm safe room, encapsulated and conditioned crawlspace, and epoxy-coated garage floors. Steeped in Tennessee history, with a reported ownership legacy dating back to the Revolutionary War era, this remarkable estate offers a rare opportunity to experience the beauty of expansive countryside living without compromising modern sophistication.
Active
$3,850,000
2462 Double Branch Rd, Columbia, TN 38401
4beds
4,851sqft
Single Family Residence, Residential
Built in 2026
30.5 Acres Lot
$-- Zestimate®
$794/sqft
$-- HOA
What's special
Privacy and tranquilityStocked spring-fed pondExpansive countryside livingEpoxy-coated garage floorsSweeping acreageTimeless craftsmanshipRefined luxury
- 3 days
- 854
- 125
Zillow last checked:
Listing updated:
Listed by:
Jessica Harrison 714-815-0078,
Zeitlin Sotheby's International Realty 615-794-0833
Source: RealTracs MLS as distributed by MLS GRID,MLS#: 3636760
Facts & features
Interior
Bedrooms & bathrooms
- Bedrooms: 4
- Bathrooms: 6
- Full bathrooms: 5
- 1/2 bathrooms: 1
- Main level bedrooms: 4
Heating
- Central, Natural Gas
Cooling
- Central Air, Electric
Appliances
- Included: Oven, Gas Range, Dishwasher, Microwave
Features
- Extra Closets, High Ceilings, Open Floorplan
- Flooring: Wood, Tile
- Basement: None
- Number of fireplaces: 2
- Fireplace features: Gas
Interior area
- Total structure area: 4,851
- Total interior livable area: 4,851 sqft
- Finished area above ground: 4,851
Property
Parking
- Total spaces: 4
- Parking features: Attached
- Attached garage spaces: 4
Features
- Levels: One
- Stories: 1
- Has private pool: Yes
- Pool features: In Ground
Lot
- Size: 30.5 Acres
Details
- Parcel number: 067 00810 000
- Special conditions: Standard
Construction
Type & style
- Home type: SingleFamily
- Property subtype: Single Family Residence, Residential
Materials
- Fiber Cement, Hardboard Siding
Condition
- New construction: No
- Year built: 2026
Utilities & green energy
- Sewer: Septic Tank
- Water: Public
- Utilities for property: Electricity Available, Natural Gas Available, Water Available
Community & HOA
HOA
- Has HOA: No
Location
- Region: Columbia
Financial & listing details
- Price per square foot: $794/sqft
- Annual tax amount: $4,278
- Date on market: 11/15/2026
- Electric utility on property: Yes
Estimated market value
Not available
Estimated sales range
Not available
Not available
Price history
| Date | Event | Price |
|---|---|---|
| 11/15/2026 | Listed for sale | $3,850,000$794/sqft |
Source: RealTracs MLS as distributed by MLS GRID #3636760 Report a problem | ||
Public tax history
Tax history is unavailable.
Monthly payment
Est. payment
Payment breakdown
Explore the cost of this home by adjusting the details. Changes won't be saved.Climate risks
Neighborhood: 38401
Nearby schools
Schools provided by the listing agent
- Elementary: Battle Creek Elementary School
- Middle: Battle Creek Middle School
- High: Spring Hill High School
Source: RealTracs MLS as distributed by MLS GRID. This data may not be complete. We recommend contacting the local school district to confirm school assignments for this home.

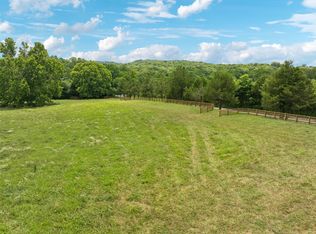

Similar homes
- $2,349,9004 bd4 ba3k sqft840 Cranford Hollow Rd, Columbia, TN 38401For Sale
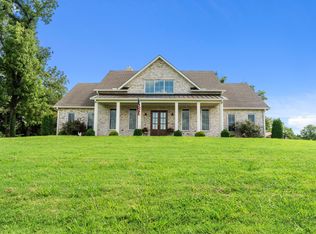
 MLS ID #3633349, Trey Ellis. RealTracs MLS as distributed by MLS GRID
- $1,999,9003 bd4 ba4.3k sqft2622 Poplar Knoll Dr, Columbia, TN 38401For Sale
 MLS ID #3627710, Erin Krueger. RealTracs MLS as distributed by MLS GRID
- $2,999,0005 bd5 ba5.8k sqft1500 Center Star Rd, Columbia, TN 38401For Sale
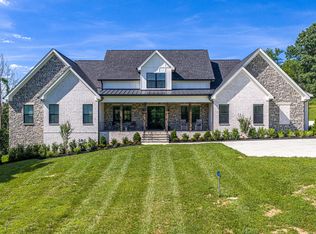 MLS ID #3231648, Carla (Danielle) Moore Chandler. RealTracs MLS as distributed by MLS GRID
- $2,195,0004 bd5 ba3.4k sqft1731 Nashville Hwy, Columbia, TN 38401For Sale
 MLS ID #3248145, Edison Cook, III. RealTracs MLS as distributed by MLS GRID
- $2,149,0005 bd5 ba5.9k sqft1395 Roy Sellers Rd, Columbia, TN 38401For SaleMLS ID #3610825, Don Dalton. RealTracs MLS as distributed by MLS GRID
- $2,695,0005 bd6 ba4.3k sqft1489 Old Tva Rd, Columbia, TN 38401For SaleMLS ID #3514884, McKenna Botsford. RealTracs MLS as distributed by MLS GRID
- $2,750,0004 bd5 ba4.8k sqft1512 Williamsport Pike, Columbia, TN 38401For SaleMLS ID #3150288, Bill Diebenow. RealTracs MLS as distributed by MLS GRID
- $3,599,0004 bd5 ba4.7k sqft1924 Evergreen Rd, Thompsons Station, TN 37179For SaleMLS ID #3527337, Shawn D. Tate. RealTracs MLS as distributed by MLS GRID
- $2,300,0004 bd3 ba3.3k sqft2539 Antrim Cir, Columbia, TN 38401For SaleMLS ID #3635930, Melissa Thomas Pyron. RealTracs MLS as distributed by MLS GRID
- $3,200,0004 bd3 ba3.3k sqft3390 Southall Rd, Franklin, TN 37064For SaleMLS ID #3547105, Suzy Mills. RealTracs MLS as distributed by MLS GRID
- $2,400,0004 bd4 ba4k sqft1838 Rock Springs Rd, Columbia, TN 38401For SaleMLS ID #3303927, Anthony Blackburn. RealTracs MLS as distributed by MLS GRID
- $3,800,0004 bd2 ba2.8k sqft1138 Warrior Dr, Franklin, TN 37064For SaleMLS ID #3631416, Alyson R. Bennett. RealTracs MLS as distributed by MLS GRID
- $1,999,9004 bd4 ba4.6k sqft1655 Blackburn Ln, Spring Hill, TN 37174For SaleMLS ID #3306232, Jon Sexton. RealTracs MLS as distributed by MLS GRID
- $2,750,0004 bd5 ba5.7k sqft1831 Sugar Ridge Rd, Spring Hill, TN 37174For SaleMLS ID #3621898, Jake Monroe. RealTracs MLS as distributed by MLS GRID
- $2,499,0004 bd4 ba4.5k sqft5617A Pinewood Rd, Franklin, TN 37064For SaleMLS ID #3231954, Daniel Demers. RealTracs MLS as distributed by MLS GRID
- $2,950,0004 bd3 ba4.3k sqft4654 Harpeth Peytonsville Rd, Thompsons Station, TN 37179For SaleMLS ID #3635764, Tiffany Vaughan- Cole. RealTracs MLS as distributed by MLS GRID
- $4,900,0005 bd5 ba4.5k sqft6720 Old Zion Rd, Columbia, TN 38401For SaleMLS ID #3624330, Melissa Pacco. RealTracs MLS as distributed by MLS GRID
- $3,999,9994 bd2 ba3.3k sqft4534 Long Ln, Franklin, TN 37064For SaleMLS ID #3136031, Elizabeth Payne. RealTracs MLS as distributed by MLS GRID
- $5,700,0004 bd5 ba6.9k sqft3510 Mauldin Woods Trl, Franklin, TN 37064For SaleMLS ID #3634538, Kimberly Biddle. RealTracs MLS as distributed by MLS GRID
- $4,250,0005 bd7 ba5k sqft3215 Kinnard Springs Rd, Franklin, TN 37064For SaleMLS ID #3620556, Jonathan Minerick. RealTracs MLS as distributed by MLS GRID
