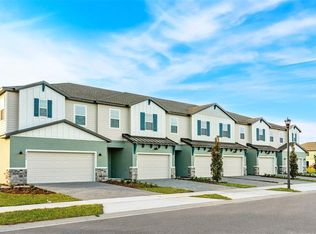
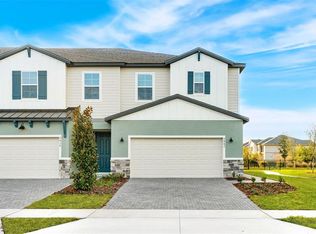
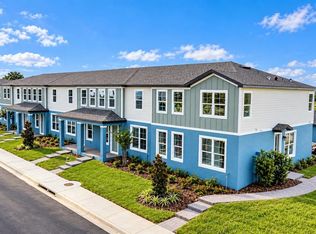
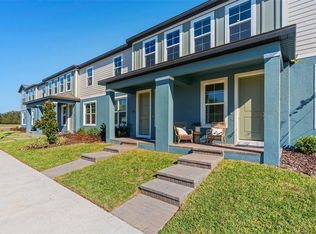
Under Construction. This beautiful Iris townhome is ideally situated on a peaceful pond-view homesite in the highly desirable Magnolia Reserve community. This thoughtfully designed home blends modern style, functional space, and an exceptional location. The main level features soaring 9’4” ceilings and an open-concept layout filled with natural light and vinyl plank flooring throughout the first floor. The gourmet kitchen is a true showstopper, offering 42” white shaker cabinets, stainless steel appliances, a walk-in pantry, and abundant cabinet and quartz countertop space—perfect for both everyday living and entertaining. Triple sliding glass doors open to a private paver patio overlooking serene pond views, creating seamless indoor-outdoor living. Upstairs, a large loft provides flexible space ideal for a home office, media room, play area, or homework zone. The second level also features a walk-in laundry room for added convenience and two spacious secondary bedrooms offering comfort and privacy. The very large primary suite serves as a true retreat, complete with a generous walk-in closet and a spa-inspired en-suite bath featuring a double-sink vanity, oversized shower with glass enclosure, and floor-to-ceiling tile—designed for both luxury and relaxation. Additional highlights include a one-car garage, a spacious two-car driveway, and low-maintenance living. Ideally located adjacent to the West Orange Trail and just minutes from charming Downtown Winter Garden, with quick access to SR-429 and a highly rated school district. Enjoy low HOA fees, NO CDD, and exceptional value in one of Ocoee’s most sought-after communities. Homes with this view, layout, and location move quickly—schedule your private showing today before it’s gone! Ask about our closing incentives! DISCLAIMER: Photos and/or drawings of homes may show stock photos and upgraded landscaping, elevations, and optional features that may not represent the lowest-priced homes in the community. Pricing, Incentives and Promotions are subject to change at anytime. Promotions cannot be combined with any other offer. Ask the Sales and Marketing Representative for details on promotions.
Pending
$384,999
2462 MAGNOLIA RESERVE ROAD, OCOEE, FL 34761
3beds
1,935sqft
Townhouse
Built in 2026
2,309 Square Feet Lot
$383,100 Zestimate®
$199/sqft
$200/mo HOA
What's special
One-car garageFloor-to-ceiling tileWalk-in laundry roomGourmet kitchenSpa-inspired en-suite bathPeaceful pond-view homesiteTriple sliding glass doors
- 173 days
- 6
- 0
Zillow last checked:
Listing updated:
Listed by:
Bill Maltbie 813-819-5255,
MALTBIE REALTY GROUP 813-819-5255
Source: Stellar MLS,MLS#: W7884621 Originating MLS: West Pasco
Originating MLS: West Pasco
Facts & features
Interior
Bedrooms & bathrooms
- Bedrooms: 3
- Bathrooms: 3
- Full bathrooms: 2
- 1/2 bathrooms: 1
Rooms
- Room types: Loft
Primary bedroom
- Features: Walk-In Closet(s)
- Level: Second
- Area: 238 Square Feet
- Dimensions: 14x17
Bedroom 2
- Features: Built-in Closet
- Level: Second
- Area: 120 Square Feet
- Dimensions: 10x12
Bedroom 3
- Features: Built-in Closet
- Level: Second
- Area: 110 Square Feet
- Dimensions: 10x11
Primary bathroom
- Features: Dual Sinks
- Level: Second
Balcony porch lanai
- Level: First
- Area: 100 Square Feet
- Dimensions: 10x10
Great room
- Level: First
- Area: 270 Square Feet
- Dimensions: 15x18
Kitchen
- Features: Stone Counters
- Level: First
- Area: 198 Square Feet
- Dimensions: 18x11
Loft
- Level: Second
- Area: 110 Square Feet
- Dimensions: 11x10
Heating
- Heat Pump
Cooling
- Central Air
Appliances
- Included: Dishwasher, Disposal, Electric Water Heater, Microwave, Range
- Laundry: Electric Dryer Hookup, Inside, Laundry Room, Upper Level, Washer Hookup
Features
- Eating Space In Kitchen, High Ceilings, Kitchen/Family Room Combo, Living Room/Dining Room Combo, PrimaryBedroom Upstairs, Solid Surface Counters, Split Bedroom, Stone Counters, Thermostat, Walk-In Closet(s)
- Flooring: Brick/Stone, Carpet, Ceramic Tile, Luxury Vinyl
- Doors: Sliding Doors
- Has fireplace: No
Interior area
- Total structure area: 2,287
- Total interior livable area: 1,935 sqft
Video & virtual tour
Property
Parking
- Total spaces: 1
- Parking features: Driveway, Garage Door Opener
- Attached garage spaces: 1
- Has uncovered spaces: Yes
- Details: Garage Dimensions: 13x21
Features
- Levels: Two
- Stories: 2
- Patio & porch: Patio
- Exterior features: Irrigation System
- Has view: Yes
- View description: Pond
- Has water view: Yes
- Water view: Pond
Lot
- Size: 2,309 Square Feet
- Dimensions: 22 x 105
- Features: Sidewalk
Details
- Parcel number: 052228543800090
- Zoning: PUD
- Special conditions: None
Construction
Type & style
- Home type: Townhouse
- Property subtype: Townhouse
Materials
- Block, Cement Siding, Stucco, Wood Frame
- Foundation: Slab
- Roof: Shingle
Condition
- Under Construction
- New construction: Yes
- Year built: 2026
Details
- Builder model: IRIS
- Builder name: HARTIZEN HOMES
- Warranty included: Yes
Utilities & green energy
- Sewer: Public Sewer
- Water: None
- Utilities for property: Cable Available, Sewer Connected, Sprinkler Recycled, Street Lights, Water Connected
Community & HOA
Community
- Features: Dog Park, Sidewalks
- Pet fee: $0 monthly
- Subdivision: MAGNOLIA RESERVE
HOA
- Has HOA: Yes
- Services included: Insurance, Maintenance Structure, Other
- HOA fee: $200 monthly
- HOA name: HARTIZEN HOMES
Location
- Region: Ocoee
Financial & listing details
- Price per square foot: $199/sqft
- Date on market: 4/7/2026
- Cumulative days on market: 137 days
- Listing terms: Cash,Conventional,FHA,VA Loan
- Ownership: Fee Simple
- Total actual rent: 0
- Road surface type: Paved, Asphalt
Estimated market value
$383,100
$364,000 - $402,000
$2,613/mo
Price history
| Date | Event | Price |
|---|---|---|
| 7/10/2026 | Pending sale | $384,999$199/sqft |
Source:  Stellar MLS #W7884621 Report a problem Stellar MLS #W7884621 Report a problem | ||
| 5/1/2026 | Price change | $384,999+1.3%$199/sqft |
Source: Stellar MLS #W7884621 Report a problem | ||
| 4/6/2026 | Listed for sale | $379,999$196/sqft |
Source:  Hartizen Homes Report a problem Hartizen Homes Report a problem | ||
Public tax history
Tax history is unavailable.
Monthly payment
Est. payment
Payment breakdown
Explore the cost of this home by adjusting the details. Changes won't be saved.Climate risks
Neighborhood: 34761
Nearby schools
Schools provided by the listing agent
- Elementary: Prairie Lake Elementary
- Middle: Ocoee Middle
- High: Ocoee High
Source: Stellar MLS. This data may not be complete. We recommend contacting the local school district to confirm school assignments for this home.
Similar homes
- $350,0003 bd3 ba1.7k sqft959 ROBIN HOLLY STREET, OCOEE, FL 34761For Sale
 MLS ID #O6431628, Brandon McCarthy, FOWLKES REALTY CO. Stellar MLS
 - $389,9994 bd4 ba1.7k sqft743 BLISSFUL GARDENS WAY, APOPKA, FL 32703New Construction
 Stellar MLS
 - $357,9153 bd3 ba1.7k sqft672 EMERALD GROVE DRIVE, APOPKA, FL 32703New Construction
 Stellar MLS
 - $358,6653 bd3 ba1.7k sqft668 EMERALD GROVE DRIVE, APOPKA, FL 32703New ConstructionStellar MLS
- $356,5353 bd3 ba1.7k sqft731 BLISSFUL GARDENS WAY, APOPKA, FL 32703New ConstructionMLS ID #W7886458, Bill Maltbie, MALTBIE REALTY GROUP. Stellar MLS
- $389,9003 bd3 ba1.9k sqft2017 CANNY COVE, WINTER PARK, FL 32792For SaleMLS ID #O6430136, Janice Goulder, KELLER WILLIAMS WINTER PARK. Stellar MLS
- $385,0003 bd3 ba1.8k sqft942 LEGACY WINDS WAY, CASSELBERRY, FL 32707For SaleMLS ID #O6416307, Marci Blanchard, KELLER WILLIAMS ADVANTAGE REALTY. Stellar MLS
- $375,0003 bd3 ba1.7k sqft14989 APOLLO BOND DRIVE, WINTER GARDEN, FL 34787For SaleMLS ID #O6378685, Jasmine Reierson, THE C SMITH REAL ESTATE GROUP LLC. Stellar MLS
- $414,9003 bd3 ba1.6k sqft16425 PRAIRIE SCHOOL DRIVE, WINTER GARDEN, FL 34787For SaleMLS ID #O6383709, Nairobi Rondon, LPT REALTY, LLC. Stellar MLS
- $350,0003 bd3 ba1.7k sqft9174 TECUMSEH DRIVE, ORLANDO, FL 32825For SaleMLS ID #R4911915, Nelda Hernandez, LAWHUN ENTERPRISES IV, LLC DBA: FLORIDA REALTY INVESTMENTS IV. Stellar MLS
- $376,9993 bd3 ba1.6k sqft4935 WINDING RIVER ROAD, ORLANDO, FL 32822New ConstructionStellar MLS
- $375,8653 bd3 ba1.6k sqft4941 WINDING RIVER ROAD, ORLANDO, FL 32822New ConstructionStellar MLS
- $394,9993 bd3 ba1.5k sqft17723 JAPONICA BLOOM DRIVE, WINTER GARDEN, FL 34787For SaleMLS ID #O6432610, Tiffany Vazquez, WEICHERT REALTORS HALLMARK PRO. Stellar MLS
- $389,9993 bd3 ba1.6k sqft4947 WINDING RIVER ROAD, ORLANDO, FL 32822New ConstructionStellar MLS
- $409,0003 bd3 ba1.3k sqft3129 RIVERBOAT WAY, OVIEDO, FL 32765For SaleMLS ID #O6430129, Brad Merrell, COLDWELL BANKER REALTY. Stellar MLS
- $379,9002 bd3 ba1.9k sqft463 ELLIS SQUARE COURT, SANFORD, FL 32771For SaleMLS ID #O6432810, Colleen Kahl, RE/MAX TOWN & COUNTRY REALTY. Stellar MLS
- $391,0003 bd3 ba1.5k sqft14942 WINDFLOWER ALLEY, WINTER GARDEN, FL 34787For SaleMLS ID #O6420210, Hugo Borges Ota Neto, WRA BUSINESS & REAL ESTATE. Stellar MLS
- $399,8903 bd3 ba1.6k sqft4457 STARLING GROVE DRIVE, ORLANDO, FL 32822New ConstructionStellar MLS
- $374,9103 bd3 ba1.6k sqft4899 WINDING RIVER ROAD, ORLANDO, FL 32822New ConstructionStellar MLS
- $399,9903 bd3 ba1.6k sqft15512 PEACEFUL PINES ALLEY, CLERMONT, FL 34714New ConstructionStellar MLS
