Under contract-accepting backup offers. Virtually Staged. Exceptional Port Tampa living awaits in this meticulously maintained 2018 built residence, where thoughtful design, generous living spaces and an unbeatable South Tampa location come together beautifully. An inviting front porch welcomes you inside to a formal entry and living room, with neutral LVP flooring extending throughout the entire downstairs and 9-foot ceilings enhancing the sense of space. The well appointed kitchen features Whirlpool stainless steel appliances, a closet pantry, stone island with undermount sink and angled tile backsplash. Freshly painted throughout, including all baseboards in August 2026, the home also features brand new upstairs carpet installed at the same time. Upstairs, the spacious primary suite offers a tray ceiling, dual vanity, separate soaking tub and an exceptional 8' x 10' walk-in closet. Two private balconies provide wonderful outdoor space, including one off the primary suite and another accessed from two secondary bedrooms. All secondary bedrooms are oversized, and a full-size laundry room adds convenience. Situated on a 50' x 125' lot on one of Port Tampa's wonderful residential streets, this home is minutes from MacDill Air Force Base, Ballast Point and all that South Tampa has to offer. No flooding issues during past storms. Newer construction, exceptional condition and an outstanding location make this a home not to miss.
Accepting backups
$664,900
7115 S TRASK STREET, TAMPA, FL 33616
4beds
2,649sqft
Single Family Residence
Built in 2019
6,250 Square Feet Lot
$650,000 Zestimate®
$251/sqft
$-- HOA
What's special
Freshly painted throughoutAngled tile backsplashBrand new upstairs carpetInviting front porchFull-size laundry roomSpacious primary suiteSeparate soaking tub
- 4 days |
- 559 |
- 47 |
Likely to sell faster than
Zillow last checked:
Listing updated:
Listed by:
Josh Garfield 813-731-6665,
COLDWELL BANKER REALTY 813-253-2444
Source: Stellar MLS,MLS#: TB8537373 Originating MLS: Suncoast Tampa
Originating MLS: Suncoast Tampa
Facts & features
Interior
Bedrooms & bathrooms
- Bedrooms: 4
- Bathrooms: 3
- Full bathrooms: 3
Primary bedroom
- Features: Walk-In Closet(s)
- Level: First
- Area: 256 Square Feet
- Dimensions: 16x16
Bedroom 2
- Features: Coat Closet
- Level: First
- Area: 168 Square Feet
- Dimensions: 14x12
Bedroom 3
- Features: Coat Closet
- Level: First
- Area: 154 Square Feet
- Dimensions: 14x11
Bedroom 4
- Features: Coat Closet
- Level: First
- Area: 260 Square Feet
- Dimensions: 20x13
Dining room
- Level: First
- Area: 170 Square Feet
- Dimensions: 10x17
Family room
- Level: First
- Area: 300 Square Feet
- Dimensions: 15x20
Kitchen
- Level: First
- Area: 190 Square Feet
- Dimensions: 10x19
Living room
- Level: First
- Area: 182 Square Feet
- Dimensions: 14x13
Heating
- Heat Pump
Cooling
- Central Air
Appliances
- Included: Dishwasher, Disposal, Electric Water Heater, Microwave, Range, Range Hood, Refrigerator
- Laundry: Inside, Laundry Room, Upper Level
Features
- High Ceilings, Kitchen/Family Room Combo, Open Floorplan, PrimaryBedroom Upstairs, Walk-In Closet(s)
- Flooring: Carpet, Luxury Vinyl
- Windows: Hurricane Shutters
- Has fireplace: No
Interior area
- Total structure area: 3,604
- Total interior livable area: 2,649 sqft
Video & virtual tour
Property
Parking
- Total spaces: 2
- Parking features: Garage - Attached
- Attached garage spaces: 2
- Details: Garage Dimensions: 22x22
Features
- Levels: Two
- Stories: 2
- Patio & porch: Front Porch, Rear Porch
- Exterior features: Irrigation System, Rain Gutters
- Fencing: Vinyl
Lot
- Size: 6,250 Square Feet
- Dimensions: 50 x 125
- Residential vegetation: Trees/Landscaped
Details
- Parcel number: A20301842J00012300008.D
- Zoning: RS-50
- Special conditions: None
Construction
Type & style
- Home type: SingleFamily
- Architectural style: Traditional
- Property subtype: Single Family Residence
Materials
- Block, Stucco, Wood Frame
- Foundation: Slab
- Roof: Shingle
Condition
- New construction: No
- Year built: 2019
Utilities & green energy
- Sewer: Public Sewer
- Water: Public
- Utilities for property: BB/HS Internet Available, Cable Available, Electricity Available, Sewer Available, Water Available
Community & HOA
Community
- Pet fee: $0 monthly
- Subdivision: PORT TAMPA CITY MAP
HOA
- Has HOA: No
Location
- Region: Tampa
Financial & listing details
- Price per square foot: $251/sqft
- Tax assessed value: $523,019
- Annual tax amount: $10,549
- Date on market: 8/11/2026
- Cumulative days on market: 3 days
- Listing terms: Cash,Conventional,FHA,VA Loan
- Ownership: Fee Simple
- Total actual rent: 0
- Electric utility on property: Yes
- Road surface type: Concrete
Estimated market value
$650,000
$618,000 - $683,000
$4,154/mo
Price history
| Date | Event | Price |
|---|---|---|
| 8/11/2026 | Listed for sale | $664,900+37.1%$251/sqft |
Source:  Stellar MLS #TB8537373 Report a problem Stellar MLS #TB8537373 Report a problem | ||
| 5/15/2019 | Listing removed | $485,000$183/sqft |
Source: Keller Williams Realty Tampa Central #T3134598 Report a problem | ||
| 4/3/2019 | Pending sale | $485,000$183/sqft |
Source: Keller Williams Realty Tampa Central #T3134598 Report a problem | ||
| 1/18/2019 | Listed for sale | $485,000$183/sqft |
Source: Keller Williams Realty Tampa Central #T3134598 Report a problem | ||
| 1/16/2019 | Pending sale | $485,000$183/sqft |
Source: Keller Williams Realty Tampa Central #T3134598 Report a problem | ||
| 10/5/2018 | Listed for sale | $485,000+507%$183/sqft |
Source: KELLER WILLIAMS TAMPA CENTRAL #T3134598 Report a problem | ||
| 2/16/2017 | Sold | $79,900$30/sqft |
Source: Public Record Report a problem | ||
Public tax history
| Year | Property taxes | Tax assessment |
|---|---|---|
| 2025 | $10,550 +3.3% | $523,019 -0.8% |
| 2024 | $10,217 +2.4% | $527,483 +3.3% |
| 2023 | $9,976 +4.5% | $510,711 +7.7% |
| 2022 | $9,546 +10.1% | $474,176 +10% |
| 2021 | $8,669 +1.8% | $431,069 +2.5% |
| 2020 | $8,515 +567.8% | $420,695 +560.9% |
| 2019 | $1,275 | $63,656 +5% |
| 2018 | $1,275 +3.4% | $60,625 +11.1% |
| 2017 | $1,233 +10% | $54,562 |
| 2016 | $1,122 +0.6% | $54,562 +12.5% |
| 2015 | $1,114 | $48,500 |
Find assessor info on the county website
Monthly payment
Est. payment
Payment breakdown
Explore the cost of this home by adjusting the details. Changes won't be saved.Climate risks
Neighborhood: Port Tampa City
Nearby schools
GreatSchools rating
- 4/10Westshore Elementary SchoolGrades: PK-5Distance: 0.2 mi
- 5/10Madison Middle SchoolGrades: 6-8Distance: 3 mi
- 6/10Robinson High SchoolGrades: 9-12Distance: 0.9 mi
Schools provided by the listing agent
- Elementary: West Shore-HB
- Middle: Madison-HB
- High: Robinson-HB
Source: Stellar MLS. This data may not be complete. We recommend contacting the local school district to confirm school assignments for this home.
- $917,9003 bd3 ba2.9k sqft7119 S Trask St, Tampa, FL 33616Off Market
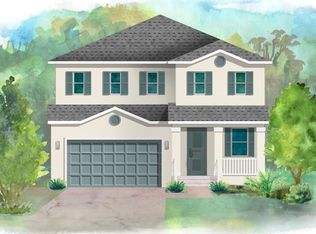
- $744,6004 bd3 ba2.3k sqft7111 S Trask St, Tampa, FL 33616Off Market
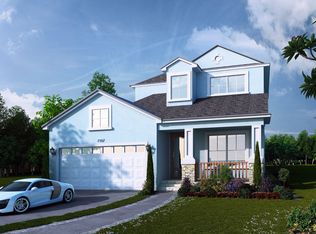
- $771,8004 bd3 ba2.5k sqft7109 S Trask St, Tampa, FL 33616Off Market
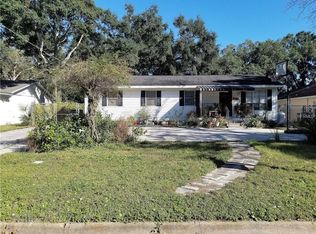
- $428,9004 bd3 ba1.5k sqft7108 S Shamrock Rd, Tampa, FL 33616Off Market
- $326,1002 bd1 ba1k sqft4615 W Ingraham St, Tampa, FL 33616Off Market
- $607,0003 bd3 ba2.2k sqft7110 S Shamrock Rd, Tampa, FL 33616Off Market
- $779,1003 bd3 ba2.6k sqft7107 S Trask St, Tampa, FL 33616Off Market
- $609,2003 bd3 ba2.3k sqft7114 S Trask St, Tampa, FL 33616Off Market
A local agent can set up tours, give advice and negotiate with sellers.
Similar homes
- $699,0004 bd4 ba2.7k sqft7409 S KISSIMMEE STREET, TAMPA, FL 33616For Sale

 MLS ID #TB8527003, Christina Myers Gehrki, PREMIER SOTHEBYS INTL REALTY. Stellar MLS
 - $819,0004 bd4 ba2.8k sqft7606 S SPARKMAN STREET, TAMPA, FL 33616For Sale
 MLS ID #TB8508804, Ian DeRan, AGILE GROUP REALTY. Stellar MLS
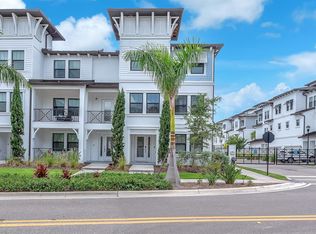
 - $835,0004 bd4 ba2.5k sqft5351 BRIDGE STREET #16, TAMPA, FL 33611For Sale
 MLS ID #TB8535782, Matt Grieser, EATON REALTY. Stellar MLS
 - $660,0003 bd4 ba2.1k sqft4722 LEGACY PARK DRIVE, TAMPA, FL 33611New Construction
 MLS ID #TB8526098, Antonio Taylor, KELLER WILLIAMS TAMPA CENTRAL. Stellar MLS
 - $699,9994 bd3 ba2.2k sqft1515 E 27TH AVENUE, TAMPA, FL 33605New ConstructionMLS ID #TB8535988, Aldo Delacruz, KELLER WILLIAMS SOUTH TAMPA. Stellar MLS
- $929,9005 bd3 ba2.8k sqft6709 INTERBAY BOULEVARD, TAMPA, FL 33611For SaleMLS ID #TB8511177, Katrina DeMorato, KEYS TO THE BAY REAL ESTATE. Stellar MLS
- $635,0005 bd3 ba2.6k sqft1714 W SAINT ISABEL STREET, TAMPA, FL 33607For SaleMLS ID #TB8493929, Olivia Carbe, AGENTWISE REALTY. Stellar MLS
- $749,9004 bd4 ba2.2k sqft3122 W AZEELE STREET #3, TAMPA, FL 33609For SaleMLS ID #TB8531761, Ashley Nadeau, SMITH & ASSOCIATES REAL ESTATE. Stellar MLS
- $675,0005 bd3 ba2.5k sqft2993 PIER POINTE LANE, CLEARWATER, FL 33760For SaleMLS ID #TB8520494, Shujing Li, LPT REALTY, LLC. Stellar MLS
- $685,0004 bd3 ba2.2k sqft3915 W ROBSON STREET W, TAMPA, FL 33614New ConstructionMLS ID #TB8480072, Tamara Carnero, INTERCONTINENTAL REAL EST GRP. Stellar MLS
- $925,0005 bd4 ba3k sqft3106 W CHEROKEE AVENUE, TAMPA, FL 33611For SaleMLS ID #TB8490502, Nik Slavik, RE/MAX CHAMPIONS. Stellar MLS
- $695,0003 bd4 ba1.8k sqft2511 N GRADY AVENUE #23, TAMPA, FL 33607For SaleMLS ID #TB8527185, Stephen Maggio, IMPACT REALTY TAMPA BAY. Stellar MLS
- $597,8004 bd3 ba2k sqft8119 N DAKOTA AVENUE, TAMPA, FL 33604New ConstructionMLS ID #TB8525332, Maria Leon PLLC, EXP REALTY LLC. Stellar MLS
- $599,9003 bd3 ba2.1k sqft112 W SLIGH AVENUE, TAMPA, FL 33604For SaleMLS ID #TB8521612, Jaden Humbyrd, SOUTH CEDAR REAL ESTATE, INC. Stellar MLS
- $849,9903 bd2 ba1.5k sqft1104 S LOIS AVENUE, TAMPA, FL 33629For SaleMLS ID #TB8522932, Keegan Siegfried, LPT REALTY, LLC. Stellar MLS
- $599,9004 bd3 ba2.5k sqft5406 LIMELIGHT DRIVE, APOLLO BEACH, FL 33572For SaleMLS ID #TB8523673, Lambdin Freeman, DICUS HARRISON REALTY. Stellar MLS
- $800,0003 bd3 ba2.2k sqft4920 3RD STREET N, ST PETERSBURG, FL 33703For SaleMLS ID #TB8505005, Jessica Kucek, KELLER WILLIAMS REALTY- PALM HARBOR. Stellar MLS
- $925,0004 bd3 ba2.4k sqft7872 MARSH POINTE DRIVE, TAMPA, FL 33635For SaleMLS ID #TB8531486, Charlie D'Amico, FLORIDA HOME STYLE REAL ESTATE. Stellar MLS
- $680,0004 bd3 ba2k sqft4171 56TH AVENUE N, ST PETERSBURG, FL 33714New ConstructionMLS ID #TB8507527, Susan Witzigman, CENTURY 21 LIST WITH BEGGINS. Stellar MLS
- $349,0004 bd2 ba1.9k sqft11908 FERN BLOSSOM DRIVE, GIBSONTON, FL 33534For SaleMLS ID #TB8536397, Yachen Lin, CHARLES RUTENBERG REALTY INC. Stellar MLS
