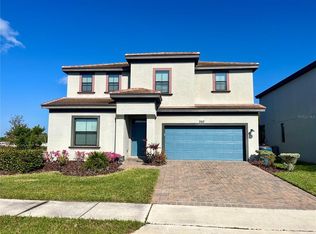
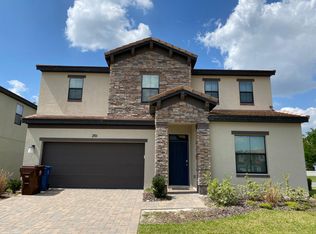
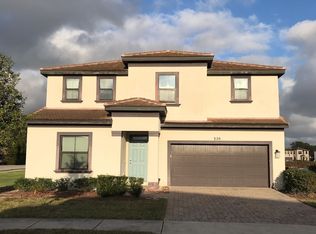
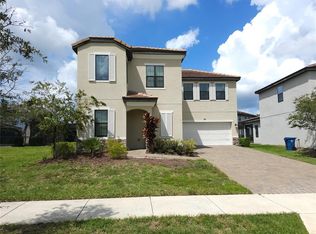
Short Sale. Approved as listed. Lower offers will NOT be entertained.Welcome to this stunning pool home in the sought-after Balmoral Estates of Haines City! This property is perfectly situated in a peaceful, family-friendly community and offers the perfect blend of modern comfort and Florida charm. The home boasts an open-concept floor plan with ample natural light, featuring a large living room, dining area, and a fully equipped modern kitchen with stainless steel appliances and granite countertops. Step outside to your tropical oasis! The screened-in lanai houses a sparkling pool and spacious deck, perfect for entertaining, relaxing, or soaking up the Florida sunshine. Conveniently located near major attractions like Legoland, Disney, shopping centers, dining, and top-rated schools. Easy access to major highways ensures a smooth commute.
For sale
$275,000
209 Aidans Lndg, Haines City, FL 33844
3beds
2,010sqft
Est.:
Single Family Residence
Built in 2019
7,366 Square Feet Lot
$269,900 Zestimate®
$137/sqft
$686/mo HOA
What's special
Screened-in lanaiTropical oasisGranite countertopsSparkling poolStunning poolOpen-concept floor planAmple natural light
- 326 days |
- 2,771 |
- 216 |
Zillow last checked:
Listing updated:
Listing Provided by:
Franklin Mateo 407-476-3660,
KELLER WILLIAMS LEGACY REALTY 407-855-2222
Source: Stellar MLS,MLS#: O6268685 Originating MLS: Osceola
Originating MLS: Osceola
Tour with a local agent
Facts & features
Interior
Bedrooms & bathrooms
- Bedrooms: 3
- Bathrooms: 4
- Full bathrooms: 3
- 1/2 bathrooms: 1
Primary bedroom
- Features: Walk-In Closet(s)
- Level: Second
Kitchen
- Level: First
Living room
- Level: First
Heating
- Central
Cooling
- Central Air
Appliances
- Included: Dishwasher, Disposal, Microwave, Refrigerator
- Laundry: Inside
Features
- Living Room/Dining Room Combo
- Flooring: Carpet, Tile
- Has fireplace: No
Interior area
- Total structure area: 7,366
- Total interior livable area: 2,010 sqft
Video & virtual tour
Property
Parking
- Total spaces: 2
- Parking features: Garage - Attached
- Attached garage spaces: 2
- Details: Garage Dimensions: 20x20
Features
- Levels: Two
- Stories: 2
- Exterior features: Sidewalk
- Has private pool: Yes
- Pool features: In Ground
Lot
- Size: 7,366 Square Feet
Details
- Parcel number: 272732804507000490
- Special conditions: Short Sale
Construction
Type & style
- Home type: SingleFamily
- Property subtype: Single Family Residence
Materials
- Block, Stucco
- Foundation: Slab
- Roof: Tile
Condition
- New construction: No
- Year built: 2019
Utilities & green energy
- Sewer: Public Sewer
- Water: Public
- Utilities for property: Private
Community & HOA
Community
- Pet fee: $0 monthly
- Subdivision: BALMORAL ESTATES
HOA
- Has HOA: Yes
- HOA fee: $686 monthly
- HOA name: Katie Perez
- HOA phone: 407-705-2190
Location
- Region: Haines City
Financial & listing details
- Price per square foot: $137/sqft
- Tax assessed value: $276,344
- Annual tax amount: $6,176
- Date on market: 1/6/2025
- Cumulative days on market: 278 days
- Listing terms: Cash,Conventional,FHA
- Ownership: Fee Simple
- Total actual rent: 0
- Road surface type: Asphalt
Estimated market value
$269,900
$256,000 - $283,000
$2,724/mo
Price history
| Date | Event | Price |
|---|---|---|
| 2/4/2026 | Price change | $275,000+10%$137/sqft |
Source:  Stellar MLS #O6268685 Report a problem Stellar MLS #O6268685 Report a problem | ||
| 1/20/2026 | Pending sale | $250,000$124/sqft |
Source: Stellar MLS #O6268685 Report a problem | ||
| 12/7/2025 | Price change | $250,000-9.1%$124/sqft |
Source: Stellar MLS #O6268685 Report a problem | ||
| 10/25/2025 | Listed for sale | $275,000$137/sqft |
Source: Stellar MLS #O6268685 Report a problem | ||
| 7/10/2025 | Pending sale | $275,000$137/sqft |
Source: Stellar MLS #O6268685 Report a problem | ||
| 7/2/2025 | Listed for sale | $275,000-5.2%$137/sqft |
Source: Stellar MLS #O6268685 Report a problem | ||
| 3/31/2025 | Listing removed | $290,000$144/sqft |
Source: Stellar MLS #O6268685 Report a problem | ||
| 3/5/2025 | Price change | $290,000-9.4%$144/sqft |
Source: Stellar MLS #O6268685 Report a problem | ||
| 2/10/2025 | Price change | $320,000-5.9%$159/sqft |
Source: Stellar MLS #O6268685 Report a problem | ||
| 1/26/2025 | Price change | $340,000-10.5%$169/sqft |
Source: Stellar MLS #O6268685 Report a problem | ||
| 1/6/2025 | Listed for sale | $380,000+8.6%$189/sqft |
Source: Stellar MLS #O6268685 Report a problem | ||
| 11/9/2023 | Sold | $350,000-1.4%$174/sqft |
Source: Stellar MLS #O6139750 Report a problem | ||
| 10/13/2023 | Pending sale | $355,000$177/sqft |
Source: Stellar MLS #O6139750 Report a problem | ||
| 9/7/2023 | Listed for sale | $355,000$177/sqft |
Source: Stellar MLS #O6139750 Report a problem | ||
| 6/4/2023 | Listing removed | -- |
Source: Stellar MLS #O6047474 Report a problem | ||
| 2/12/2023 | Price change | $355,000-7.8%$177/sqft |
Source: Stellar MLS #O6047474 Report a problem | ||
| 1/10/2023 | Listed for sale | $385,000$192/sqft |
Source: Stellar MLS #O6047474 Report a problem | ||
| 12/29/2022 | Listing removed | -- |
Source: Stellar MLS #O6047474 Report a problem | ||
| 10/4/2022 | Price change | $385,000-5.9%$192/sqft |
Source: Stellar MLS #O6047474 Report a problem | ||
| 8/4/2022 | Price change | $409,000-4.9%$203/sqft |
Source: Stellar MLS #O6047474 Report a problem | ||
| 7/28/2022 | Listed for sale | $430,000+19%$214/sqft |
Source: Stellar MLS #O6047474 Report a problem | ||
| 4/17/2019 | Sold | $361,400$180/sqft |
Source: Public Record Report a problem | ||
Public tax history
| Year | Property taxes | Tax assessment |
|---|---|---|
| 2024 | -- | $276,344 -3.9% |
| 2023 | $5,721 +7% | $287,673 +7.7% |
| 2022 | $5,347 -21.3% | $266,990 -19.1% |
| 2021 | $6,791 +4.6% | $330,110 +5.2% |
| 2020 | $6,490 +387.9% | $313,668 +397.9% |
| 2019 | $1,330 -16.2% | $63,000 +5% |
| 2018 | $1,586 +4% | $60,000 +9.1% |
| 2017 | $1,525 +1834.2% | $55,000 +1399.5% |
| 2016 | $79 | $3,668 |
Find assessor info on the county website
Monthly payment
Est. payment$--/mo
Payment breakdown
Explore the cost of this home by adjusting the details. Changes won't be saved.
All calculations are estimates and provided by Zillow, Inc. for informational purposes only. Actual amounts may vary.
HOA fees may include property taxes on listings classified as Co-Ops. Contact the listing agent and/or owner for fee details.
Mortgage interest rates are dependent on a number of factors, including credit score, down payment, and repayment length. Interest rate data provided by Zillow Group Marketplace, Inc. as of 1/1/1970 from various mortgage lenders with which we have lead or other similar arrangements; the Estimated Payment is an average of those rates.
See how much you could borrow to make a competitive offer.
Climate risks
Neighborhood: 33844
Nearby schools
GreatSchools rating
- 2/10Alta Vista Elementary SchoolGrades: PK-5Distance: 1.4 mi
- 3/10Shelley S. Boone Middle SchoolGrades: 6-8Distance: 1.7 mi
- 3/10Haines City Senior High SchoolGrades: PK,9-12Distance: 1.9 mi
A local agent can set up tours, give advice and negotiate with sellers.

- Florida
- Polk County
- Haines City
- 33844
- 209 Aidans Lndg
Nearby cities
Nearby zip codes
Other Haines City Topics
