Welcome to 2908 N Wilson Ave—a beautifully maintained home where character, comfort, and thoughtful updates come together! From the moment you arrive, you’ll notice the brand-new cement entry steps and attractive landscaping. Inside, the home is filled with warmth and charm, featuring beautifully refurbished upstairs floors and staircase, a custom handmade living room mantel, and an inviting sunroom with herringbone flooring, ceiling fan, and its own natural gas heater—perfect for year-round enjoyment!
Major improvements include newer central A/C with updated basement ductwork, added insulation throughout the upstairs attic and roof spaces, newer gutters with gutter guards and splash guards, upstairs windows, refrigerator, and fiber-optic service for high-speed internet. The garage and shed have also received updated shingles, and the garage already has a natural gas line in place, giving the next owner the option to create a heated garage.
With a combination of unique character, modern improvements, and years of careful maintenance, this home is truly move-in ready and offers features you won’t find everywhere. Schedule your private showing and come see everything 2908 N Wilson Ave has to offer!
For sale
$329,900
2908 N Wilson Ave, Royal Oak, MI 48073
3beds
2,016sqft
:
Get pre-qualified$2,327/mo
Single Family Residence
Built in 1949
5,662 Square Feet Lot
$382,500 Zestimate®
$164/sqft
$-- HOA
What's special
- 4 days |
- 736 |
- 36 |
Zillow last checked:
Listing updated:
Listed by:
James T Silver 248-530-7292,
Keller Williams Somerset 248-649-7200,
Roni Dawod 586-804-6114,
Keller Williams Somerset
Source: Realcomp II,MLS#: 20261062276
Facts & features
Interior
Bedrooms & bathrooms
- Bedrooms: 3
- Bathrooms: 2
- Full bathrooms: 2
Primary bedroom
- Level: Second
- Area: 300
- Dimensions: 30 X 10
Bedroom
- Level: Entry
- Area: 120
- Dimensions: 10 X 12
Bedroom
- Level: Entry
- Area: 90
- Dimensions: 9 X 10
Other
- Level: Entry
- Area: 40
- Dimensions: 5 X 8
Other
- Level: Basement
- Area: 64
- Dimensions: 8 X 8
Family room
- Level: Entry
- Area: 150
- Dimensions: 15 X 10
Kitchen
- Level: Entry
- Area: 150
- Dimensions: 15 X 10
Living room
- Level: Entry
- Area: 187
- Dimensions: 17 X 11
Heating
- Forced Air, Natural Gas
Cooling
- Ceiling Fans, Central Air
Features
- Basement: Finished
- Has fireplace: No
Interior area
- Total interior livable area: 2,016 sqft
- Finished area above ground: 1,210
- Finished area below ground: 806
Property
Parking
- Total spaces: 2.5
- Parking features: Twoand Half Car Garage, Detached
- Garage spaces: 2.5
Features
- Levels: One And One Half
- Stories: 1.5
- Entry location: GroundLevel
- Pool features: None
Lot
- Size: 5,662 Square Feet
- Dimensions: 43.5 x 134
Details
- Parcel number: 2510231018
- Special conditions: Short Sale No,Standard
Construction
Type & style
- Home type: SingleFamily
- Architectural style: Bungalow
- Property subtype: Single Family Residence
Materials
- Brick
- Foundation: Basement, Poured
Condition
- New construction: No
- Year built: 1949
Utilities & green energy
- Sewer: Public Sewer
- Water: Public
Community & HOA
Community
- Subdivision: RED RUN HEIGHTS
HOA
- Has HOA: No
Location
- Region: Royal Oak
Financial & listing details
- Price per square foot: $164/sqft
- Tax assessed value: $126,610
- Annual tax amount: $4,827
- Date on market: 8/14/2026
- Cumulative days on market: 4 days
- Listing agreement: Exclusive Right To Sell
- Listing terms: Cash,Conventional,FHA,Va Loan
Estimated market value
$382,500
$360,000 - $405,000
$2,599/mo
Price history
| Date | Event | Price |
|---|---|---|
| 8/14/2026 | Listed for sale | $329,900+43.4%$164/sqft |
Source:  Realcomp II #20261062276 Report a problem Realcomp II #20261062276 Report a problem | ||
| 4/6/2017 | Sold | $230,000+0%$114/sqft |
Source: Public Record Report a problem | ||
| 2/19/2017 | Pending sale | $229,900$114/sqft |
Source: Re/Max Partners #217011886 Report a problem | ||
| 2/16/2017 | Listed for sale | $229,900+27.7%$114/sqft |
Source: RE/MAX Partners, Inc #217011886 Report a problem | ||
| 6/27/2001 | Sold | $180,000+13.9%$89/sqft |
Source: Public Record Report a problem | ||
| 2/22/2000 | Sold | $158,000$78/sqft |
Source: Public Record Report a problem | ||
Public tax history
| Year | Property taxes | Tax assessment |
|---|---|---|
| 2025 | -- | $160,170 +7.6% |
| 2024 | -- | $148,850 +6.4% |
| 2023 | -- | $139,930 +3.6% |
| 2022 | -- | $135,100 +6.1% |
| 2021 | -- | $127,380 +2.4% |
| 2020 | -- | $124,420 +9.6% |
| 2019 | -- | $113,550 +13.7% |
| 2018 | -- | $99,830 |
| 2017 | -- | $99,830 +9.3% |
| 2015 | -- | $91,370 +8.7% |
| 2014 | -- | $84,020 +11% |
| 2011 | -- | $75,710 -1.4% |
| 2010 | $2,770 -19% | $76,760 -19.9% |
| 2009 | $3,418 +18.2% | $95,810 -52% |
| 2005 | $2,892 | $199,570 +98.3% |
| 2003 | -- | $100,640 +13.2% |
| 2002 | -- | $88,890 +3.7% |
| 2001 | $3,037 +50.7% | $85,710 +51.8% |
| 2000 | $2,015 | $56,460 |
Find assessor info on the county website
Monthly payment
Est. payment
Payment breakdown
Explore the cost of this home by adjusting the details. Changes won't be saved.Climate risks
Neighborhood: 48073
Nearby schools
GreatSchools rating
- 9/10Oak Ridge Elementary SchoolGrades: K-5Distance: 0.6 mi
- 7/10Royal Oak Middle SchoolGrades: 6-8Distance: 1.8 mi
- 9/10Royal Oak High SchoolGrades: 9-12Distance: 1.9 mi
- $321,4003 bd2 ba1k sqft2912 N Wilson Ave, Royal Oak, MI 48073Off Market
- $361,9003 bd2 ba1.2k sqft2902 N Wilson Ave, Royal Oak, MI 48073Off Market
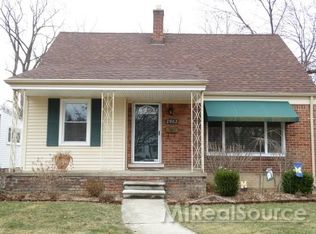
- $308,2003 bd2 ba1k sqft2916 N Wilson Ave, Royal Oak, MI 48073Off Market
- $321,7003 bd2 ba1.1k sqft2918 N Wilson Ave, Royal Oak, MI 48073Off Market

- $247,0003 bd1 ba1.1k sqft2903 N Campbell Rd, Royal Oak, MI 48073Off Market
- $381,7003 bd2 ba1.3k sqft2810 N Wilson Ave, Royal Oak, MI 48073Off Market
- $263,9003 bd2 ba1.1k sqft2915 N Campbell Rd, Royal Oak, MI 48073Off Market
- $232,1003 bd2 ba1.1k sqft2911 N Campbell Rd, Royal Oak, MI 48073Off Market
A local agent can set up tours, give advice and negotiate with sellers.
Similar homes
- $350,0003 bd1 ba1k sqft706 E Windemere Ave, Royal Oak, MI 48073For Sale

 MLS ID #20261059671, Joseph Delia, Keller Williams Paint Creek. Realcomp II
 - $330,0003 bd1 ba1.8k sqft2409 N Wilson Ave, Royal Oak, MI 48073For Sale
 MLS ID #20261044725, Donna Lopez Negrete, National Realty Centers, Inc. Realcomp II
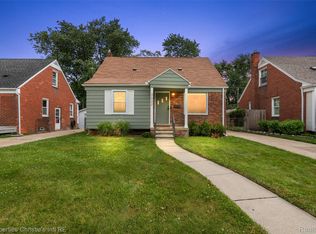
 - $353,9003 bd2 ba1.5k sqft3022 N Blair Ave, Royal Oak, MI 48073For Sale
 MLS ID #20261043307, Joseph Simancas, @properties Christie's Int'l RE Grosse Pointe. Realcomp II
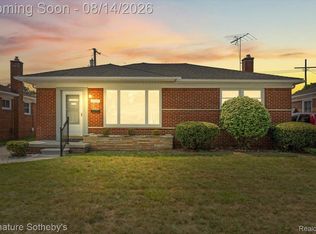
 - $285,0003 bd2 ba2.2k sqft28399 Palmer Blvd, Madison Heights, MI 48071For Sale
 MLS ID #20261063654, Andrew McManamon, Signature Sotheby's International Realty Nvl. Realcomp II
 - $270,0003 bd1 ba1.6k sqft3220 Sylvan Dr, Royal Oak, MI 48073For SaleMLS ID #20261059269, Kamal Hanzara, National Realty Centers, Inc. Realcomp II
- $350,0003 bd2 ba1.9k sqft220 N Webik Ave, Clawson, MI 48017For SaleMLS ID #20261062140, Kate Waters, Good Company. Realcomp II
- $419,9003 bd2 ba1.6k sqft1320 Royal Ave, Royal Oak, MI 48073For SaleMLS ID #20261058775, Sara Jonas, Real Broker, LLC Berkley. Realcomp II
- $349,9003 bd3 ba1.7k sqft916 Knowles St, Royal Oak, MI 48067For SaleMLS ID #20261061669, Alan Jay Robinson, Century 21 Curran & Oberski. Realcomp II
- $315,0003 bd2 ba1.6k sqft1600 McLean Ave, Royal Oak, MI 48067For SaleMLS ID #20261055831, Joseph Hammel, Keller Williams Somerset. Realcomp II
- $330,0003 bd3 ba1.8k sqft1720 Westbrook Dr, Madison Heights, MI 48071For SaleMLS ID #20261050673, Kelly K Finley, New Century REALTORS®. Realcomp II
- $299,9992 bd2 ba2.1k sqft522 S Campbell Rd, Royal Oak, MI 48067For SaleMLS ID #20261059130, Heather Shaun, KW Metro. Realcomp II
- $489,0004 bd3 ba2.7k sqft1124 E Windemere Ave, Royal Oak, MI 48073For SaleMLS ID #20261041398, Sean Shields, Max Broock, REALTORS-Royal Oak. Realcomp II
- $319,9003 bd2 ba2.6k sqft33625 Kennedy Dr, Sterling Heights, MI 48310For SaleMLS ID #20261061944, Christina Faransi, National Realty Centers, Inc. Realcomp II
- $345,0002 bd2 ba1.6k sqft3695 Wakefield Rd, Berkley, MI 48072For SaleMLS ID #20261061384, Jennifer L Zachary, Max Broock, REALTORS®-Birmingham. Realcomp II
- $374,0003 bd2 ba1.5k sqft632 Bellevue Ave, Clawson, MI 48017For SaleMLS ID #20261060826, Vita Good, National Realty Centers, Inc. Realcomp II
- $409,9003 bd2 ba2.2k sqft134 S Connecticut Ave, Royal Oak, MI 48067For SaleMLS ID #20261061795, Courtney Bates, Front Page Properties. Realcomp II
- $339,0003 bd3 ba1.8k sqft1511 N Silvery Ln, Dearborn, MI 48128For SaleMLS ID #20261063467, Ali I Khalil, RE/MAX Team 2000. Realcomp II
- $474,9004 bd2 ba2.1k sqft2925 Bembridge Rd, Royal Oak, MI 48073For SaleMLS ID #20261054823, Patricia A Roberge, The Agency Hall & Hunter. Realcomp II
- $329,9993 bd2 ba1.6k sqft23730 Glenbrook St, Saint Clair Shores, MI 48082For SaleMLS ID #20261062141, Spencer Ray, Jim Saros Real Estate Services. Realcomp II
- $379,0004 bd3 ba2.3k sqft23640 Oak Glen Dr, Southfield, MI 48033For SaleMLS ID #20261063438, Nekia Sullen, KW Domain. Realcomp II
