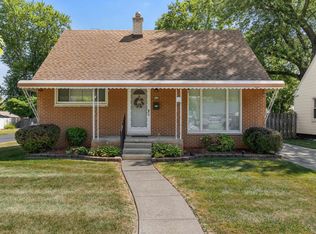
Welcome to this beautifully updated and surprisingly spacious Madison Heights ranch! Step
inside to a freshly painted interior in a warm, light neutral and refinished hardwood floors
throughout much of the main level. The large, updated kitchen features stainless steel
appliances and new LVP flooring, while the recently finished basement adds even more living
space with a huge family room and full bathroom. The drywalled garage offers valuable, finished
space beyond vehicle storage. Outside, enjoy a nicely sized fenced backyard behind is the
neighborhood park, with community improvements on the horizon. Numerous additional
improvements have been completed by the current owner, who purchased the home just one
year ago—thoughtfully updated and cared for, not a quick flip. Conveniently located near I-75
for an easy commute, this home offers the space, updates, and location today's buyers are
looking for!
For sale
$310,000
29100 Fourner Ave, Madison Heights, MI 48071
3beds
1,976sqft
Single Family Residence
Built in 1955
7,405 Square Feet Lot
$305,600 Zestimate®
$157/sqft
$-- HOA
What's special
- 3 days |
- 324 |
- 29 |
Zillow last checked:
Listing updated:
Listed by:
Barbara Chick 248-705-3619,
Berkshire Hathaway HomeServices MIRE 248-293-0000
Source: Realcomp II,MLS#: 20261063798
Facts & features
Interior
Bedrooms & bathrooms
- Bedrooms: 3
- Bathrooms: 2
- Full bathrooms: 2
Primary bedroom
- Level: Entry
- Area: 132
- Dimensions: 12 X 11
Bedroom
- Level: Entry
- Area: 108
- Dimensions: 12 X 9
Bedroom
- Level: Entry
- Area: 104
- Dimensions: 13 X 8
Other
- Level: Entry
- Area: 56
- Dimensions: 8 X 7
Other
- Level: Basement
- Area: 56
- Dimensions: 8 X 7
Dining room
- Level: Entry
- Area: 171
- Dimensions: 19 X 9
Family room
- Level: Basement
- Area: 648
- Dimensions: 27 X 24
Kitchen
- Level: Entry
- Area: 108
- Dimensions: 12 X 9
Laundry
- Level: Basement
- Area: 64
- Dimensions: 8 X 8
Living room
- Level: Entry
- Area: 252
- Dimensions: 18 X 14
Heating
- Forced Air, Natural Gas
Cooling
- Ceiling Fans, Central Air
Appliances
- Included: Dishwasher, Free Standing Gas Range, Free Standing Refrigerator, Microwave, Stainless Steel Appliances
- Laundry: Laundry Room
Features
- Basement: Finished
- Has fireplace: No
Interior area
- Total interior livable area: 1,976 sqft
- Finished area above ground: 1,176
- Finished area below ground: 800
Property
Parking
- Total spaces: 2
- Parking features: Two Car Garage, Detached, Garage Door Opener
- Garage spaces: 2
Features
- Levels: One
- Stories: 1
- Entry location: GroundLevelwSteps
- Patio & porch: Patio, Porch
- Pool features: None
- Fencing: Back Yard
Lot
- Size: 7,405 Square Feet
- Dimensions: 39 x 121 x 114 x 105
Details
- Parcel number: 2511309054
- Special conditions: Short Sale No,Standard
Construction
Type & style
- Home type: SingleFamily
- Architectural style: Ranch
- Property subtype: Single Family Residence
Materials
- Brick, Vinyl Siding
- Foundation: Basement, Poured
- Roof: Asphalt
Condition
- New construction: No
- Year built: 1955
- Major remodel year: 2025
Utilities & green energy
- Sewer: Public Sewer
- Water: Public
- Utilities for property: Above Ground Utilities
Community & HOA
Community
- Features: Sidewalks
- Subdivision: LIPTON
HOA
- Has HOA: No
Location
- Region: Madison Heights
Financial & listing details
- Price per square foot: $157/sqft
- Tax assessed value: $54,990
- Annual tax amount: $3,218
- Date on market: 8/14/2026
- Cumulative days on market: 3 days
- Listing agreement: Exclusive Right To Sell
- Listing terms: Cash,Conventional,FHA,Va Loan
Estimated market value
$305,600
$290,000 - $321,000
$1,935/mo
Price history
| Date | Event | Price |
|---|---|---|
| 8/13/2026 | Listed for sale | $310,000+20.6%$157/sqft |
Source: Berkshire Hathaway HomeServices Michigan and Northern Indiana Real Estate #20261063798 Report a problem | ||
| 9/16/2025 | Sold | $257,000-1.1%$130/sqft |
Source:  MiRealSource #50182832 Report a problem MiRealSource #50182832 Report a problem | ||
| 9/8/2025 | Pending sale | $259,988$132/sqft |
Source: MiRealSource #50182832 Report a problem | ||
| 8/8/2025 | Price change | $259,988-3.7%$132/sqft |
Source: MiRealSource #50182832 Report a problem | ||
| 7/27/2025 | Listed for sale | $269,988+335.5%$137/sqft |
Source: MiRealSource #50182832 Report a problem | ||
| 8/30/2010 | Sold | $62,000+0.5%$31/sqft |
Source: MiRealSource #31018333 Report a problem | ||
| 1/6/2010 | Sold | $61,693-61.9%$31/sqft |
Source: Public Record Report a problem | ||
| 9/16/2005 | Sold | $161,856+44.5%$82/sqft |
Source: Public Record Report a problem | ||
| 4/4/1997 | Sold | $112,000$57/sqft |
Source: Public Record Report a problem | ||
Public tax history
| Year | Property taxes | Tax assessment |
|---|---|---|
| 2025 | $3,123 +4.3% | $121,010 +2.7% |
| 2024 | $2,995 +3.7% | $117,820 +12% |
| 2023 | $2,887 +1.2% | $105,230 +10.1% |
| 2022 | $2,853 +1.3% | $95,600 +6.7% |
| 2021 | $2,817 | $89,560 +7.4% |
| 2020 | -- | $83,390 +7.3% |
| 2019 | $2,718 +3.2% | $77,730 +11.1% |
| 2018 | $2,634 +4.2% | $69,940 |
| 2017 | $2,528 | $69,940 +14.1% |
| 2016 | $2,528 | $61,290 +10.6% |
| 2015 | -- | $55,400 +17.2% |
| 2014 | -- | $47,280 +5% |
| 2011 | -- | $45,020 -14.9% |
| 2010 | $2,836 | $52,880 -32.1% |
| 2009 | -- | $77,870 +14.2% |
| 2002 | -- | $68,210 +25.4% |
| 2001 | $2,782 +5.2% | $54,400 +3.2% |
| 2000 | $2,646 | $52,720 |
Find assessor info on the county website
Monthly payment
Est. payment
Payment breakdown
Explore the cost of this home by adjusting the details. Changes won't be saved.Climate risks
Neighborhood: 48071
Nearby schools
GreatSchools rating
- 6/10Lessenger Elementary SchoolGrades: PK-5Distance: 0.6 mi
- 6/10Page Middle SchoolGrades: 6-8Distance: 1.1 mi
- 7/10Lamphere High SchoolGrades: 9-12Distance: 1.2 mi
- $310,0003 bd2 ba1.5k sqft29106 Mark Ave, Madison Heights, MI 48071Off Market
- $270,6003 bd1 ba1k sqft29112 Mark Ave, Madison Heights, MI 48071Off Market
- $283,6003 bd2 ba1.1k sqft29092 Fourner Ave, Madison Heights, MI 48071Off Market
- $275,1003 bd2 ba1k sqft29120 Mark Ave, Madison Heights, MI 48071Off Market
- $255,8003 bd1 ba1.2k sqft29084 Fourner Ave, Madison Heights, MI 48071Off Market
- $246,5003 bd1 ba1k sqft29128 Mark Ave, Madison Heights, MI 48071Off Market
- $242,4003 bd1 ba995 sqft29076 Fourner Ave, Madison Heights, MI 48071Off Market
- $251,8003 bd1 ba1.2k sqft29089 Fourner Ave, Madison Heights, MI 48071Off Market
A local agent can set up tours, give advice and negotiate with sellers.
Similar homes
- $335,0003 bd2 ba1.8k sqft345 Gargantua Ave, Clawson, MI 48017For Sale
 MLS ID #50217723, Julie Ann Brown, Realty Executives Home Towne Romeo. MiRealSource
 - $269,9993 bd2 ba2.7k sqft26704 Potomac Ct, Center Line, MI 48015For Sale
 MLS ID #50217933, Robin Fecarotta, Real Estate One Clinton. MiRealSource
 - $285,0003 bd2 ba1.9k sqft33221 Clifton Dr, Sterling Heights, MI 48310For Sale
 MLS ID #50217262, Janice Plaskon, Berkshire Hathaway HomeServices Kee Realty. MiRealSource
 - $309,9003 bd2 ba1.7k sqft36714 Kimberly St, Clinton Township, MI 48035For Sale
 MLS ID #50218502, Karly Hirmiz, Next Level Realty LLC. MiRealSource
 - $315,0004 bd2 ba2.1k sqft23678 King Dr, Clinton Township, MI 48035For Sale
 MLS ID #20261062624, Laura A Bowes, Real Estate One-Rochester. Realcomp II
 - $320,0003 bd2 ba1.4k sqft27277 Warner Ave, Warren, MI 48092For SaleMLS ID #50216811, Olger Musaka, Arterra Realty Michigan LLC. MiRealSource
- $299,9003 bd3 ba1.9k sqft30701 Ventura St, Southfield, MI 48076For Sale
 MLS ID #26038004, Yolanda Smith Charles, Epique Realty. MichRIC
 - $299,9002 bd1 ba1.4k sqft127 E La Salle Ave, Royal Oak, MI 48073For SaleMLS ID #50214535, Patricia Uribe, RE/MAX Eclipse. MiRealSource
- $349,9004 bd3 ba1.9k sqft5563 Northlawn Dr, Sterling Heights, MI 48310For SaleMLS ID #50217880, Michael Gale, Keller Williams Realty Lakeside. MiRealSource
- $339,9003 bd3 ba1.8k sqft29540 Sharon Ln, Southfield, MI 48076For SaleMLS ID #50216960, Joshua Richter, Real Estate One Inc -SCS. MiRealSource
- $320,0003 bd1 ba1k sqft2108 E 4th St, Royal Oak, MI 48067For SaleMLS ID #26025755, Sotero Lopez, eXp Realty, LLC. MichRIC
- $254,9003 bd2 ba1.2k sqft22827 Furton St, Saint Clair Shores, MI 48082For SaleMLS ID #50218005, Flo Abke, Berkshire Hathaway HomeServices Kee Realty SCS. MiRealSource
- $329,0003 bd3 ba2.3k sqft3824 Dawson Dr, Warren, MI 48092For SaleMLS ID #50212237, Arkan Aboona, Keller Williams Realty Lakeside. MiRealSource
- $294,9003 bd2 ba1.5k sqft5072 Amherst Dr, Sterling Heights, MI 48310For SaleMLS ID #50217550, Lynn Marie Purpura, EXP Realty Rochester. MiRealSource
- $299,9003 bd2 ba1.3k sqft37340 Castleton Dr, Sterling Heights, MI 48312For SaleMLS ID #50217702, Gjon Shkreli, Epique Inc.. MiRealSource
- $425,0003 bd3 ba2.7k sqft2312 Hillcrescent Dr, Troy, MI 48085For SaleMLS ID #20261064559, Rachael Abraham, Max Broock, REALTORS®-Bloomfield Hills. Realcomp II
- $179,9003 bd3 ba1.8k sqft17346 Common Rd, Roseville, MI 48066For SaleMLS ID #50218445, Robert L Leskoviansky, W.C. Collins Realty. MiRealSource
- $248,0003 bd1 ba1.9k sqft8587 Christine St, Warren, MI 48093For SaleMLS ID #50216696, Mary Rose Olejniczak, Real Estate One Clinton. MiRealSource
- $279,0003 bd2 ba1.3k sqft31040 Stephen Ave, Westland, MI 48185For SaleMLS ID #26042060, Nicholas Hawthorne, Remerica Hometown One. MichRIC
- $250,0005 bd2 ba1.9k sqft20400 E Twelve Mile Rd, Saint Clair Shores, MI 48081For SaleMLS ID #50218014, Michele K Papatheodore, Keller Williams First. MiRealSource
