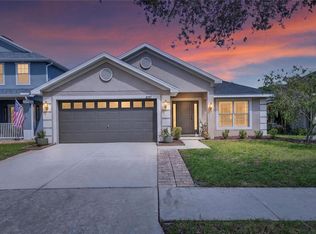
Welcome to this beautifully upgraded two-story home in the highly sought-after Ayersworth community! Meticulously maintained and move-in ready, this 3-bedroom, 2.5-bath residence truly stands out. From the moment you arrive, the upgraded front door, enhanced front patio, and custom walkway deliver exceptional curb appeal. Step inside to an open, inviting layout featuring easy-care tile flooring throughout the main living areas, with upgraded carpet reserved exclusively for the staircase. The thoughtfully updated kitchen serves as the heart of the home, showcasing granite countertops, 42-inch cabinetry, and premium appliances upgraded well beyond standard builder packages?ideal for both daily living and effortless entertaining. Upstairs, you?ll find a generous primary suite complete with an expansive walk-in closet, alongside two additional bedrooms and a versatile loft space perfect for a home office, game room, or secondary living lounge. One of the property's premier features is the high-efficiency solar panel system, offering major energy savings year-round. The current owners enjoy remarkably low utility costs, averaging around $25 to $35 per month for electricity?providing modern comfort without the heavy monthly price tag. Out back, unwind in your private, fully fenced yard from the comfort of the newly added screened-in patio, designed for peaceful morning coffees and breezy Florida evenings. True pride of ownership is evident in every detail of this home. Schedule your private tour today to experience this exceptional Ayersworth property firsthand!
For sale
$347,500
14430 HADDON MIST DRIVE, WIMAUMA, FL 33598
3beds
1,749sqft
Single Family Residence
Built in 2018
5,024 Square Feet Lot
$-- Zestimate®
$199/sqft
$10/mo HOA
What's special
Versatile loft spaceGranite countertopsThoughtfully updated kitchenCustom walkwayExceptional curb appealOpen inviting layoutPrivate fully fenced yard
- 9 hours
- 63
- 6
Zillow last checked:
Listing updated:
Listed by:
Maritza Ortiz 813-270-2590,
CENTURY 21 BEGGINS ENTERPRISES 813-658-2121,
Cristina Romero 941-447-4322,
CENTURY 21 BEGGINS ENTERPRISES
Source: Stellar MLS,MLS#: TB8561560 Originating MLS: Suncoast Tampa
Facts & features
Interior
Bedrooms & bathrooms
- Bedrooms: 3
- Bathrooms: 3
- Full bathrooms: 2
- 1/2 bathrooms: 1
Rooms
- Room types: Loft
Primary bedroom
- Features: Walk-In Closet(s)
- Level: Second
- Area: 214.4 Square Feet
- Dimensions: 16x13.4
Bedroom 2
- Features: Built-in Closet
- Level: Second
- Area: 132.6 Square Feet
- Dimensions: 10.2x13
Bedroom 3
- Features: Built-in Closet
- Level: Second
- Area: 122.4 Square Feet
- Dimensions: 10.2x12
Dining room
- Level: First
- Area: 107.2 Square Feet
- Dimensions: 8x13.4
Kitchen
- Level: First
- Area: 128 Square Feet
- Dimensions: 12.8x10
Living room
- Level: First
- Area: 219.76 Square Feet
- Dimensions: 16.4x13.4
Loft
- Level: Second
- Area: 92.8 Square Feet
- Dimensions: 8x11.6
Heating
- Central
Cooling
- Central Air
Appliances
- Included: Dishwasher, Microwave, Range, Refrigerator
- Laundry: Inside
Features
- Ceiling Fan(s), Open Floorplan, Walk-In Closet(s)
- Flooring: Tile
- Has fireplace: No
Interior area
- Total structure area: 2,240
- Total interior livable area: 1,749 sqft
Video & virtual tour
Property
Parking
- Parking features: Garage - Attached
- Has attached garage: Yes
Features
- Levels: Two
- Stories: 2
- Exterior features: Other
- Fencing: Fenced
Lot
- Size: 5,024 Square Feet
Details
- Parcel number: U293120A4J00002700096.0
- Zoning: PD
- Special conditions: None
Construction
Type & style
- Home type: SingleFamily
- Property subtype: Single Family Residence
Materials
- Block, Stucco
- Foundation: Slab
- Roof: Shingle
Condition
- New construction: No
- Year built: 2018
Details
- Builder name: Ryan Homes
Utilities & green energy
- Sewer: Public Sewer
- Water: Public
- Utilities for property: Cable Available, Electricity Available, Solar
Community & HOA
Community
- Features: Deed Restrictions, Fitness Center, Park, Playground
- Pet fee: $0 monthly
- Subdivision: AYERSWORTH GLEN PH 3A
HOA
- Has HOA: Yes
- Amenities included: Fitness Center, Park, Playground, Pool
- HOA fee: $10 monthly
- HOA name: N/A
Location
- Region: Wimauma
Financial & listing details
- Price per square foot: $199/sqft
- Tax assessed value: $252,601
- Annual tax amount: $7,078
- Date on market: 10/26/2026
- Listing terms: Cash,Conventional,FHA
- Ownership: Fee Simple
- Total actual rent: 0
- Electric utility on property: Yes
- Road surface type: Paved
Estimated market value
Not available
Estimated sales range
Not available
Not available
Price history
| Date | Event | Price |
|---|---|---|
| 10/26/2026 | Listed for sale | $347,500-0.7%$199/sqft |
Source:  Stellar MLS #TB8561560 Report a problem | ||
| 8/25/2026 | Listing removed | $350,000$200/sqft |
Source: Stellar MLS #TB8482861 Report a problem | ||
| 8/3/2026 | Price change | $350,000-1.8%$200/sqft |
Source: Stellar MLS #TB8482861 Report a problem | ||
| 6/15/2026 | Price change | $356,500-0.8%$204/sqft |
Source: Stellar MLS #TB8482861 Report a problem | ||
| 5/13/2026 | Price change | $359,400-0.2%$205/sqft |
Source: Stellar MLS #TB8482861 Report a problem | ||
| 3/4/2026 | Listed for sale | $360,000+78.2%$206/sqft |
Source: Stellar MLS #TB8482861 Report a problem | ||
| 9/10/2018 | Sold | $202,000-4.3%$115/sqft |
Source: Public Record Report a problem | ||
| 5/11/2018 | Listing removed | $210,990$121/sqft |
Source: MARGE F MALTBIE #W7636926 Report a problem | ||
| 5/2/2018 | Listed for sale | $210,990$121/sqft |
Source: MARGE F MALTBIE #W7636926 Report a problem | ||
Public tax history
| Year | Property taxes | Tax assessment |
|---|---|---|
| 2025 | $7,078 +5.9% | $175,029 +2.9% |
| 2024 | $6,684 +2.5% | $170,096 +3% |
| 2023 | $6,519 +6.1% | $165,142 +3% |
| 2022 | $6,146 +0.5% | $160,332 +3% |
| 2021 | $6,113 +1.4% | $155,662 +1.4% |
| 2020 | $6,028 +24.8% | $153,513 -1.3% |
| 2019 | $4,829 | $155,538 +362.3% |
| 2018 | $4,829 +79.6% | $33,644 +48.8% |
| 2017 | $2,688 | $22,616 |
Find assessor info on the county website
Monthly payment
Est. payment
Payment breakdown
Explore the cost of this home by adjusting the details. Changes won't be saved.Climate risks
Neighborhood: 33598
Nearby schools
Schools provided by the listing agent
- Elementary: Belmont Elementary School
- Middle: Eisenhower-HB
- High: Sumner High School
Source: Stellar MLS. This data may not be complete. We recommend contacting the local school district to confirm school assignments for this home.
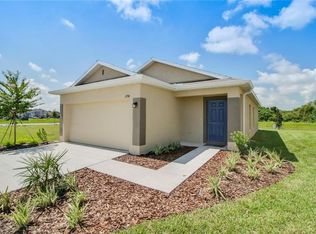

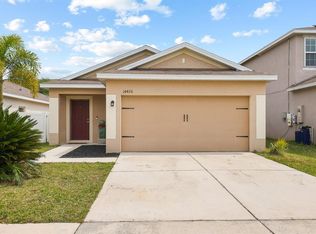
Similar homes
- $315,0004 bd3 ba1.9k sqft14612 CRESCENT ROCK DRIVE, WIMAUMA, FL 33598For Sale

 MLS ID #C7532410, William Figueroa, SOVEREIGN REAL ESTATE GROUP. Stellar MLS
- $285,0003 bd2 ba1.3k sqft10852 STANDING STONE DRIVE, WIMAUMA, FL 33598For Sale
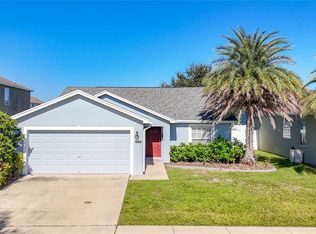 MLS ID #TB8559665, Rachel Queen, CHARLES RUTENBERG REALTY INC. Stellar MLS
- $329,0004 bd2 ba1.6k sqft10912 KIRKWALL PORT DRIVE, WIMAUMA, FL 33598For Sale
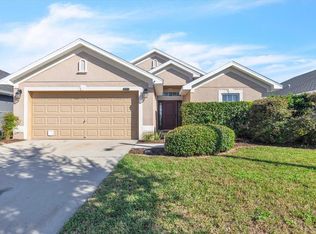 MLS ID #C7532181, Jill Baldwin, MARINA PARK REALTY LLC. Stellar MLS
- $349,9003 bd2 ba2.2k sqft10747 STANDING STONE DRIVE, WIMAUMA, FL 33598For Sale
 MLS ID #TB8550443, Ken Jones, EXP REALTY LLC. Stellar MLS
- $364,9953 bd2 ba1.5k sqft14358 EDINBURGH MOOR DRIVE, WIMAUMA, FL 33598For SaleMLS ID #TB8528575, Curt Howell, FATHOM REALTY FL LLC. Stellar MLS
- $360,0003 bd2 ba2k sqft11413 BRIGHTON KNOLL LOOP, RIVERVIEW, FL 33579For SaleMLS ID #TB8560926, Jessica Urbina, BHHS FLORIDA PROPERTIES GROUP. Stellar MLS
- $385,0004 bd2 ba1.3k sqft11307 SUMNER ROAD, WIMAUMA, FL 33598For SaleMLS ID #TB8561316, Jada Uludag, FLORIDA REALTY. Stellar MLS
- $299,9003 bd2 ba1.9k sqft14310 EDINBURGH MOOR DRIVE, WIMAUMA, FL 33598For SaleMLS ID #TB8538806, Eric Gross, EXP REALTY LLC. Stellar MLS
- $384,9004 bd2 ba1.8k sqft14438 SCOTTBURGH GLEN DRIVE, WIMAUMA, FL 33598For SaleMLS ID #TB8479382, Kay Pye, EZ CHOICE REALTY. Stellar MLS
- $390,0004 bd2 ba1.9k sqft10633 STANDING STONE DRIVE, WIMAUMA, FL 33598For SaleMLS ID #TB8549105, Maria Sanchez, SIGNATURE REALTY ASSOCIATES. Stellar MLS
- $340,0004 bd2 ba1.9k sqft11515 BRIGHTON KNOLL LOOP, RIVERVIEW, FL 33579For SaleMLS ID #TB8558581, Danielle Jones, FOUNDATION REALTY GROUP. Stellar MLS
- $323,7775 bd3 ba2.2k sqft14801 BOULDER PASS PLACE, WIMAUMA, FL 33598For SaleMLS ID #TB8536666, Natosha Jones, CENTURY 21 BILL NYE REALTY. Stellar MLS
- $290,4004 bd3 ba2.5k sqft10919 RAINBOW PYRITE DRIVE, WIMAUMA, FL 33598For SaleMLS ID #TB8556167, Matthew Paul, KELLER WILLIAMS SOUTH SHORE. Stellar MLS
- $304,9004 bd3 ba1.9k sqft14832 CRESCENT ROCK DRIVE, WIMAUMA, FL 33598For SaleMLS ID #TB8525947, Iris Wilson, VERANDA REALTY. Stellar MLS
- $314,9993 bd2 ba1.9k sqft10821 STANDING STONE DRIVE, WIMAUMA, FL 33598For SaleMLS ID #TB8513137, Paul Stern, HOMEXPRESS REALTY, INC.. Stellar MLS
- $380,0004 bd2 ba2k sqft10868 Standing Stone Drive, Wimauma, FL 33598For Sale
 MLS ID #B26049956, Marco Rangel, CENTURY 21 Tenace Realty. BeachesMLS
- $279,0003 bd2 ba1.5k sqft14323 HADDON MIST DRIVE, WIMAUMA, FL 33598For SaleMLS ID #A4698154, Oleg Shepherd, WE SELL BIZ LLC. Stellar MLS
- $269,9993 bd2 ba1.5k sqft14217 ALISTAR MANOR DRIVE, WIMAUMA, FL 33598For SaleMLS ID #TB8519499, Sherri Southwell, LPT REALTY, LLC. Stellar MLS
- $334,9003 bd2 ba2k sqft10216 STEDFAST COURT, RUSKIN, FL 33573For SaleMLS ID #O6442643, Robert Salmons, ENTERA REALTY LLC. Stellar MLS
- $338,0002 bd2 ba1.7k sqft15628 AURORA LAKE CIRCLE #114, WIMAUMA, FL 33598For SaleMLS ID #TB8548523, Chris Spooner, FLORIDA'S 1ST CHOICE RLTY LLC. Stellar MLS
