Welcome home to this spacious two-story pool home in Carlton Lakes! The flexible floor plan offers plenty of room to live, work and relax, including a 10x12 downstairs den with French doors, perfect for a home office or quiet retreat. All bedrooms are upstairs, along with a convenient second floor laundry room and a 10x9 bonus room. The primary suite features two walk-in closets and a double vanity. Step outside and enjoy Florida living in your screened pool surrounded by brick pavers, perfect for relaxing weekends or entertaining family and friends. Additional features include a 2-car garage with utility washtub and a Tuff Shed for extra storage. Conveniently located in Riverview with easy access to major roadways for commuting to Tampa, Downtown Tampa and MacDill Air Force Base, plus nearby shopping, dining and everyday conveniences. Plenty of space inside and out- It's good to be home! This property may qualify for Seller Financing (Vendee).
Foreclosure
$337,000
11301 HUDSON HILLS LANE, RIVERVIEW, FL 33579
4beds
2,466sqft
Single Family Residence
Built in 2019
4,804 Square Feet Lot
$335,600 Zestimate®
$137/sqft
$11/mo HOA
What's special
All bedrooms are upstairs
- 3 days |
- 827 |
- 89 |
Likely to sell faster than
Zillow last checked:
Listing updated:
Listed by:
Trish Carter 813-661-4700,
CARTER COMPANY REALTORS 813-661-4700
Source: Stellar MLS,MLS#: TB8537944 Originating MLS: Suncoast Tampa
Originating MLS: Suncoast Tampa
Facts & features
Interior
Bedrooms & bathrooms
- Bedrooms: 4
- Bathrooms: 3
- Full bathrooms: 2
- 1/2 bathrooms: 1
Rooms
- Room types: Bonus Room, Den/Library/Office
Primary bedroom
- Features: Walk-In Closet(s)
- Level: Second
- Area: 180 Square Feet
- Dimensions: 15x12
Bonus room
- Features: No Closet
- Level: Second
- Area: 90 Square Feet
- Dimensions: 10x9
Kitchen
- Level: First
- Area: 130 Square Feet
- Dimensions: 13x10
Living room
- Level: First
- Area: 288 Square Feet
- Dimensions: 18x16
Heating
- Central
Cooling
- Central Air
Appliances
- Included: None
- Laundry: Inside
Features
- Ceiling Fan(s), Kitchen/Family Room Combo, PrimaryBedroom Upstairs, Solid Surface Counters, Thermostat, Walk-In Closet(s)
- Flooring: Tile, Vinyl, Hardwood
- Has fireplace: No
Interior area
- Total structure area: 3,103
- Total interior livable area: 2,466 sqft
Video & virtual tour
Property
Parking
- Total spaces: 2
- Parking features: Driveway
- Attached garage spaces: 2
- Has uncovered spaces: Yes
- Details: Garage Dimensions: 20x20
Features
- Levels: Two
- Stories: 2
- Patio & porch: Covered, Patio, Screened
- Exterior features: Sidewalk, Storage
- Has private pool: Yes
- Pool features: In Ground, Screen Enclosure
Lot
- Size: 4,804 Square Feet
- Dimensions: 40 x 120.11
- Features: In County
- Residential vegetation: Trees/Landscaped
Details
- Additional structures: Shed(s)
- Parcel number: U213120A6300000000005.0
- Zoning: PD
- Special conditions: Real Estate Owned
Construction
Type & style
- Home type: SingleFamily
- Property subtype: Single Family Residence
Materials
- Stucco
- Foundation: Slab
- Roof: Shingle
Condition
- New construction: No
- Year built: 2019
Utilities & green energy
- Sewer: Public Sewer
- Water: Public
- Utilities for property: BB/HS Internet Available, Cable Available, Electricity Available, Public, Sewer Available, Water Available
Community & HOA
Community
- Pet fee: $0 monthly
- Subdivision: CARLTON LAKES PH 1D1
HOA
- Has HOA: Yes
- HOA fee: $11 monthly
- HOA name: Courtney Vlastnik
- HOA phone: 813-873-7300
Location
- Region: Riverview
Financial & listing details
- Price per square foot: $137/sqft
- Tax assessed value: $379,183
- Annual tax amount: $10,413
- Date on market: 8/11/2026
- Cumulative days on market: 4 days
- Ownership: Fee Simple
- Total actual rent: 0
- Electric utility on property: Yes
- Road surface type: Paved
Foreclosure details
Estimated market value
$335,600
$319,000 - $352,000
$3,559/mo
Price history
| Date | Event | Price |
|---|---|---|
| 1/1/2026 | Listing removed | $475,000$193/sqft |
Source:  Stellar MLS #TB8365048 Report a problem Stellar MLS #TB8365048 Report a problem | ||
| 6/3/2025 | Price change | $475,000-2.1%$193/sqft |
Source: Stellar MLS #TB8365048 Report a problem | ||
| 5/20/2025 | Price change | $485,000-2%$197/sqft |
Source: Stellar MLS #TB8365048 Report a problem | ||
| 5/5/2025 | Price change | $495,000-1%$201/sqft |
Source: Stellar MLS #TB8365048 Report a problem | ||
| 3/22/2025 | Listed for sale | $499,900+2%$203/sqft |
Source: Stellar MLS #TB8365048 Report a problem | ||
| 3/7/2025 | Listing removed | $3,550$1/sqft |
Source: Stellar MLS #TB8345266 Report a problem | ||
| 2/1/2025 | Listed for rent | $3,550$1/sqft |
Source: Stellar MLS #TB8345266 Report a problem | ||
| 2/1/2025 | Listing removed | $489,900$199/sqft |
Source: Stellar MLS #TB8328594 Report a problem | ||
| 1/8/2025 | Price change | $489,900-1%$199/sqft |
Source: Stellar MLS #TB8328594 Report a problem | ||
| 12/11/2024 | Listed for sale | $495,000$201/sqft |
Source: Stellar MLS #TB8328594 Report a problem | ||
| 2/12/2024 | Listing removed | -- |
Source: Zillow Rentals Report a problem | ||
| 1/23/2024 | Listed for rent | $3,550$1/sqft |
Source: Zillow Rentals Report a problem | ||
| 1/6/2024 | Listing removed | -- |
Source: Zillow Rentals Report a problem | ||
| 12/30/2023 | Listed for rent | $3,550$1/sqft |
Source: Zillow Rentals Report a problem | ||
| 7/30/2023 | Listing removed | -- |
Source: Stellar MLS #T3458853 Report a problem | ||
| 7/24/2023 | Price change | $3,550-2.7%$1/sqft |
Source: Stellar MLS #T3458853 Report a problem | ||
| 7/17/2023 | Listing removed | -- |
Source: Stellar MLS #T3429536 Report a problem | ||
| 7/13/2023 | Listed for rent | $3,650$1/sqft |
Source: Stellar MLS #T3458853 Report a problem | ||
| 5/3/2023 | Price change | $495,000-1%$201/sqft |
Source: Stellar MLS #T3429536 Report a problem | ||
| 4/13/2023 | Price change | $499,900-1.8%$203/sqft |
Source: Stellar MLS #T3429536 Report a problem | ||
| 3/20/2023 | Price change | $509,000-1.9%$206/sqft |
Source: Stellar MLS #T3429536 Report a problem | ||
| 2/18/2023 | Listed for sale | $519,000+5.9%$210/sqft |
Source: Stellar MLS #T3429536 Report a problem | ||
| 4/25/2022 | Sold | $490,000+8.9%$199/sqft |
Source: eXp Realty #74697708 Report a problem | ||
| 3/18/2022 | Pending sale | $450,000$182/sqft |
Source: Stellar MLS #U8155100 Report a problem | ||
| 3/17/2022 | Listed for sale | $450,000$182/sqft |
Source: Stellar MLS #U8155100 Report a problem | ||
Public tax history
| Year | Property taxes | Tax assessment |
|---|---|---|
| 2025 | $10,414 +4.2% | $379,183 -0.9% |
| 2024 | $9,999 +5.7% | $382,510 +1.7% |
| 2023 | $9,462 +42.7% | $376,061 +45.1% |
| 2022 | $6,632 +3.8% | $259,194 +3% |
| 2021 | $6,391 +14.2% | $251,645 +16.2% |
| 2020 | $5,598 +79.2% | $216,573 +519.2% |
| 2019 | $3,124 | $34,976 +47.4% |
| 2018 | $3,124 +40.7% | $23,734 +46.4% |
| 2017 | $2,220 | $16,215 |
Find assessor info on the county website
Monthly payment
Climate risks
Neighborhood: Carlton Lakes
Nearby schools
GreatSchools rating
- 2/10Summerfield Crossings Elementary SchoolGrades: PK-5Distance: 2.1 mi
- 3/10Eisenhower Middle SchoolGrades: 6-8Distance: 3.4 mi
- 3/10Jule F Sumner High SchoolGrades: 9-12Distance: 0.6 mi
Schools provided by the listing agent
- Elementary: Summerfield Crossing Elementary
- Middle: Eisenhower-HB
- High: Sumner High School
Source: Stellar MLS. This data may not be complete. We recommend contacting the local school district to confirm school assignments for this home.
- $402,6004 bd3 ba2.1k sqft11303 Hudson Hills Ln, Riverview, FL 33579Off Market
- $361,1004 bd3 ba2.4k sqft11231 Hudson Hills Ln, Riverview, FL 33579Off Market
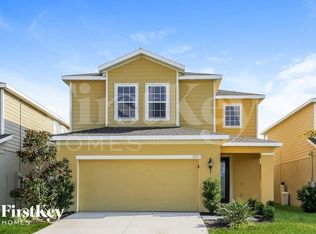
- $297,9003 bd2 ba1.5k sqft11305 Hudson Hills Ln, Riverview, FL 33579Off Market
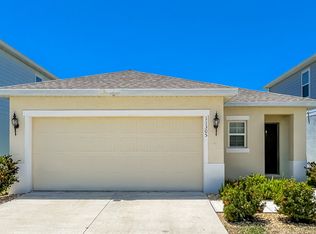
- $370,5005 bd3 ba2.5k sqft11229 Hudson Hills Ln, Riverview, FL 33579Off Market
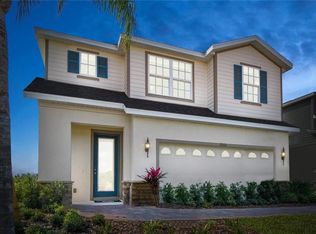
- $346,6004 bd3 ba2.2k sqft11307 Hudson Hills Ln, Riverview, FL 33579Off Market
- $367,5005 bd3 ba2.4k sqft11227 Hudson Hills Ln, Riverview, FL 33579Off Market
- $372,6004 bd2 ba2.4k sqft14236 Poke Ridge Dr, Riverview, FL 33579Off Market
- $339,8003 bd2 ba1.5k sqft11225 Hudson Hills Ln, Riverview, FL 33579Off Market
A local agent can set up tours, give advice and negotiate with sellers.
Similar homes
- $325,0004 bd3 ba1.8k sqft11126 HUDSON HILLS LANE, RIVERVIEW, FL 33579For Sale

 MLS ID #O6413073, Karen Albright, OPENDOOR BROKERAGE LLC. Stellar MLS
 - $336,0004 bd2 ba1.9k sqft11534 BRIGHTON KNOLL LOOP, RIVERVIEW, FL 33579For Sale
 MLS ID #O6418606, Karen Albright, OPENDOOR BROKERAGE LLC. Stellar MLS
 - $320,0003 bd3 ba2.3k sqft14207 ALISTAR MANOR DRIVE, WIMAUMA, FL 33598For Sale
 MLS ID #O6416177, Karen Albright, OPENDOOR BROKERAGE LLC. Stellar MLS
 - $310,0004 bd3 ba1.9k sqft11102 SUMMER STAR DRIVE, RIVERVIEW, FL 33579For Sale
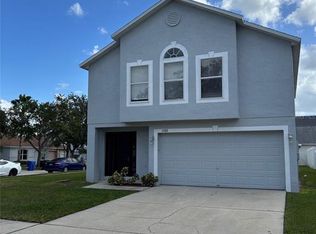 MLS ID #TB8384960, Kimberly Kuhnast, PRINCIPLE REALTY, LLC. Stellar MLS
 - $365,0004 bd3 ba2.3k sqft9709 IVORY DRIVE, RUSKIN, FL 33573For SaleMLS ID #O6428343, Karen Albright, OPENDOOR BROKERAGE LLC. Stellar MLS
- $350,0004 bd2 ba1.8k sqft12730 MANGROVE FOREST DRIVE, RIVERVIEW, FL 33579For SaleMLS ID #TB8532394, Fabian Casarez, INVESTCOR REALTY LLC. Stellar MLS
- $385,0003 bd2 ba1.9k sqft12919 PRESTWICK DRIVE, RIVERVIEW, FL 33579For SaleMLS ID #O6427807, Karen Albright, OPENDOOR BROKERAGE LLC. Stellar MLS
- $429,0004 bd3 ba2k sqft14023 TROPICAL KINGBIRD WAY, RIVERVIEW, FL 33579For SaleMLS ID #TB8509810, Erica Monje, AVISTA BAY REALTY, LLC. Stellar MLS
- $345,0004 bd3 ba2.1k sqft13038 CALCITE BLUE AVENUE, WIMAUMA, FL 33598New ConstructionMLS ID #TB8536885, Lisa Mondsini, CHARLES RUTENBERG REALTY INC. Stellar MLS
- $390,0005 bd3 ba2.5k sqft12879 FRENCH MARKET DRIVE, RIVERVIEW, FL 33579For SaleMLS ID #TB8533113, Jennifer Barriffe, P.A., FATHOM REALTY FL LLC. Stellar MLS
- $451,0004 bd3 ba2.3k sqft10761 BANFIELD DRIVE, RIVERVIEW, FL 33579For SaleMLS ID #TB8535162, Rea Vallieres, COLDWELL BANKER REALTY. Stellar MLS
- $299,0003 bd2 ba1.5k sqft14323 HADDON MIST DRIVE, WIMAUMA, FL 33598For SaleMLS ID #A4698154, Oleg Shepherd, WE SELL BIZ LLC. Stellar MLS
- $400,0004 bd2 ba2k sqft13329 WATERLEAF GARDEN CIRCLE, RIVERVIEW, FL 33579For SaleMLS ID #TB8454000, Amani Warden, RE/MAX ACTION FIRST OF FLORIDA. Stellar MLS
- $299,9004 bd3 ba1.9k sqft14428 DUNROBIN DRIVE, WIMAUMA, FL 33598For SaleMLS ID #TB8498553, Jonathan Oliver, ACCLAIM REALTY CO.. Stellar MLS
- $329,0005 bd3 ba2.4k sqft10225 MANGROVE WELL ROAD, SUN CITY CENTER, FL 33573For SaleMLS ID #O6399096, Karen Albright, OPENDOOR BROKERAGE LLC. Stellar MLS
- $315,0003 bd2 ba1.5k sqft10526 WHISPERING HAMMOCK DRIVE, RIVERVIEW, FL 33578For SaleMLS ID #O6431726, Jorge Zea, BLUE LIGHTHOUSE REALTY INC. Stellar MLS
- $355,0005 bd3 ba2.9k sqft4436 ETERNAL PRINCE DRIVE, SUN CITY CENTER, FL 33573For SaleMLS ID #C7525971, William Figueroa, SOVEREIGN REAL ESTATE GROUP. Stellar MLS
- $364,9953 bd2 ba1.5k sqft14358 EDINBURGH MOOR DRIVE, WIMAUMA, FL 33598For SaleMLS ID #TB8528575, Curt Howell, FATHOM REALTY FL LLC. Stellar MLS
- $319,9004 bd2 ba1.7k sqft10206 GOLDEN LIGHT COURT, RIVERVIEW, FL 33578For SaleMLS ID #TB8496592, Agnes Serrano, SHARKS REALTY GROUP LLC. Stellar MLS
- $479,9904 bd3 ba2.4k sqft12236 FAIRLAWN DRIVE, RIVERVIEW, FL 33579For SaleMLS ID #S5151401, Felix Ramos, REALTY ONE GROUP MAGIC CITY. Stellar MLS
