
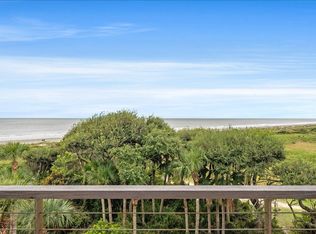
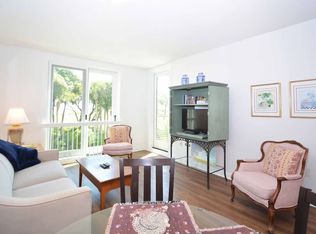
Don't miss this rare opportunity to own a premier rated 4th floor Shipwatch villa! This beautiful villa is just steps from the pristine beaches of Kiawah Island and Cougar Point golf course. Also conveniently nearby are The Sandcastle (the Property Owners' Beach Club), the shops and restaurants at Freshfields and the Resort's Conference Center. 2463 Shipwatch is a professionally decorated, fully furnished, top floor, studio island oasis! Located in West Beach, this turnkey condo is a perfect retreat. All appliances, kitchen countertops, and furniture are new as of 2022. This spectacularly efficient villa hosts an open floor plan with a spacious feel. The coastal kitchen boasts quartz countertops, ample cabinet space, and a breakfast bar with seating for two, plus a separate dining table.All of which flows into the living area, a relaxing space with a comfortable sleeper sofa for an additional two guests. You also have outdoor access to a private balcony, perfect for enjoying your morning coffee and taking in the peaceful sound of the ocean. The primary bath offers a tiled floor and rain head shower/tub combination. Recently completed, the Shipwatch HOA modernized the facade of the property where all decks were removed, repoured/rebuilt with cable wire railings, all doors/windows were replaced, the steel surrounding the doors/windows was reinforced, & an all new exterior! Sliding glass doors and windows were replaced with hurricane rated options. The owner even just painted and re-wired the entire villa. With its exceptional location and excellent rental potential, this is the perfect Kiawah retreat for those who want to be close to the heart of the island's activity with a private beach boardwalk.
Active
$649,000
2463 Shipwatch Rd, Johns Island, SC 29455
1beds
571sqft
Condominium
Built in 1977
-- sqft lot
$627,300 Zestimate®
$1,137/sqft
$-- HOA
What's special
Fully furnishedProfessionally decoratedComfortable sleeper sofaCoastal kitchenAll new exteriorSeparate dining tableQuartz countertops
- 13 days
- 502
- 8
Likely to sell faster than
Zillow last checked:
Listing updated:
Listed by:
Akers Ellis Real Estate LLC
Source: CTMLS,MLS#: 26028554
Facts & features
Interior
Bedrooms & bathrooms
- Bedrooms: 1
- Bathrooms: 1
- Full bathrooms: 1
Rooms
- Room types: Living/Dining Combo, Eat-In-Kitchen
Heating
- Heat Pump
Cooling
- Central Air
Features
- Ceiling - Smooth, Eat-in Kitchen
- Flooring: Ceramic Tile, Wood
- Windows: Window Treatments
- Has fireplace: No
Interior area
- Total structure area: 571
- Total interior livable area: 571 sqft
Video & virtual tour
Property
Parking
- Parking features: Off Street
Features
- Stories: 1
- Exterior features: Balcony
- On waterfront: Yes
- Waterfront features: Beach Access, Beach Front
Details
- Parcel number: 2070600169
- Special conditions: Flood Insurance
Construction
Type & style
- Home type: Condo
- Property subtype: Condominium
- Attached to another structure: Yes
Materials
- Wood Siding
Condition
- New construction: No
- Year built: 1977
Utilities & green energy
- Sewer: Public Sewer
- Water: Public
- Utilities for property: Berkeley Elect Co-Op
Community & HOA
Community
- Features: Clubhouse, Elevators, Fitness Center, Gated, Golf, Laundry, Lawn Maint Incl, Pool, Park, Security, Tennis Court(s), Trash, Walk/Jog Trails
- Subdivision: Shipwatch Villa
Location
- Region: Johns Island
Financial & listing details
- Price per square foot: $1,137/sqft
- Tax assessed value: $470,000
- Annual tax amount: $6,705
- Date on market: 10/16/2026
- Listing terms: Cash,Conventional
Estimated market value
$627,300
$596,000 - $659,000
$1,812/mo
Price history
| Date | Event | Price |
|---|---|---|
| 10/16/2026 | Listed for sale | $649,000+44.5%$1,137/sqft |
Source:  CTMLS #26028554 Report a problem | ||
| 8/22/2023 | Sold | $449,000$786/sqft |
Source: CTMLS #23004141 Report a problem | ||
| 6/27/2023 | Contingent | $449,000$786/sqft |
Source: CTMLS #23004141 Report a problem | ||
| 6/23/2023 | Price change | $449,000-3.4%$786/sqft |
Source: CTMLS #23004141 Report a problem | ||
| 5/22/2023 | Listed for sale | $465,000-3%$814/sqft |
Source: CTMLS #23004141 Report a problem | ||
| 4/25/2023 | Listing removed | -- |
Source: CTMLS #23004141 Report a problem | ||
| 3/3/2023 | Listed for sale | $479,500$840/sqft |
Source: CTMLS #23004141 Report a problem | ||
| 3/3/2023 | Contingent | $479,500$840/sqft |
Source: CTMLS #23004141 Report a problem | ||
| 2/26/2023 | Listed for sale | $479,500+59.8%$840/sqft |
Source: CTMLS #23004141 Report a problem | ||
| 9/29/2021 | Sold | $300,000-6%$525/sqft |
Source: Public Record Report a problem | ||
| 7/31/2021 | Pending sale | $319,000$559/sqft |
Source:  Kiawah Island Real Estate #a090W00001q1wpfQAA Report a problem | ||
| 3/20/2021 | Listed for sale | $319,000-1.8%$559/sqft |
Source: Kiawah Island Real Estate #a090W00001q1wpfQAA Report a problem | ||
| 1/5/2013 | Listing removed | $325,000$569/sqft |
Source: Kiawah Island Real Estate #4152463009 Report a problem | ||
| 11/18/2011 | Listed for sale | $325,000-25.3%$569/sqft |
Source: Kiawah Island Real Estate #4152463009 Report a problem | ||
| 6/1/2007 | Sold | $435,000+54%$762/sqft |
Source: Public Record Report a problem | ||
| 5/23/2005 | Sold | $282,500+54.8%$495/sqft |
Source: Public Record Report a problem | ||
| 6/23/2004 | Sold | $182,500+14.1%$320/sqft |
Source: Public Record Report a problem | ||
| 2/14/2003 | Sold | $160,000+6.7%$280/sqft |
Source: Public Record Report a problem | ||
| 8/3/2000 | Sold | $150,000$263/sqft |
Source: Public Record Report a problem | ||
Public tax history
| Year | Property taxes | Tax assessment |
|---|---|---|
| 2025 | $6,705 +0.9% | $28,200 +4.7% |
| 2024 | $6,648 +44% | $26,940 +40.3% |
| 2023 | $4,617 +11.3% | $19,200 +6.7% |
| 2022 | $4,146 +1.2% | $18,000 |
| 2021 | $4,099 +1.4% | $18,000 |
| 2020 | $4,043 | $18,000 +9.1% |
| 2019 | $4,043 | $16,500 |
| 2017 | $4,043 +9.7% | $16,500 |
| 2016 | $3,687 +4% | $16,500 |
| 2015 | $3,545 +5.4% | $16,500 |
| 2014 | $3,363 | -- |
| 2011 | $3,363 +9.6% | -- |
| 2010 | $3,067 -39.9% | $15,600 -40.2% |
| 2009 | $5,102 +3.4% | $26,100 |
| 2008 | $4,932 +182.1% | $26,100 +163.6% |
| 2006 | $1,749 +105.1% | $9,900 +50% |
| 2005 | $853 -17.6% | $6,600 -2.7% |
| 2004 | $1,034 -49.9% | $6,780 -33.3% |
| 2003 | $2,066 +4.4% | $10,170 |
| 2002 | $1,980 +35.4% | $10,170 +67.8% |
| 2000 | $1,462 | $6,060 |
Find assessor info on the county website
Monthly payment
Est. payment
Payment breakdown
Explore the cost of this home by adjusting the details. Changes won't be saved.Climate risks
Neighborhood: 29455
Nearby schools
Schools provided by the listing agent
- Elementary: Angel Oak ES 4K-1/Johns Island ES 2-5
- Middle: Haut Gap
- High: St. Johns
Source: CTMLS. This data may not be complete. We recommend contacting the local school district to confirm school assignments for this home.
- $989,0001 bd1 ba701 sqft2466 Shipwatch Rd, Johns Island, SC 29455For Sale
- $946,7002 bd2 ba1.1k sqft2268 Shipwatch, KIawah, SC 29455Off Market
- $3,5381 bd1 ba990 sqft2367 Shipwatch Rd FLOOR 2-ID1541207P, Johns Island, SC 29455For Rent
- $1,050,0002 bd2 ba1.1k sqft2165 Shipwatch Rd, Johns Island, SC 29455Sold

Similar homes
- $669,0001 bd1 ba580 sqft3577 Shipwatch Rd, Johns Island, SC 29455For Sale
 MLS ID #26026223, James Badia. CTMLS
- $599,0001 bd1 ba692 sqft3534 Shipwatch Rd, Johns Island, SC 29455For Sale
 Kiawah Island Real Estate
- $550,0001 bd1 ba615 sqft1403 Shipwatch Rd, Johns Island, SC 29455For Sale
 Kiawah Island Real Estate
- $674,9001 bd1 ba692 sqft4656 Tennis Club Ln #4656, Johns Island, SC 29455For Sale
 MLS ID #26028369, Steven Koleno. CTMLS
- $605,0001 bd1 ba664 sqft4256 Mariners Watch, Johns Island, SC 29455For SaleMLS ID #26021086, Holly Hamilton. CTMLS
- $650,0001 bd1 ba729 sqft4468 Sea Forest Dr, Johns Island, SC 29455For SaleMLS ID #26023445, Pam Harrington. CTMLS
- $365,0001 bd1 ba740 sqft1617 Live Oak Park, Seabrook Island, SC 29455For SaleMLS ID #26029457, Cortney Franklin. CTMLS
- $570,0001 bd1 ba704 sqft5504 Green Dolphin Way, Kiawah Island, SC 29455For SaleMLS ID #26019999, Cindi Rembert. CTMLS
- $495,0001 bd2 ba855 sqft1919 Marsh Oak Ln, Johns Island, SC 29455For SaleMLS ID #26009455, Michael E Dew. CTMLS
- $419,0001 bd1 ba708 sqft2138 Landfall Way, Johns Island, SC 29455For SaleMLS ID #26025229, Marjorie Stephenson. CTMLS
- $399,0001 bd1 ba708 sqft2123 Landfall Way, Johns Island, SC 29455For SaleMLS ID #26017024, Ryan Straup. CTMLS
- $625,0001 bd1 ba320 sqft1661 Lonnie Taylor Ln, Wadmalaw Island, SC 29487For SaleMLS ID #26016459, Vance Sudano. CTMLS
- $419,0001 bd1 ba708 sqft2106 Landfall Way, Johns Island, SC 29455For SaleMLS ID #26005091, Amanda Benepe. CTMLS
- $575,0001 bd1 ba684 sqft58 Rutledge Ave APT C, Charleston, SC 29401For SaleMLS ID #26029159, Suzie Smith. CTMLS
- $365,0001 bd2 ba774 sqft621 Double Eagle Trce, Johns Island, SC 29455For SaleMLS ID #26023977, Ingrid Phillips. CTMLS
