Spacious living with a view that's above par! Situated along Raintree Country Club's golf course in Green, this impressive all-brick ranch offers 7 bedrooms, 4.5 baths, over 5,400 finished square feet, and a 3-car attached garage on .68 acres. A circular driveway welcomes you inside to soaring ceilings, architectural columns, and an expansive open-concept living room where oversized windows showcase breathtaking golf course views. The adjoining family room makes a statement with a floor-to-ceiling stone fireplace, custom built-ins, and a wet bar, perfect for entertaining.
The spacious eat-in kitchen features refreshed cabinetry, a center island, generous counter space, and sliding doors to the expansive rear deck overlooking the fairways. The main-level primary suite offers private deck access and an ensuite bath with dual vanities, soaking tub, and separate shower. Two additional bedrooms, a full bath, half bath, and first-floor laundry complete the main level.
The fully finished walkout lower level offers exceptional flexibility with a large recreation room, second primary suite, three additional bedrooms, two full baths, and a second laundry hookup. With its own entrance, this space is ideal for an in-law suite, extended guests, or multigenerational living.
Outside, enjoy panoramic golf course views from the sprawling rear deck and covered patio, with Ariss Park just across the street. Extensive 2026 updates include fresh paint, new carpeting, refreshed kitchen cabinetry, updated bathrooms, interior doors and hardware, new walkout slider, and refinished deck. Additional highlights include a roof from approximately 2021 and tankless water heater from 2019. With exceptional space, stunning scenery, and flexible living arrangements, this remarkable residence offers a lifestyle that's just a swing away!
Active
$675,000
2463 Wise Rd, North Canton, OH 44720
7beds
5,441sqft
Single Family Residence
Built in 1994
0.68 Acres Lot
$-- Zestimate®
$124/sqft
$-- HOA
What's special
All-brick ranchLarge recreation roomArchitectural columnsFirst-floor laundrySecond primary suiteSoaring ceilingsRefreshed cabinetry
- 8 days
- 1,762
- 129
Likely to sell faster than
Zillow last checked:
Listing updated:
Listed by:
Jose Medina 330-595-9811 jose@josesellshomes.com,
Keller Williams Legacy Group Realty
Source: MLS Now,MLS#: 5256870 Originating MLS: Stark Trumbull Area REALTORS
Facts & features
Interior
Bedrooms & bathrooms
- Bedrooms: 7
- Bathrooms: 5
- Full bathrooms: 4
- 1/2 bathrooms: 1
- Main level bathrooms: 3
- Main level bedrooms: 3
Primary bedroom
- Description: Flooring: Carpet
- Level: Lower
- Dimensions: 22 x 19
Primary bedroom
- Description: Flooring: Carpet
- Features: Soaking Tub
- Level: First
- Dimensions: 16 x 13
Bedroom
- Description: Flooring: Carpet
- Level: Lower
- Dimensions: 23 x 13
Bedroom
- Description: Flooring: Carpet
- Level: Lower
- Dimensions: 12 x 12
Bedroom
- Description: Flooring: Carpet
- Level: Lower
- Dimensions: 14 x 11
Bedroom
- Description: Flooring: Carpet
- Level: First
- Dimensions: 13 x 12
Bedroom
- Description: Flooring: Carpet
- Level: First
- Dimensions: 14 x 12
Family room
- Description: Flooring: Luxury Vinyl Tile
- Features: Wet Bar, Bookcases, Fireplace, High Ceilings
- Level: First
- Dimensions: 18 x 18
Kitchen
- Description: Flooring: Ceramic Tile
- Level: First
- Dimensions: 24 x 12
Laundry
- Description: Flooring: Ceramic Tile
- Level: First
- Dimensions: 9 x 9
Living room
- Description: Flooring: Luxury Vinyl Tile
- Level: First
- Dimensions: 32 x 15
Recreation
- Description: Flooring: Carpet
- Level: Lower
- Dimensions: 36 x 21
Heating
- Forced Air, Fireplace(s), Gas
Cooling
- Central Air, Ceiling Fan(s)
Appliances
- Laundry: Main Level, Lower Level
Features
- Wet Bar, Bookcases, Ceiling Fan(s), Entrance Foyer, Eat-in Kitchen, High Ceilings, Kitchen Island, Soaking Tub
- Basement: Full,Finished,Bath/Stubbed,Sump Pump,Walk-Up Access,Walk-Out Access
- Number of fireplaces: 1
- Fireplace features: Family Room
Interior area
- Total structure area: 5,441
- Total interior livable area: 5,441 sqft
- Finished area above ground: 2,790
- Finished area below ground: 2,651
Video & virtual tour
Property
Parking
- Total spaces: 3
- Parking features: Attached, Circular Driveway, Garage
- Attached garage spaces: 3
Features
- Levels: One
- Stories: 1
- Patio & porch: Rear Porch, Covered
- Has view: Yes
- View description: Golf Course
- Frontage type: Golf Course
Lot
- Size: 0.68 Acres
- Features: On Golf Course
Details
- Parcel number: 2811022
- Special conditions: Standard
Construction
Type & style
- Home type: SingleFamily
- Architectural style: Ranch
- Property subtype: Single Family Residence
Materials
- Brick
- Roof: Asphalt,Fiberglass
Condition
- Year built: 1994
Utilities & green energy
- Sewer: Public Sewer
- Water: Well
Community & HOA
Community
- Subdivision: Raintree Country Club Estates
HOA
- Has HOA: No
Location
- Region: North Canton
Financial & listing details
- Price per square foot: $124/sqft
- Tax assessed value: $495,400
- Annual tax amount: $7,282
- Date on market: 10/29/2026
- Cumulative days on market: 8 days
Estimated market value
Not available
Estimated sales range
Not available
Not available
Price history
| Date | Event | Price |
|---|---|---|
| 10/29/2026 | Listed for sale | $675,000+39.5%$124/sqft |
Source:  MLS Now #5256870 Report a problem | ||
| 3/24/2026 | Sold | $484,000+56.2%$89/sqft |
Source: Public Record Report a problem | ||
| 10/24/2016 | Sold | $309,800-6.1%$57/sqft |
Source: Public Record Report a problem | ||
| 11/10/2011 | Sold | $329,800$61/sqft |
Source: Public Record Report a problem | ||
| 5/11/2011 | Listed for sale | $329,800+14.1%$61/sqft |
Source: Keller Williams Realty Tri-County Properties #3226948 Report a problem | ||
| 12/8/1994 | Sold | $289,000$53/sqft |
Source: Public Record Report a problem | ||
Public tax history
| Year | Property taxes | Tax assessment |
|---|---|---|
| 2025 | $8,641 +0.4% | $173,390 |
| 2024 | $8,603 +4.6% | $173,390 |
| 2023 | $8,222 +1.8% | $173,390 +25.9% |
| 2022 | $8,080 +18.4% | $137,704 |
| 2021 | $6,824 | $137,704 |
| 2020 | -- | $137,704 -2.9% |
| 2019 | $8,147 +0.5% | $141,817 0% |
| 2018 | $8,109 +21.1% | $141,820 |
| 2017 | $6,694 | $141,820 +23% |
| 2016 | $6,694 | $115,310 |
| 2015 | $6,694 +0.6% | $115,310 |
| 2014 | $6,653 -2.5% | $115,310 -2% |
| 2013 | $6,824 -0.5% | $117,700 |
| 2012 | $6,857 +1.4% | $117,700 0% |
| 2011 | $6,763 +15.9% | $117,702 -5.4% |
| 2010 | $5,835 | $124,457 |
| 2009 | -- | $124,457 |
| 2008 | $5,965 -0.2% | $124,457 -3.9% |
| 2007 | $5,977 +1.3% | $129,567 |
| 2006 | $5,900 +3.3% | $129,567 |
| 2005 | $5,710 | $129,567 +5.2% |
| 2004 | -- | $123,162 |
| 2003 | $5,913 -0.5% | $123,162 |
| 2002 | $5,945 -3.6% | $123,162 -0.1% |
| 2001 | $6,166 +0.9% | $123,274 |
| 2000 | $6,113 | $123,274 |
Find assessor info on the county website
Monthly payment
Est. payment
Payment breakdown
Explore the cost of this home by adjusting the details. Changes won't be saved.Climate risks
Neighborhood: 44720
Nearby schools
Schools provided by the listing agent
- District: Green LSD (Summit)- 7707
Source: MLS Now. This data may not be complete. We recommend contacting the local school district to confirm school assignments for this home.

Similar homes
- $659,9004 bd5 ba4.7k sqft2918 Macduff Dr NW, North Canton, OH 44720For Sale
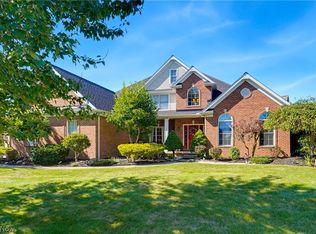 MLS ID #5256179, Amy Wengerd, EXP Realty, LLC.. MLS Now
- $684,9005 bd5 ba4.9k sqft7725 Hearthstone Ave NW, North Canton, OH 44720For Sale
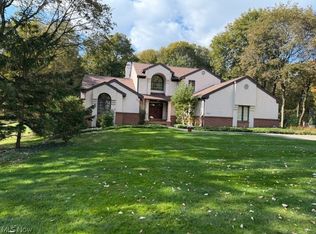 MLS ID #5247087, Marcy J Klee, Keller Williams Legacy Group Realty. MLS Now
- $599,0004 bd4 ba4.2k sqft8493 Deacon Ave NW, North Canton, OH 44720For Sale
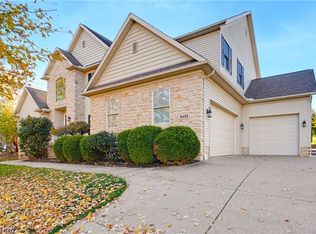 MLS ID #5257847, Amy Wengerd, EXP Realty, LLC.. MLS Now
- $629,9004 bd4 ba3.4k sqft2687 Carrington St NW, North Canton, OH 44720For Sale
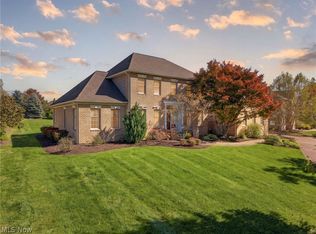 MLS ID #5255262, Amy Wengerd, EXP Realty, LLC.. MLS Now
