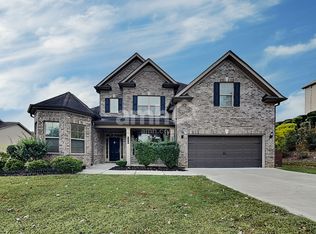
Now offering a one-year home warranty-an added value you won't want to miss! This beautifully designed home features a bright, open-concept layout perfect for everyday living and effortless entertaining. A welcoming foyer leads to a formal dining room with hardwood floors and a butler's pantry, while a flexible front room offers the ideal space for a home office or sitting area. A main-level guest suite with a full bath provides comfort and convenience for visitors. The chef-inspired kitchen is the heart of the home, showcasing stainless steel appliances, double ovens, granite countertops, a large island with breakfast bar, and stylish pendant lighting-all flowing seamlessly into the spacious fireside family room. Upstairs, retreat to the oversized owner's suite complete with a spa-like bath and a generous walk-in closet. Three additional bedrooms, two full baths, and a conveniently located laundry room round out the upper level. Freshly painted and move-in ready, this home offers a clean, updated feel throughout. Step outside to the extended back patio-perfect for relaxing evenings or hosting guests. Ideally located near top-rated schools, shopping, dining, and entertainment, this home checks all the boxes. Come see it today and make it yours!
Active
$475,000
283 Hickory Pointe Dr, Acworth, GA 30101
4beds
3,082sqft
Single Family Residence
Built in 2017
0.35 Acres Lot
$473,500 Zestimate®
$154/sqft
$42/mo HOA
What's special
Bright open-concept layoutStainless steel appliancesSpacious fireside family roomGenerous walk-in closetGranite countertopsStylish pendant lightingChef-inspired kitchen
- 2 days |
- 219 |
- 11 |
Zillow last checked:
Listing updated:
Listed by:
Mark Spain 770-886-9000,
Mark Spain Real Estate,
John Wilson 910-465-9411,
Mark Spain Real Estate
Source: GAMLS,MLS#: 10825637
Facts & features
Interior
Bedrooms & bathrooms
- Bedrooms: 4
- Bathrooms: 3
- Full bathrooms: 3
- Main level bathrooms: 1
- Main level bedrooms: 1
Rooms
- Room types: Family Room, Laundry, Loft
Kitchen
- Features: Kitchen Island
Heating
- Forced Air
Cooling
- Central Air, Electric
Appliances
- Included: Dishwasher, Double Oven, Microwave, Refrigerator
- Laundry: Upper Level
Features
- Double Vanity, In-Law Floorplan
- Flooring: Carpet, Hardwood
- Windows: Double Pane Windows
- Basement: None
- Number of fireplaces: 1
- Fireplace features: Gas Log, Living Room
- Common walls with other units/homes: No Common Walls
Interior area
- Total structure area: 3,082
- Total interior livable area: 3,082 sqft
- Finished area above ground: 3,082
- Finished area below ground: 0
Property
Parking
- Total spaces: 2
- Parking features: Garage
- Has garage: Yes
Features
- Levels: Two
- Stories: 2
- Waterfront features: No Dock Or Boathouse
- Body of water: None
Lot
- Size: 0.35 Acres
- Features: Private
Details
- Parcel number: 084195
- Special conditions: Investor Owned
Construction
Type & style
- Home type: SingleFamily
- Architectural style: Traditional
- Property subtype: Single Family Residence
Materials
- Brick, Concrete, Other
- Foundation: Slab
- Roof: Composition
Condition
- Resale
- New construction: No
- Year built: 2017
Utilities & green energy
- Sewer: Public Sewer
- Water: Public
- Utilities for property: Cable Available, Electricity Available, Phone Available, Water Available
Green energy
- Energy efficient items: Thermostat
Community & HOA
Community
- Features: None
- Subdivision: Harmony Hills
HOA
- Has HOA: Yes
- Services included: Maintenance Grounds
- HOA fee: $500 annually
Location
- Region: Acworth
Financial & listing details
- Price per square foot: $154/sqft
- Tax assessed value: $517,400
- Annual tax amount: $4,754
- Date on market: 8/13/2026
- Listing agreement: Exclusive Right To Sell
- Listing terms: Cash,Conventional,VA Loan
- Electric utility on property: Yes
Estimated market value
$473,500
$450,000 - $497,000
$2,917/mo
Price history
| Date | Event | Price |
|---|---|---|
| 8/13/2026 | Listed for sale | $475,000$154/sqft |
Source:  FMLS GA #7821253 Report a problem FMLS GA #7821253 Report a problem | ||
| 8/13/2026 | Listing removed | $475,000$154/sqft |
Source:  GAMLS #10686752 Report a problem GAMLS #10686752 Report a problem | ||
| 8/12/2026 | Price change | $475,000-2.1%$154/sqft |
Source: FMLS GA #7715556 Report a problem | ||
| 7/2/2026 | Price change | $485,000-1%$157/sqft |
Source: GAMLS #10686752 Report a problem | ||
| 6/7/2026 | Price change | $490,000-2%$159/sqft |
Source: GAMLS #10686752 Report a problem | ||
| 5/13/2026 | Price change | $500,000-1.6%$162/sqft |
Source: GAMLS #10686752 Report a problem | ||
| 4/28/2026 | Price change | $508,000-0.4%$165/sqft |
Source: GAMLS #10686752 Report a problem | ||
| 4/9/2026 | Price change | $510,000-1.9%$165/sqft |
Source: FMLS GA #7715556 Report a problem | ||
| 3/11/2026 | Price change | $520,000-1%$169/sqft |
Source: GAMLS #10686752 Report a problem | ||
| 2/6/2026 | Listed for sale | $525,000+1%$170/sqft |
Source: GAMLS #10686752 Report a problem | ||
| 2/4/2026 | Listing removed | $520,000$169/sqft |
Source: GAMLS #10601413 Report a problem | ||
| 1/20/2026 | Price change | $520,000-1%$169/sqft |
Source: GAMLS #10601413 Report a problem | ||
| 10/30/2025 | Price change | $525,000-1.9%$170/sqft |
Source: GAMLS #10601413 Report a problem | ||
| 10/7/2025 | Price change | $535,000-1.8%$174/sqft |
Source: GAMLS #10601413 Report a problem | ||
| 9/25/2025 | Price change | $545,000-2.7%$177/sqft |
Source: FMLS GA #7644183 Report a problem | ||
| 9/10/2025 | Listed for sale | $560,000$182/sqft |
Source: GAMLS #10601413 Report a problem | ||
| 8/20/2025 | Sold | $560,000+94.6%$182/sqft |
Source: Public Record Report a problem | ||
| 12/7/2017 | Sold | $287,799$93/sqft |
Source: Public Record Report a problem | ||
Public tax history
| Year | Property taxes | Tax assessment |
|---|---|---|
| 2025 | $4,989 +2.8% | $206,960 +6.5% |
| 2024 | $4,854 -8.7% | $194,360 -5.9% |
| 2023 | $5,316 +28% | $206,440 +42.6% |
| 2022 | $4,153 +1.8% | $144,760 +4% |
| 2021 | $4,079 +12.5% | $139,200 +13.9% |
| 2020 | $3,626 +7.5% | $122,200 +8.8% |
| 2018 | $3,373 +641.7% | $112,280 +646.5% |
| 2017 | $455 | $15,040 |
Find assessor info on the county website
Monthly payment
Est. payment
Payment breakdown
Explore the cost of this home by adjusting the details. Changes won't be saved.Climate risks
Neighborhood: 30101
Nearby schools
GreatSchools rating
- 6/10Burnt Hickory Elementary SchoolGrades: PK-5Distance: 2.4 mi
- 8/10Sammy Mcclure Sr. Middle SchoolGrades: 6-8Distance: 2.6 mi
- 7/10North Paulding High SchoolGrades: 9-12Distance: 2.6 mi
Schools provided by the listing agent
- Elementary: Burnt Hickory
- Middle: McClure
- High: North Paulding
Source: GAMLS. This data may not be complete. We recommend contacting the local school district to confirm school assignments for this home.
- $511,9005 bd3 ba3.4k sqft166 Water Oak Dr, Acworth, GA 30101Off Market
- $719,0005 bd3 ba5k sqft287 Hickory Pointe Dr, Acworth, GA 30101Off Market
- $577,2005 bd4 ba3.4k sqft176 Water Oak Dr, Acworth, GA 30101Off Market
- $521,9005 bd4 ba3.3k sqft146 Water Oak Dr, Acworth, GA 30101Off Market
- $660,1005 bd4 ba4.1k sqft251 Hickory Pointe Dr, Acworth, GA 30101Off Market
- $610,0005 bd4 ba4k sqft288 Hickory Pointe Dr, Acworth, GA 30101Sold
- $554,0004 bd4 ba3.9k sqft280 Hickory Pointe Dr, Acworth, GA 30101Off Market
- $598,1005 bd4 ba4k sqft284 Hickory Pointe Dr, Acworth, GA 30101Off Market
A local agent can set up tours, give advice and negotiate with sellers.
Similar homes
- $455,0004 bd3 ba2.5k sqft261 Potomac Dr, Dallas, GA 30132Active

 MLS ID #10826606, Tanya Pickens, Opendoor Brokerage. GAMLS
 - $465,0005 bd3 ba2.8k sqft676 Bentleaf Dr, Dallas, GA 30132For Sale

 MLS ID #7768397, RYAN SHEA, First United Realty of Ga, Inc.. FMLS GA
 - $539,0004 bd4 ba2.9k sqft195 Floating Leaf Way, Dallas, GA 30132Active
 MLS ID #10775924, Gina Weeks, BHHS Georgia Properties. GAMLS
 - $399,5003 bd3 ba2.3k sqft3975 Abernathy Farm Way, Acworth, GA 30101For Sale
 MLS ID #7786850, Wendy R Bunch, RE/MAX Pure. FMLS GA
 - $450,0004 bd2 ba2.1k sqft157 Oakley Way, Dallas, GA 30132For SaleMLS ID #7805204, Kim Eilers, Atlanta Fine Homes Sotheby's International. FMLS GA
- $475,0004 bd4 ba2.2k sqft44 Honeydew Ln, Dallas, GA 30132ActiveMLS ID #10808291, Suzanne T Crowe, Ansley RE|Christie's Int'l RE. GAMLS
- $396,0004 bd3 ba2.1k sqft5079 Newpark Dr NW, Acworth, GA 30101For SaleMLS ID #7788297, Vy Le, Virtual Properties Realty. Biz. FMLS GA
- $505,9004 bd3 ba2.5k sqft1924 Azure Grove Ct, Marietta, GA 30008For SaleMLS ID #7820039, MIKEL MUFFLEY, Weichert, Realtors - The Collective. FMLS GA
- $650,0005 bd4 ba3.1k sqft2000 Garvin Rd, Acworth, GA 30101ActiveMLS ID #10794933, Thomas Crone, Keller Williams Realty. GAMLS
- $444,2004 bd3 ba2.9k sqft149 Riverwood Way, Dallas, GA 30157Off Market
- $489,9005 bd5 ba3.2k sqft88 Honeydew Ln, Dallas, GA 30157For SaleMLS ID #7774531, John Zwernemann, Atlanta Fine Homes Sotheby's International. FMLS GA
- $450,0003 bd3 ba2.1k sqft40 Copper Stem Dr, Dallas, GA 30157ActiveMLS ID #10797623, Amy Mollohan, Ansley RE|Christie's Int'l RE. GAMLS
- $545,0004 bd3 ba2.4k sqft4326 Hadaway Rd NW, Kennesaw, GA 30152For SaleMLS ID #7814620, BECKY GODBEE, Atlanta Fine Homes Sotheby's International. FMLS GA
- $405,0004 bd4 ba3.2k sqft280 Glenn Eagles Way, Hiram, GA 30141ActiveMLS ID #10822911, Noelani Billups, The Agency - Atlanta Metro. GAMLS
- $399,9004 bd3 ba2.5k sqft137 Cranberry Blossom Way, Dallas, GA 30132ActiveMLS ID #10704648, Jill Mikulski, BHHS Georgia Properties. GAMLS
- $499,0004 bd3 ba2.3k sqft740 Poplar Springs Rd, Powder Springs, GA 30127For SaleMLS ID #7773154, John Attaway, Simple Showing, Inc.. FMLS GA
- $389,0004 bd3 ba2.3k sqft430 Highgrove Way, Dallas, GA 30157ActiveMLS ID #10823204, Dara Williams, BHHS Georgia Properties. GAMLS
- $469,0004 bd3 ba2.5k sqft106 Eagle Ridge Dr, Canton, GA 30114For SaleMLS ID #7761674, Shelbie Lorkowski, Southern Classic Realtors. FMLS GA
- $499,0006 bd4 ba3.3k sqft12 Catalpa Ct, Cartersville, GA 30120ActiveMLS ID #10787535, Ann M Allison, BHGRE Metro Brokers. GAMLS
- $485,0004 bd3 ba2.5k sqft2072 Fairport Way, Marietta, GA 30062For SaleMLS ID #7756540, Summer Guan, Atlanta Realty Global, LLC.. FMLS GA
