Welcome to this exceptionally well cared for one-owner home in the George A. Karam Subdivision, where more than 70 years of pride of ownership can be felt throughout. Offering 3 bedrooms and 1.5 bathrooms, this home has been thoughtfully maintained and improved over the decades while preserving the character that makes it so special. A standout feature is the expanded layout, including both an extended kitchen and a spacious family room with a wood-burning stove, providing more living and gathering space than many homes in the subdivision. Original hardwood floors remain beneath the carpeting, offering exciting potential for future updates while maintaining the home’s original charm. Downstairs, the finished basement adds even more usable space with new vinyl plank flooring, a built-in bar, and plenty of room for entertaining, recreation, hobbies, or storage. Recent improvements also include replaced sewer drains for added peace of mind, while the newly improved street adds to the appeal outside. Conveniently located just minutes from shopping, restaurants, everyday amenities, and major roadways, this meticulously maintained home is a rare opportunity to own a property that has been loved and cared for by the same owner for more than seven decades and is ready to begin its next chapter.
For sale
$285,000
28399 Palmer Blvd, Madison Heights, MI 48071
3beds
2,258sqft
Single Family Residence
Built in 1954
5,227 Square Feet Lot
$278,500 Zestimate®
$126/sqft
$-- HOA
What's special
- 3 days |
- 363 |
- 19 |
Zillow last checked:
Listing updated:
Listed by:
Andrew McManamon 810-360-3488,
Signature Sotheby's International Realty Nvl 248-378-1000
Source: Realcomp II,MLS#: 20261063654
Facts & features
Interior
Bedrooms & bathrooms
- Bedrooms: 3
- Bathrooms: 2
- Full bathrooms: 1
- 1/2 bathrooms: 1
Bedroom
- Level: Entry
- Area: 108
- Dimensions: 12 X 9
Bedroom
- Level: Entry
- Area: 120
- Dimensions: 12 X 10
Bedroom
- Level: Entry
- Area: 130
- Dimensions: 13 X 10
Primary bathroom
- Level: Entry
- Area: 45
- Dimensions: 9 X 5
Other
- Level: Basement
- Area: 40
- Dimensions: 5 X 8
Bonus room
- Level: Basement
- Area: 130
- Dimensions: 10 X 13
Other
- Level: Entry
- Area: 63
- Dimensions: 9 X 7
Dining room
- Level: Entry
- Area: 84
- Dimensions: 7 X 12
Family room
- Level: Entry
- Area: 150
- Dimensions: 15 X 10
Kitchen
- Level: Entry
- Area: 120
- Dimensions: 12 X 10
Laundry
- Level: Basement
- Area: 130
- Dimensions: 10 X 13
Living room
- Level: Entry
- Area: 182
- Dimensions: 14 X 13
Other
- Level: Basement
- Area: 108
- Dimensions: 12 X 9
Other
- Level: Basement
- Area: 625
- Dimensions: 25 X 25
Heating
- Forced Air, Natural Gas
Cooling
- Central Air
Appliances
- Included: Dishwasher, Dryer, Free Standing Gas Range, Free Standing Refrigerator, Washer
Features
- Basement: Finished
- Has fireplace: Yes
- Fireplace features: Family Room, Wood Burning
Interior area
- Total interior livable area: 2,258 sqft
- Finished area above ground: 1,259
- Finished area below ground: 999
Video & virtual tour
Property
Parking
- Total spaces: 1.5
- Parking features: Oneand Half Car Garage, Detached
- Garage spaces: 1.5
Features
- Levels: One
- Stories: 1
- Entry location: GroundLevelwSteps
- Patio & porch: Patio, Porch
- Exterior features: Lighting
- Pool features: None
- Fencing: Back Yard,Fenced,Fencing Allowed
Lot
- Size: 5,227 Square Feet
- Dimensions: 50 x 105
Details
- Parcel number: 2514227032
- Special conditions: Short Sale No,Standard
Construction
Type & style
- Home type: SingleFamily
- Architectural style: Ranch
- Property subtype: Single Family Residence
Materials
- Brick, Vinyl Siding
- Foundation: Basement, Poured
- Roof: Asphalt
Condition
- New construction: No
- Year built: 1954
Utilities & green energy
- Electric: Circuit Breakers
- Sewer: Public Sewer
- Water: Public
Community & HOA
Community
- Subdivision: GEORGE A KARAM
HOA
- Has HOA: No
Location
- Region: Madison Heights
Financial & listing details
- Price per square foot: $126/sqft
- Tax assessed value: $50,970
- Annual tax amount: $2,982
- Date on market: 8/14/2026
- Cumulative days on market: 3 days
- Listing agreement: Exclusive Right To Sell
- Listing terms: Cash,Conventional,FHA,Va Loan
Estimated market value
$278,500
$265,000 - $292,000
$2,055/mo
Price history
| Date | Event | Price |
|---|---|---|
| 8/14/2026 | Listed for sale | $285,000$126/sqft |
Source:  Realcomp II #20261063654 Report a problem Realcomp II #20261063654 Report a problem | ||
Public tax history
| Year | Property taxes | Tax assessment |
|---|---|---|
| 2025 | $2,895 +4.3% | $114,780 +7% |
| 2024 | $2,777 +3.8% | $107,300 +10.7% |
| 2023 | $2,676 +1.2% | $96,940 +9.5% |
| 2022 | $2,644 +1.3% | $88,550 +5.9% |
| 2021 | $2,611 | $83,620 +6% |
| 2020 | -- | $78,860 +8.1% |
| 2019 | $2,520 +3.2% | $72,930 +18.1% |
| 2018 | $2,442 +4.2% | $61,730 |
| 2017 | $2,344 | $61,730 +10.8% |
| 2016 | $2,344 | $55,700 +15.1% |
| 2015 | -- | $48,390 +18% |
| 2014 | -- | $41,010 -8.6% |
| 2011 | -- | $44,860 -9.1% |
| 2010 | $2,646 | $49,340 -35.4% |
| 2009 | -- | $76,420 +14% |
| 2002 | -- | $67,040 +34.9% |
| 2001 | $2,541 +5.2% | $49,680 +3.2% |
| 2000 | $2,416 | $48,140 |
Find assessor info on the county website
Monthly payment
Est. payment
Payment breakdown
Explore the cost of this home by adjusting the details. Changes won't be saved.Climate risks
Neighborhood: 48071
Nearby schools
GreatSchools rating
- 8/10Edmonson Elementary SchoolGrades: PK-5Distance: 0.4 mi
- 6/10Page Middle SchoolGrades: 6-8Distance: 0.7 mi
- 7/10Lamphere High SchoolGrades: 9-12Distance: 1.3 mi
- $235,0003 bd2 ba1.8k sqft28419 Palmer Blvd, Madison Heights, MI 48071Sold

- $249,2003 bd1 ba1k sqft28409 Palmer Blvd, Madison Heights, MI 48071Off Market
- $253,3003 bd2 ba1k sqft28404 Diesing Dr, Madison Heights, MI 48071Off Market
- $224,2003 bd1 ba1k sqft28384 Diesing Dr, Madison Heights, MI 48071Off Market
- $234,7003 bd2 ba1k sqft28394 Diesing Dr, Madison Heights, MI 48071Off Market
- $266,6003 bd2 ba2k sqft28389 Palmer Blvd, Madison Heights, MI 48071Off Market
- $236,6003 bd2 ba1k sqft28379 Palmer Blvd, Madison Heights, MI 48071Off Market
- $274,3003 bd1 ba1.7k sqft28412 Diesing Dr, Madison Heights, MI 48071Off Market
A local agent can set up tours, give advice and negotiate with sellers.
Similar homes
- $310,0003 bd2 ba1.9k sqft29100 Fourner Ave, Madison Heights, MI 48071For Sale
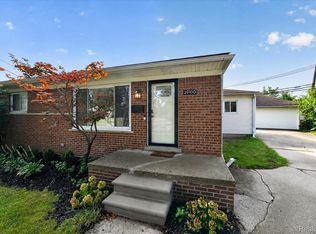
 MLS ID #20261063798, Barbara Chick, Berkshire Hathaway HomeServices MIRE. Realcomp II
 - $--3 bd1 ba1.4k sqft29364 Sherry Ave, Madison Heights, MI 48071Auction
 Auction.com 2
 - $299,9993 bd3 ba2.3k sqft1576 Myrtle Ave, Madison Heights, MI 48071For Sale
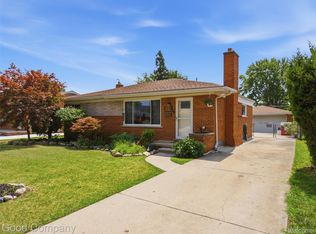 MLS ID #20261062674, Donald Pauck, Good Company. Realcomp II
 - $285,0003 bd2 ba2k sqft29505 Milton Ave, Madison Heights, MI 48071For Sale
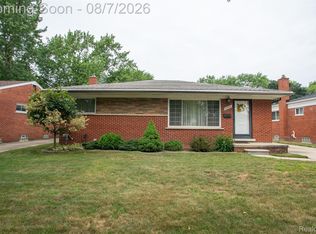 MLS ID #20261060734, Jeff Glover, KW Professionals. Realcomp II
 - $339,0004 bd3 ba2k sqft654 Manchester St, Madison Heights, MI 48071For SaleMLS ID #20261063932, Shawn Primeau, Irongate Realty Group. Realcomp II
- $250,0003 bd2 ba1.8k sqft1573 Westbrook Dr, Madison Heights, MI 48071For SaleMLS ID #20261062764, Rachael Abraham, Max Broock, REALTORS®-Bloomfield Hills. Realcomp II
- $275,0003 bd2 ba1.8k sqft27768 Rialto St, Madison Heights, MI 48071For SaleMLS ID #20261060007, Margo A Borkin, Real Estate One-WB/FH. Realcomp II
- $270,0003 bd2 ba1.7k sqft1575 W Thirteen Mile Rd, Madison Heights, MI 48071For SaleMLS ID #20261061062, Drake O'Donnell, NATOD Management. Realcomp II
- $--3 bd2 ba1.7k sqft317 Detroit Ave, Royal Oak, MI 48073AuctionAuction.com 2
- $--3 bd2 ba1.5k sqft28427 Hales St, Madison Heights, MI 48071AuctionAuction.com 2
- $280,0003 bd2 ba2.2k sqft607 W Girard Ave, Madison Heights, MI 48071For SaleMLS ID #20261032662, Kim Altenritter, RE/MAX Select. Realcomp II
- $289,9003 bd1 ba1.8k sqft316 S Edison Ave, Royal Oak, MI 48067For SaleMLS ID #20261064818, Frederick A Alexander, KW Showcase Realty. Realcomp II
- $269,0003 bd2 ba1.3k sqft830 Sheffield Dr, Madison Heights, MI 48071For SaleMLS ID #20261053057, Nancy R Robinson, Real Broker, LLC Berkley. Realcomp II
- $274,9003 bd2 ba1.4k sqft28326 Alden St, Madison Heights, MI 48071For SaleMLS ID #20261043948, Iftihaz Hussain, Amin Realty. Realcomp II
- $239,9003 bd2 ba1.8k sqft28448 Brush St, Madison Heights, MI 48071For SaleMLS ID #20261034650, Frank S Barket, Century 21 Campbell Realty. Realcomp II
- $249,9004 bd3 ba1.7k sqft28710 Revere Ave, Warren, MI 48092For SaleMLS ID #20261063902, Dennis Cuffe, Remerica Integrity. Realcomp II
- $210,0003 bd1 ba1.4k sqft1579 Dulong Ave, Madison Heights, MI 48071For SaleMLS ID #20261063392, Michael Perna, EXP Realty The Perna Team. Realcomp II
- $259,9003 bd2 ba1.5k sqft29697 Spoon Ave, Madison Heights, MI 48071For SaleMLS ID #20261054701, Lucine Tarman, Home HeadQuarters. Realcomp II
- $269,9002 bd2 ba1.7k sqft29087 Howard Ave, Madison Heights, MI 48071For SaleMLS ID #20261025740, Michael Papakonstantinou, Epique Realty. Realcomp II
- $196,9003 bd2 ba1.2k sqft26536 Palmer Blvd, Madison Heights, MI 48071For SaleMLS ID #20261063164, Aiven Qoda, Platinum Home Realty. Realcomp II
