Charming Craftsman Colonial Within Walking Distance to Downtown Royal Oak! This beautifully updated home offers the perfect blend of classic character and modern conveniences. Step inside to a clean, bright, freshly painted interior featuring all new flooring throughout. Formal dining room. The inviting living room showcases a charming natural fireplace, while the updated kitchen boasts granite countertops and includes all appliances. The updated bathroom retains its classic original tile flooring, adding timeless charm. Enjoy relaxing on the enclosed front porch! Major improvements include a new furnace and central air (2024), newer roof, and vinyl windows. Meticulously refreshed and truly turnkey, this move-in-ready home is just a short walk from all the shopping, dining, and entertainment downtown Royal Oak has to offer. Move right in and enjoy!
For sale
$299,900
316 Gardenia Ave, Royal Oak, MI 48067
3beds
1,567sqft
Single Family Residence
Built in 1916
4,791 Square Feet Lot
$294,500 Zestimate®
$191/sqft
$-- HOA
What's special
- 4 days
- 598
- 98
Zillow last checked:
Listing updated:
Listed by:
Kimberly C Hosner 248-408-5677,
RE/MAX First 248-375-4000
Source: Realcomp II,MLS#: 20261081360
Facts & features
Interior
Bedrooms & bathrooms
- Bedrooms: 3
- Bathrooms: 1
- Full bathrooms: 1
Primary bedroom
- Level: Second
- Area: 121
- Dimensions: 11 X 11
Bedroom
- Level: Second
- Area: 154
- Dimensions: 14 X 11
Bedroom
- Level: Second
- Area: 80
- Dimensions: 10 X 8
Other
- Level: Second
- Area: 77
- Dimensions: 7 X 11
Dining room
- Level: Entry
- Area: 121
- Dimensions: 11 X 11
Kitchen
- Level: Entry
- Area: 121
- Dimensions: 11 X 11
Living room
- Level: Entry
- Area: 352
- Dimensions: 22 X 16
Other
- Level: Entry
- Area: 126
- Dimensions: 21 X 6
Heating
- Forced Air, Natural Gas
Cooling
- Central Air
Appliances
- Included: Dishwasher, Disposal, Dryer, Free Standing Gas Oven, Free Standing Gas Range, Free Standing Refrigerator, Self Cleaning Oven, Washer
Features
- Basement: Full,Partially Finished
- Has fireplace: Yes
- Fireplace features: Living Room, Wood Burning
Interior area
- Total interior livable area: 1,567 sqft
- Finished area above ground: 1,267
- Finished area below ground: 300
Property
Parking
- Total spaces: 2
- Parking features: Two Car Garage, Detached, Electricityin Garage, Garage Faces Front, Garage Door Opener
- Garage spaces: 2
Features
- Levels: Two
- Stories: 2
- Entry location: GroundLevelwSteps
- Patio & porch: Deck, Enclosed, Porch
- Pool features: None
- Fencing: Back Yard,Fenced
Lot
- Size: 4,791 Square Feet
- Dimensions: 40 x 120
Details
- Parcel number: 2515303014
- Special conditions: Short Sale No,Standard
Construction
Type & style
- Home type: SingleFamily
- Architectural style: Craftsman
- Property subtype: Single Family Residence
Materials
- Aluminum Siding, Vinyl Siding
- Foundation: Basement, Block
Condition
- New construction: No
- Year built: 1916
- Major remodel year: 2025
Utilities & green energy
- Sewer: Public Sewer
- Water: Public
Community & HOA
Community
- Subdivision: GEORGE E WEITZELS HIGHLAND ADD
HOA
- Has HOA: No
Location
- Region: Royal Oak
Financial & listing details
- Price per square foot: $191/sqft
- Tax assessed value: $88,530
- Annual tax amount: $3,967
- Date on market: 10/15/2026
- Cumulative days on market: 4 days
- Listing agreement: Exclusive Right To Sell
- Listing terms: Cash,Conventional,FHA,Va Loan
Estimated market value
$294,500
$280,000 - $309,000
$2,571/mo
Price history
| Date | Event | Price |
|---|---|---|
| 10/15/2026 | Listed for sale | $299,900+66.6%$191/sqft |
Source:  Realcomp II #20261081360 Report a problem Realcomp II #20261081360 Report a problem | ||
| 3/24/2021 | Listing removed | -- |
Source: Owner Report a problem | ||
| 10/4/2007 | Sold | $180,000-2.5%$115/sqft |
Source: Public Record Report a problem | ||
| 7/23/2007 | Listed for sale | $184,625$118/sqft |
Source: Owner Report a problem | ||
Public tax history
| Year | Property taxes | Tax assessment |
|---|---|---|
| 2025 | -- | $146,510 +8.1% |
| 2024 | -- | $135,510 +6.9% |
| 2023 | -- | $126,730 +5.3% |
| 2022 | -- | $120,390 +8.7% |
| 2021 | -- | $110,790 +10.8% |
| 2020 | -- | $99,970 +4.1% |
| 2019 | -- | $96,000 +5.4% |
| 2018 | -- | $91,060 |
| 2017 | -- | $91,060 +16.6% |
| 2015 | -- | $78,070 +9.1% |
| 2014 | -- | $71,530 -0.4% |
| 2011 | -- | $71,830 -2.2% |
| 2010 | $2,652 -15.7% | $73,470 -16.7% |
| 2009 | $3,146 +82.7% | $88,170 -40% |
| 2005 | $1,722 | $147,040 +66.4% |
| 2003 | -- | $88,380 +14% |
| 2002 | -- | $77,530 +50.2% |
| 2001 | $1,829 +2.5% | $51,620 +3.2% |
| 2000 | $1,785 | $50,020 |
Find assessor info on the county website
Monthly payment
Est. payment
Payment breakdown
Explore the cost of this home by adjusting the details. Changes won't be saved.Climate risks
Neighborhood: 48067
Similar homes
- $315,0003 bd2 ba1.6k sqft536 S Minerva Ave, Royal Oak, MI 48067For Sale

 MLS ID #20261083703, Melissa Michels, Berkshire Hathaway HomeServices Kee Realty Bham. Realcomp II
 - $295,0003 bd1 ba1.6k sqft1309 N Wilson Ave, Royal Oak, MI 48067For Sale
 MLS ID #20261083178, Shilvonne Van Hecker, KW Domain. Realcomp II
 - $349,9003 bd2 ba1.1k sqft1307 N Alexander Ave, Royal Oak, MI 48067For Sale
 MLS ID #20261083878, Edward Alberts, Wilbanks Real Estate. Realcomp II
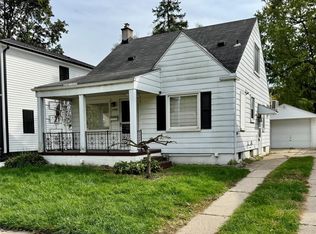
 - $309,9003 bd1 ba1.8k sqft1718 Roszel St, Royal Oak, MI 48067For Sale
 MLS ID #20261082556, Paul Holmes, KW Showcase Realty. Realcomp II
 - $359,0003 bd1 ba1.1k sqft521 N Gainsborough Ave, Royal Oak, MI 48067For SaleMLS ID #20261083671, Brooke Schwartz, Wentworth Real Estate Group. Realcomp II
- $324,9003 bd2 ba1.4k sqft634 S Vermont Ave, Royal Oak, MI 48067For SaleMLS ID #20261082318, Christopher Koumoutsopoulos, Signature Sotheby's International Realty Bham. Realcomp II
- $290,0003 bd1 ba1.8k sqft1113 Ferris Ave, Royal Oak, MI 48067For SaleMLS ID #20261074589, Kimberly Nagy Street, EXP Realty Nagy Group. Realcomp II
- $349,9993 bd2 ba1.3k sqft535 Gardenia Ave, Royal Oak, MI 48067For SaleMLS ID #20261072810, Delia Chavarria, Good Company. Realcomp II
- $294,9003 bd2 ba1k sqft116 Helene Ave, Royal Oak, MI 48067For SaleMLS ID #20261078318, Anna Holland, Showtime Realty. Realcomp II
- $409,0003 bd2 ba1.6k sqft907 Lockwood Rd, Royal Oak, MI 48067For SaleMLS ID #20261084285, Elena Martinovici, Coldwell Banker Professionals-Birm. Realcomp II
- $339,0003 bd1 ba1k sqft938 Edgewood Dr, Royal Oak, MI 48067For SaleMLS ID #20261081175, John Farhat, Good Company. Realcomp II
- $300,0003 bd2 ba1.8k sqft2013 E 4th St, Royal Oak, MI 48067For Sale
 MLS ID #50223556, Kevin Mill Jr., Keller Williams Realty Lakeside. MiRealSource
 - $315,9003 bd2 ba1.2k sqft210 N Wilson Ave, Royal Oak, MI 48067For SaleMLS ID #20261080683, Melissa E Rudin, National Realty Centers, Inc. Realcomp II
- $314,9003 bd2 ba1.8k sqft1520 N Alexander Ave, Royal Oak, MI 48067For Sale
 MLS ID #26046811, Philip Chau, Remerica Hometown One. MichRIC
 - $314,9003 bd2 ba1.1k sqft203 S Wilson Ave, Royal Oak, MI 48067For SaleMLS ID #20261079585, JoAnn Johnson, Real Estate One-Southfield. Realcomp II
- $309,9003 bd2 ba1.5k sqft711 Kayser Ave, Royal Oak, MI 48067For SaleMLS ID #26044603, Thomas Gilliam, RE/MAX Classic. MichRIC
- $324,8003 bd1 ba1.3k sqft804 N Vermont Ave, Royal Oak, MI 48067For SaleMLS ID #50222595, Jennifer Caira-Lauff, Real Estate One Chesterfield. MiRealSource
- $320,0003 bd2 ba1.6k sqft807 N Vermont Ave, Royal Oak, MI 48067For SaleMLS ID #20261067762, Tonya Newberry, Max Broock, REALTORS®-Birmingham. Realcomp II
- $309,9004 bd2 ba1.4k sqft401 Pingree Blvd, Royal Oak, MI 48067For SaleMLS ID #20261067000, Kate DeCavitte, Max Broock, REALTORS-Royal Oak. Realcomp II
- $255,0003 bd1 ba1.8k sqft923 Orchard Grove Dr, Royal Oak, MI 48067For SaleMLS ID #20261078115, Fadol Awada, Own It Realty. Realcomp II
