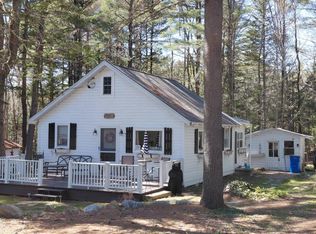
Superior craftsmanship meets modern comfort in this beautifully rebuilt home, just a short walk to the deeded beach. Nearly everything has been updated from the flooring to the roof, offering peace of mind and move-in ready convenience. The main floor features 2 bedrooms 1.5 fully renovated baths, along with a stunning new kitchen, oak, birch and luxury vinyl flooring, and bright inviting living spaces. Pantry, laundry room and a half bath also on the main floor. Upstairs offers additional living space can be another bedroom or use as a second living room - perfect for guests, a home office, or family gatherings. Enjoy year-round comfort with new hot water baseboard heat, instantaneous hot water and a cozy propane fireplace. Outside, relax on the low-maintenance Trex deck in a peaceful private setting. The insulated 2-car garage includes a spacious second floor for storage or workshop potential. Property improvements also include a drilled well and modern septic system with leach field. A rare opportunity to own a thoughtfully updated home close to the water with quality craftsmanship throughout. Must be preapproved or show POF to view. Located in the Town of Caroga with a Gloversville mailing address.. Walk to deeded beach at the E. Caroga Lake Assoc- join the club for $80/yr! Come see why we all LOVE living in Caroga lake!
New construction
$295,000
138 Scott Rd, Caroga Lake, NY 12032
3beds
2,000sqft
Single Family Residence
Built in 1935
0.47 Acres Lot
$235,500 Zestimate®
$148/sqft
$-- HOA
What's special
Cozy propane fireplaceLaundry roomBright inviting living spacesPeaceful private settingLow-maintenance trex deckStunning new kitchenInstantaneous hot water
- 7 days |
- 947 |
- 84 |
Zillow last checked:
Listing updated:
Listing by:
ADK REALTY 518-835-2357,
Maryellen Charles 518-705-5616
Source: NY State MLS,MLS#: 11776966
Tour with a local agent
Facts & features
Interior
Bedrooms & bathrooms
- Bedrooms: 3
- Bathrooms: 2
- Full bathrooms: 1
- 1/2 bathrooms: 1
Rooms
- Room types: Bonus Room, Dining Room, Family Room, First Floor Bathroom, First Floor Master Bedroom, Living Room, Private Guest Room
Kitchen
- Features: Open, Wood Counters
Heating
- Propane, Baseboard, Zoned
Cooling
- Wall/Window Unit(s), Zoned
Appliances
- Included: Dryer, Refrigerator, Microwave, Oven, Washer
Features
- Flooring: Hardwood
- Basement: Crawl
- Number of fireplaces: 1
- Fireplace features: Propane Stove
Interior area
- Total structure area: 2,000
- Total interior livable area: 2,000 sqft
- Finished area above ground: 2,000
Property
Parking
- Total spaces: 2
- Parking features: Driveway, Detached
- Garage spaces: 2
- Has uncovered spaces: Yes
Accessibility
- Accessibility features: Handicap
Features
- Stories: 2
- Patio & porch: Open Porch, Deck
- Has view: Yes
- View description: Private, Scenic, Wooded
- Waterfront features: Access, Beach Rights
- Body of water: East Caroga Lake
- Frontage length: 0
Lot
- Size: 0.47 Acres
- Features: Corner, Cul de Sac
Details
- Parcel number: 83.1513.1
- Lease amount: $0
Construction
Type & style
- Home type: SingleFamily
- Property subtype: Single Family Residence
Materials
- Frame
- Roof: Asphalt
Condition
- New Construction
- New construction: Yes
- Year built: 1935
- Major remodel year: 2018
Utilities & green energy
- Electric: Amps(200)
- Sewer: Private Septic
- Water: Well
Community & HOA
Community
- Subdivision: East Caroga Lake
HOA
- Has HOA: No
Location
- Region: Caroga Lake
Financial & listing details
- Price per square foot: $148/sqft
- Tax assessed value: $105,134
- Annual tax amount: $1,763
- Date on market: 5/19/2026
- Date available: 05/18/2026
- Listing agreement: Exclusive
Estimated market value
$235,500
$205,000 - $266,000
$1,301/mo
Price history
| Date | Event | Price |
|---|---|---|
| 5/19/2026 | Listed for sale | $295,000+137.9%$148/sqft |
Source: NY State MLS #11776966 Report a problem | ||
| 8/8/2016 | Sold | $124,000$62/sqft |
Source:  Global MLS #201524038 Report a problem Global MLS #201524038 Report a problem | ||
Public tax history
| Year | Property taxes | Tax assessment |
|---|---|---|
| 2024 | -- | $43,000 |
| 2023 | -- | $43,000 |
| 2022 | -- | $43,000 |
| 2021 | -- | $43,000 |
| 2020 | -- | $43,000 |
| 2019 | -- | $43,000 |
| 2018 | -- | $43,000 |
| 2017 | $631 | $43,000 |
Find assessor info on the county website
Monthly payment
Estimated monthly payment$1,822
All calculations are estimates and provided by Zillow, Inc. for informational purposes only. Actual amounts may vary.
HOA fees may include property taxes on listings classified as Co-Ops. Contact the listing agent and/or owner for fee details.
Mortgage interest rates are dependent on a number of factors, including credit score, down payment, and repayment length. Interest rate data provided by Zillow Group Marketplace, Inc. as of 1/1/1970 from various mortgage lenders with which we have lead or other similar arrangements; the Estimated Payment is an average of those rates.
See how much you could borrow to make a competitive offer.
Climate risks
Neighborhood: 12032
Nearby schools
GreatSchools rating
- 9/10Wheelerville SchoolGrades: PK-8Distance: 1.3 mi
Schools provided by the listing agent
- District: Wheelerville Union Free School District
Source: NY State MLS. This data may not be complete. We recommend contacting the local school district to confirm school assignments for this home.
A local agent can set up tours, give advice and negotiate with sellers.

- New York
- Fulton County
- Caroga Lake
- 12032
- 138 Scott Rd
Nearby cities
Nearby zip codes
Other Caroga Lake Topics
