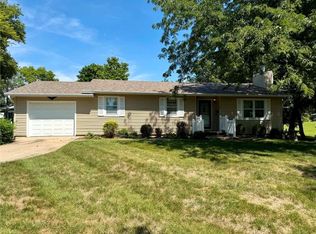
Move-in ready home on an oversized lot just outside the city limits and right by campus! Offering plenty of space and flexibility, this property features multiple living areas, abundant storage, and an oversized 1-car garage with built-in shelving and 220 service.
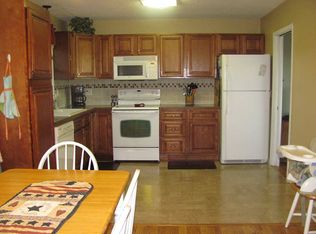
The kitchen includes stainless steel appliances, generous cabinet space, and a pantry. The finished walkout basement provides additional living space, a large laundry room, a dedicated storage room, and access to a concrete patio overlooking the private backyard. Supplemental electric baseboard heat in the basement adds an extra level of comfort alongside the home's central heating and cooling system.
With a functional layout, updated mechanicals including a high-efficiency HVAC system, and storage throughout, this home offers the perfect combination of convenience, comfort, and room to spread out.
Pending
$235,000
24635 Icon Rd, Maryville, MO 64468
4beds
2,172sqft
Single Family Residence
Built in 1978
0.52 Acres Lot
$-- Zestimate®
$108/sqft
$-- HOA
What's special
- 83 days
- 29
- 2
Zillow last checked:
Listing updated:
Listed by:
Debbie Hahn 816-617-7653,
Berkshire Hathaway HomeService,
Lizzy Reynolds 913-272-6408,
Berkshire Hathaway HomeService
Source: Heartland MLS as distributed by MLS GRID,MLS#: 2627756
Facts & features
Interior
Bedrooms & bathrooms
- Bedrooms: 4
- Bathrooms: 3
- Full bathrooms: 3
Primary bedroom
- Level: First
Bedroom 2
- Level: First
Bedroom 3
- Level: First
Bedroom 4
- Level: Lower
Primary bathroom
- Level: First
Bathroom 2
- Level: First
Bathroom 3
- Level: Lower
Other
- Level: Lower
Kitchen
- Level: First
Laundry
- Level: Lower
Living room
- Level: First
Heating
- Baseboard, Forced Air, Propane
Cooling
- Electric
Appliances
- Included: Disposal, Refrigerator, Free-Standing Electric Oven
- Laundry: In Basement, Laundry Room
Features
- Pantry
- Flooring: Carpet, Other, Tile
- Basement: Concrete,Full,Walk-Out Access
- Has fireplace: No
- Fireplace features: Family Room
Interior area
- Total structure area: 2,172
- Total interior livable area: 2,172 sqft
- Finished area above ground: 1,152
- Finished area below ground: 1,020
Property
Parking
- Total spaces: 1
- Parking features: Attached, Off Street
- Attached garage spaces: 1
Features
- Patio & porch: Deck, Patio
Lot
- Size: 0.52 Acres
- Dimensions: 124 x 201
Details
- Additional structures: None
- Parcel number: 210112000033000
Construction
Type & style
- Home type: SingleFamily
- Architectural style: Traditional
- Property subtype: Single Family Residence
Materials
- Vinyl Siding
- Roof: Composition
Condition
- Year built: 1978
Utilities & green energy
- Sewer: Septic Tank, Public Sewer
- Water: City/Public - Verify
Community & HOA
Community
- Subdivision: Other
HOA
- Has HOA: No
Location
- Region: Maryville
Financial & listing details
- Price per square foot: $108/sqft
- Tax assessed value: $98,430
- Annual tax amount: $1,108
- Date on market: 6/30/2026
- Listing terms: Cash,Conventional,FHA,USDA Loan,VA Loan
- Ownership: Private
- Road surface type: Paved
Estimated market value
Not available
Estimated sales range
Not available
Not available
Price history
| Date | Event | Price |
|---|---|---|
| 7/2/2026 | Pending sale | $235,000$108/sqft |
Source:  Heartland MLS as distributed by MLS GRID #2627756 Report a problem Heartland MLS as distributed by MLS GRID #2627756 Report a problem | ||
| 6/30/2026 | Listed for sale | $235,000+9.9%$108/sqft |
Source: Heartland MLS as distributed by MLS GRID #2627756 Report a problem | ||
| 9/22/2023 | Sold | -- |
Source: Heartland MLS as distributed by MLS GRID #2448803 Report a problem | ||
| 8/20/2023 | Pending sale | $213,900$98/sqft |
Source: Heartland MLS as distributed by MLS GRID #2448803 Report a problem | ||
| 8/7/2023 | Listed for sale | $213,900$98/sqft |
Source: Heartland MLS as distributed by MLS GRID #2448803 Report a problem | ||
Public tax history
| Year | Property taxes | Tax assessment |
|---|---|---|
| 2025 | $1,108 +4.5% | $18,700 +6.4% |
| 2024 | $1,060 +0.2% | $17,580 |
| 2023 | $1,058 +6.5% | $17,580 +6.9% |
| 2022 | $993 +26.5% | $16,450 |
| 2021 | $785 | $16,450 +27.6% |
| 2020 | -- | $12,890 |
| 2019 | $783 | $12,890 |
| 2018 | $783 +0.5% | $12,890 |
| 2017 | $779 | $12,890 |
| 2015 | $779 +26.4% | $12,890 +21.4% |
| 2011 | $616 | $10,620 |
Find assessor info on the county website
Monthly payment
Est. payment
Payment breakdown
Explore the cost of this home by adjusting the details. Changes won't be saved.Climate risks
Neighborhood: 64468
Similar homes
- $230,0003 bd2 ba1.8k sqft424 Lisa Ln, Maryville, MO 64468For Sale
 MLS ID #2642066, Teresa Hayes, Twaddle Realty, Inc.. Heartland MLS as distributed by MLS GRID
 - $230,0005 bd3 ba2.1k sqft1424 N Mulberry St, Maryville, MO 64468For Sale
 MLS ID #2640737, Julie Tobin, Shirleys Realty. Heartland MLS as distributed by MLS GRID
 - $245,0004 bd2 ba1.7k sqft614 W 16th St, Maryville, MO 64468For Sale
 MLS ID #2638555, Teresa Hayes, Twaddle Realty, Inc.. Heartland MLS as distributed by MLS GRID
 - $248,0004 bd2 ba1.6k sqft627 W Edwards St, Maryville, MO 64468For Sale
 MLS ID #2639876, Bryan Twaddle, Twaddle Realty, Inc.. Heartland MLS as distributed by MLS GRID
