Mid-Century style, 908 Marywood offers something different, special. This spacious contemporary style QUAD LEVEL home is only 2 walking blocks to downtown Royal Oak. (with all of its year-round shopping, restaurants, & festivals), One of Royal Oak’s finest, Meininger Park is around the corner, & features public fields & courts nearby. The roof is brand new in 2026! Relax on the front sitting porch before going inside. Upon entering there is a vestibule entry, & the main living room is a large, bright, modern space (w/ recessed lighting & rich, dark hardwood floors). The spacious kitchen is perfectly set up for cooking & social enjoyment w/ expansive counter space, stainless steel appliances (inc.) space saving microwave, lots of cupboards & storage. The large eating area is highlighted by an east facing bay window. There is a family room w/ a natural fireplace, custom built in bookshelves, & a library type feel. The first full bath (featuring slate accents & a new sink) is located off the family room. The laundry room is bright & ripe w/storage, shelving options, & a door with direct yard access. The upper level features all 3 bedrooms (w/ large closets & hardwood floors), an updated, second full bath. The lower level (basement) has been divided into an awesome home gym, a great unfinished storage area, & furnace/utility room. The large, private yard feat. a covered patio area that provides a great entertainment space, the large 2 car garage will protect from the elements & has a handy, clean area behind it. This house can help you get more out of life. Marywood is a wonderful street, this home is significantly upgraded, (windows, HVAC, etc.), possession @ closing, & ready for you to Make Home Here.
For sale
$460,000
908 Marywood Dr, Royal Oak, MI 48067
3beds
2,024sqft
Single Family Residence
Built in 1961
7,405 Square Feet Lot
$454,100 Zestimate®
$227/sqft
$-- HOA
What's special
- 3 days |
- 341 |
- 17 |
Zillow last checked:
Listing updated:
Listed by:
Keith Weber 248-435-1100,
RE/MAX First 248-375-4000
Source: Realcomp II,MLS#: 20261064046
Facts & features
Interior
Bedrooms & bathrooms
- Bedrooms: 3
- Bathrooms: 2
- Full bathrooms: 2
Primary bedroom
- Level: Second
- Area: 165
- Dimensions: 15 X 11
Bedroom
- Level: Second
- Area: 130
- Dimensions: 13 X 10
Bedroom
- Level: Second
- Area: 120
- Dimensions: 12 X 10
Other
- Level: Lower
- Area: 45
- Dimensions: 9 X 5
Other
- Level: Second
- Area: 88
- Dimensions: 11 X 8
Dining room
- Level: Entry
- Area: 224
- Dimensions: 16 X 14
Family room
- Level: Lower
- Area: 380
- Dimensions: 20 X 19
Laundry
- Level: Lower
- Area: 132
- Dimensions: 12 X 11
Library
- Level: Lower
- Area: 100
- Dimensions: 10 X 10
Living room
- Level: Entry
- Area: 320
- Dimensions: 20 X 16
Heating
- Forced Air, Natural Gas
Cooling
- Ceiling Fans, Central Air
Features
- Basement: Partially Finished
- Has fireplace: Yes
- Fireplace features: Family Room, Wood Burning
Interior area
- Total interior livable area: 2,024 sqft
- Finished area above ground: 1,859
- Finished area below ground: 165
Property
Parking
- Total spaces: 2
- Parking features: Two Car Garage, Detached, Driveway, Electricityin Garage
- Garage spaces: 2
Features
- Levels: Quad Level
- Entry location: GroundLevelwSteps
- Patio & porch: Covered, Patio, Porch
- Exterior features: Balcony, Lighting
- Pool features: None
- Fencing: Back Yard,Fenced
Lot
- Size: 7,405 Square Feet
- Dimensions: 54 x 140
Details
- Parcel number: 2516426015
- Special conditions: Short Sale No,Standard
Construction
Type & style
- Home type: SingleFamily
- Architectural style: Contemporary,Split Level
- Property subtype: Single Family Residence
Materials
- Aluminum Siding, Brick
- Foundation: Basement, Block
- Roof: Asphalt
Condition
- New construction: No
- Year built: 1961
- Major remodel year: 2013
Utilities & green energy
- Sewer: Public Sewer
- Water: Public
- Utilities for property: Above Ground Utilities
Community & HOA
Community
- Features: Sidewalks
- Subdivision: ASSRS 4 - ROYAL OAK
HOA
- Has HOA: No
Location
- Region: Royal Oak
Financial & listing details
- Price per square foot: $227/sqft
- Tax assessed value: $162,830
- Annual tax amount: $6,242
- Date on market: 8/12/2026
- Cumulative days on market: 78 days
- Listing agreement: Exclusive Right To Sell
- Listing terms: Cash,Conventional
Estimated market value
$454,100
$431,000 - $477,000
$2,619/mo
Price history
| Date | Event | Price |
|---|---|---|
| 8/12/2026 | Listed for sale | $460,000-3.2%$227/sqft |
Source:  Realcomp II #20261064046 Report a problem Realcomp II #20261064046 Report a problem | ||
| 8/12/2026 | Listing removed | $475,000$235/sqft |
Source: Realcomp II #20261039009 Report a problem | ||
| 7/9/2026 | Price change | $475,000-4%$235/sqft |
Source: Realcomp II #20261039009 Report a problem | ||
| 6/5/2026 | Listed for sale | $495,000+19%$245/sqft |
Source: Realcomp II #20261039009 Report a problem | ||
| 7/6/2022 | Sold | $416,000+10.9%$206/sqft |
Source: Realcomp II #2220041825 Report a problem | ||
| 6/16/2022 | Pending sale | $375,000$185/sqft |
Source: Realcomp II #2220041825 Report a problem | ||
| 6/3/2022 | Listed for sale | $375,000+36.4%$185/sqft |
Source: Realcomp II #2220041825 Report a problem | ||
| 4/22/2013 | Sold | $275,000+0%$136/sqft |
Source: Public Record Report a problem | ||
| 2/9/2013 | Listed for sale | $274,900+98.5%$136/sqft |
Source: 3DX REAL ESTATE LLC #213011160 Report a problem | ||
| 8/20/2012 | Sold | $138,500+10.9%$68/sqft |
Source:  MiRealSource #31109847 Report a problem MiRealSource #31109847 Report a problem | ||
| 7/10/2012 | Price change | $124,900-16.7%$62/sqft |
Source: REMAX SUBURBAN INC. Report a problem | ||
| 7/6/2012 | Listed for sale | $150,000-35.8%$74/sqft |
Source: REMAX SUBURBAN INC. Report a problem | ||
| 12/27/2011 | Sold | $233,782+67.1%$116/sqft |
Source: Public Record Report a problem | ||
| 1/8/2011 | Listing removed | $139,900$69/sqft |
Source: REAL ESTATE ONE-TROY #210032773 Report a problem | ||
| 12/4/2010 | Price change | $139,900-6.7%$69/sqft |
Source: REAL ESTATE ONE-TROY #210032773 Report a problem | ||
| 11/29/2010 | Pending sale | $149,900$74/sqft |
Source: REAL ESTATE ONE-TROY #210032773 Report a problem | ||
| 11/20/2010 | Listed for sale | $149,900+15.4%$74/sqft |
Source: REAL ESTATE ONE-TROY #210032773 Report a problem | ||
| 9/22/2010 | Listing removed | $129,900$64/sqft |
Source: REAL ESTATE ONE-TROY #210032773 Report a problem | ||
| 9/3/2010 | Price change | $129,900-7.1%$64/sqft |
Source: REAL ESTATE ONE-TROY #210032773 Report a problem | ||
| 8/27/2010 | Price change | $139,900-6.7%$69/sqft |
Source: REAL ESTATE ONE-TROY #210032773 Report a problem | ||
| 7/17/2010 | Listed for sale | $149,900-26.3%$74/sqft |
Source: Real Estate One #210032773 Report a problem | ||
| 5/15/2001 | Sold | $203,500$101/sqft |
Source: Public Record Report a problem | ||
Public tax history
| Year | Property taxes | Tax assessment |
|---|---|---|
| 2025 | -- | $177,160 +9.5% |
| 2024 | -- | $161,760 +7.5% |
| 2023 | -- | $150,420 +8.7% |
| 2022 | -- | $138,370 +4.6% |
| 2021 | -- | $132,230 +6.8% |
| 2020 | -- | $123,770 +3.9% |
| 2019 | -- | $119,170 +7.7% |
| 2018 | -- | $110,650 |
| 2017 | -- | $110,650 +2.6% |
| 2015 | -- | $107,860 +3.7% |
| 2014 | -- | $104,060 +1.1% |
| 2011 | -- | $102,900 -4.4% |
| 2010 | $5,512 +21.3% | $107,610 -15.5% |
| 2009 | $4,545 +24.6% | $127,370 -47.8% |
| 2005 | $3,648 | $243,920 +106.6% |
| 2003 | -- | $118,060 +3.5% |
| 2002 | -- | $114,100 +34% |
| 2001 | $3,016 +2.5% | $85,140 +3.2% |
| 2000 | $2,944 | $82,500 |
Find assessor info on the county website
Monthly payment
Est. payment
Payment breakdown
Explore the cost of this home by adjusting the details. Changes won't be saved.Climate risks
Neighborhood: 48067
Nearby schools
GreatSchools rating
- 10/10Northwood Elementary SchoolGrades: K-5Distance: 0.7 mi
- 7/10Royal Oak Middle SchoolGrades: 6-8Distance: 0.1 mi
- 9/10Royal Oak High SchoolGrades: 9-12Distance: 1.9 mi
- $402,6003 bd2 ba1.8k sqft912 Marywood Dr, Royal Oak, MI 48067Off Market
- $439,8003 bd2 ba1.6k sqft904 Marywood Dr, Royal Oak, MI 48067Off Market
- $332,7003 bd2 ba1.1k sqft916 Marywood Dr, Royal Oak, MI 48067Off Market

- $361,9003 bd1 ba1.4k sqft900 Marywood Dr, Royal Oak, MI 48067Off Market
- $200,3002 bd1 ba1k sqft410 Crane Ave #B, Royal Oak, MI 48067Off Market
- $890,0006 bd4 ba2.7k sqft410 Crane Ave, Royal Oak, MI 48067Sold
- $356,5003 bd2 ba1.2k sqft920 Marywood Dr, Royal Oak, MI 48067Off Market
- $325,0003 bd2 ba1.3k sqft923 Lafayette Ct, Royal Oak, MI 48067Off Market
A local agent can set up tours, give advice and negotiate with sellers.
Similar homes
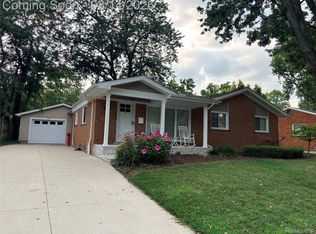
- $439,9003 bd2 ba1.8k sqft1341 Catalpa Dr, Rochester, MI 48307For Sale
 MLS ID #20261064099, Giovan Agazzi, GSA Elite Realty. Realcomp II
 - $389,0004 bd2 ba1.1k sqft808 N Edgeworth Ave, Royal Oak, MI 48067For Sale
 MLS ID #20261052919, Matthew Bazner, Max Broock, REALTORS-Royal Oak. Realcomp II
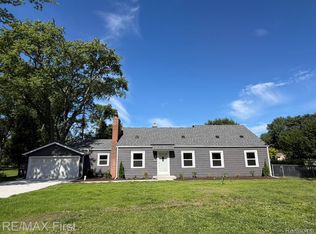
 - $349,9004 bd2 ba1.5k sqft16045 Oporto St, Livonia, MI 48154For Sale
 MLS ID #20261063763, Andrew S Tymrak, RE/MAX First. Realcomp II
 - $400,0004 bd2 ba2.5k sqft31555 Westlady Dr, Beverly Hills, MI 48025For Sale
 MLS ID #20261051403, Michael Perna, EXP Realty The Perna Team. Realcomp II
 - $499,0003 bd2 ba1.9k sqft1115 Torpey Dr, Troy, MI 48083For SaleMLS ID #20261025452, Dave Henderson, Real Estate One-Troy. Realcomp II
- $400,0004 bd4 ba2.8k sqft17312 Midway Ave, Allen Park, MI 48101For SaleMLS ID #20261062137, Ali Saleh, Keller Williams Legacy. Realcomp II
- $349,9003 bd2 ba1.7k sqft4108 Edgar Ave, Royal Oak, MI 48073For SaleMLS ID #20261052327, Lucine Tarman, Home HeadQuarters. Realcomp II
- $385,0003 bd2 ba1.6k sqft4237 Wakefield Rd, Berkley, MI 48072For SaleMLS ID #20261042896, Mary Kay Buckley, RE/MAX Showcase Homes. Realcomp II
- $450,0003 bd3 ba2.1k sqft606 Whitney Dr, Rochester Hills, MI 48307For SaleMLS ID #20261049287, Caron Koteles Riha, Real Estate One-Rochester. Realcomp II
- $429,9003 bd3 ba1.9k sqft28924 Lorikay St, Farmington Hills, MI 48334For SaleMLS ID #20261051010, Beverly Jordan, Global Scope Real Estate Solutions. Realcomp II
- $350,0003 bd2 ba1.5k sqft865 Grant Ave, Clawson, MI 48017For SaleMLS ID #20261044898, Alan Brown, Real Estate One-Troy. Realcomp II
- $590,0004 bd3 ba2.1k sqft1043 Westview Rd, Bloomfield Hills, MI 48304For SaleMLS ID #20261062545, Lori Beatty, RE/MAX New Trend. Realcomp II
- $399,0003 bd2 ba1.6k sqft1458 Chapin Ave, Birmingham, MI 48009For SaleMLS ID #20261030395, Dominic Dipiazza, General Home Realty Corp. Realcomp II
- $249,9003 bd1 ba1.3k sqft23323 Audrey Ave, Warren, MI 48091For Sale
 MLS ID #50218016, Louis Abraham, RE/MAX First. MiRealSource
 - $524,9004 bd3 ba2.3k sqft2632 Kopson Ct, Bloomfield Hills, MI 48304For SaleMLS ID #20261052243, Robin R Wilson, The Agency Hall & Hunter. Realcomp II
- $589,0003 bd3 ba2.3k sqft31526 Sunset Dr, Beverly Hills, MI 48025For SaleMLS ID #20261051474, Heather Jenkins, Max Broock, REALTORS®-Troy. Realcomp II
- $309,0003 bd2 ba1.8k sqft6464 Coleman St, Dearborn, MI 48126For SaleMLS ID #20261064697, Jim Shaffer, Good Company. Realcomp II
- $314,9004 bd2 ba2.4k sqft23821 Manistee St, Oak Park, MI 48237For SaleMLS ID #20261051171, Richard Marentette, Coldwell Banker Professionals-Northville. Realcomp II
- $428,0003 bd3 ba1.8k sqft50500 Card Rd, Macomb, MI 48044For SaleMLS ID #20261048565, Caron Koteles Riha, Real Estate One-Rochester. Realcomp II
- $329,9004 bd3 ba2.1k sqft21810 Winchester St, Southfield, MI 48076For SaleMLS ID #20261051655, William Keene, Epique Realty. Realcomp II
