Discover this one owner beautifully remodeled 4 BR, 3.5 bath executive home, offering over 3,000 SF of comfortable living space in the prestigious Pike Road community. Perfectly positioned on a generous 3.7-acre lot and zoned for highly sought-after Pike Road schools, this property features a magnificent view and top-tier energy efficiency. Enjoy new updated finishes throughout, including gorgeous luxury vinyl plank in the kitchen, great room, living room, laundry room (NOV 2025), master BR, second BR, dining room, and hallway (2023). The spacious master suite features a room sized double walk-in closet and a luxurious bath featuring split vanities, beautifully tiled shower and large jetted soaking tub, complemented by a tile shower in the second BR (2022). The heart of the home is equipped with a cozy fireplace, updated interior paint, as well as new stainless steel appliances—cooktop, double ovens (convection), and dishwasher—installed in 2023. You'll appreciate the recent enhancements, such as a new architectural shingle roof (SEP 2025) with transferrable Atlas Signature Select Warranty, rear gutter, and rain diverter. A new Goodman HVAC system with 10 year parts and 1 year labor warranty and two new Bradford White water heaters with 6 year parts and 1 year labor warranty will be installed after closing, ensuring comfort and maintenance peace of mind for years to come. Extra touches like intercom/radio sound system throughout the home and updated lighting and painted cabinets (2023) elevate the charming interior, while the second system, a Carrier HVAC installed in 2016 adds to the property’s energy efficiency. Attached storage room at rear of home. With abundant space to spread out and enjoy the outdoors, this home combines the tranquility of country living with all the conveniences you desire. Call me today to schedule your private tour and see why this exquisite home stands out and will surely make you want to make 2464 Marler Road your permanent address!
For sale
$499,000
2464 Marler Rd, Pike Road, AL 36064
4beds
3,057sqft
Single Family Residence
Built in 2003
3.7 Acres Lot
$-- Zestimate®
$163/sqft
$-- HOA
What's special
Updated interior paintMagnificent viewCozy fireplaceLarge jetted soaking tubSpacious master suiteUpdated lightingBeautifully tiled shower
- 312 days
- 313
- 36
Zillow last checked:
Listing updated:
Listed by:
Steven Dillard 334-361-9300,
RE/MAX Properties LLC
Source: MAAR,MLS#: 582076 Originating MLS: Montgomery Area Association Of Realtors
Originating MLS: Montgomery Area Association Of RealtorsFacts & features
Interior
Bedrooms & bathrooms
- Bedrooms: 4
- Bathrooms: 4
- Full bathrooms: 3
- 1/2 bathrooms: 1
Primary bedroom
- Level: First
Heating
- Heat Pump, Multiple Heating Units
Cooling
- Attic Fan, Ceiling Fan(s), Multi Units
Appliances
- Included: Double Oven, Dishwasher, Electric Cooktop, Electric Oven, Multiple Water Heaters, Plumbed For Ice Maker
- Laundry: Washer Hookup, Dryer Hookup
Features
- Double Vanity, Garden Tub/Roman Tub, High Ceilings, Intercom, Pull Down Attic Stairs, Separate Shower, Walk-In Closet(s), Window Treatments, Programmable Thermostat
- Flooring: Carpet, Plank, Tile, Vinyl
- Windows: Blinds, Window Treatments
- Attic: Pull Down Stairs
- Number of fireplaces: 1
- Fireplace features: One, Gas Log
Interior area
- Total interior livable area: 3,057 sqft
Video & virtual tour
Property
Parking
- Total spaces: 2
- Parking features: Attached, Garage
- Attached garage spaces: 2
Features
- Levels: One
- Stories: 1
- Patio & porch: Patio
- Exterior features: Patio, Storage
- Pool features: None
Lot
- Size: 3.7 Acres
- Features: Outside City Limits, Level
- Topography: Level
Details
- Parcel number: 0808340000001.004
- Other equipment: Intercom
Construction
Type & style
- Home type: SingleFamily
- Architectural style: One Story
- Property subtype: Single Family Residence
Materials
- Brick
- Foundation: Slab
Condition
- New construction: No
- Year built: 2003
Utilities & green energy
- Sewer: Septic Tank
- Water: Public
- Utilities for property: Electricity Available
Community & HOA
Community
- Subdivision: Pike Road
HOA
- Has HOA: No
Location
- Region: Pike Road
Financial & listing details
- Price per square foot: $163/sqft
- Tax assessed value: $419,100
- Date on market: 12/7/2025
- Cumulative days on market: 312 days
- Listing terms: Cash,Conventional,FHA,VA Loan
Estimated market value
Not available
Estimated sales range
Not available
Not available
Price history
| Date | Event | Price |
|---|---|---|
| 3/16/2026 | Price change | $499,000-5%$163/sqft |
Source:  MAAR #582076 Report a problem MAAR #582076 Report a problem | ||
| 1/13/2026 | Price change | $525,000-4.5%$172/sqft |
Source: MAAR #582076 Report a problem | ||
| 12/7/2025 | Listed for sale | $550,000+8.9%$180/sqft |
Source: MAAR #582076 Report a problem | ||
| 8/12/2025 | Listing removed | $505,000$165/sqft |
Source: MAAR #559642 Report a problem | ||
| 6/16/2025 | Price change | $505,000-1%$165/sqft |
Source: MAAR #559642 Report a problem | ||
| 4/5/2025 | Price change | $510,000-3.6%$167/sqft |
Source: MAAR #559642 Report a problem | ||
| 3/25/2025 | Price change | $529,000-1.9%$173/sqft |
Source: MAAR #559642 Report a problem | ||
| 1/30/2025 | Price change | $539,000-0.2%$176/sqft |
Source: MAAR #559642 Report a problem | ||
| 1/13/2025 | Price change | $540,000-0.6%$177/sqft |
Source: MAAR #559642 Report a problem | ||
| 11/4/2024 | Price change | $543,000-3.6%$178/sqft |
Source: MAAR #559642 Report a problem | ||
| 10/24/2024 | Price change | $563,000-0.5%$184/sqft |
Source: MAAR #559642 Report a problem | ||
| 10/9/2024 | Price change | $566,000-0.2%$185/sqft |
Source: MAAR #559642 Report a problem | ||
| 8/31/2024 | Price change | $567,000-1.4%$185/sqft |
Source: MAAR #559642 Report a problem | ||
| 7/16/2024 | Listed for sale | $575,000+858.3%$188/sqft |
Source: MAAR #559642 Report a problem | ||
| 1/23/2003 | Sold | $60,000$20/sqft |
Source: Public Record Report a problem | ||
Public tax history
| Year | Property taxes | Tax assessment |
|---|---|---|
| 2025 | -- | $41,920 -0.9% |
| 2024 | -- | $42,280 -0.8% |
| 2023 | -- | $42,640 +9% |
| 2022 | $1,915 +10.6% | $39,120 |
| 2021 | $1,732 +8.9% | -- |
| 2020 | $1,591 -1% | $32,640 |
| 2019 | $1,607 -5.6% | -- |
| 2018 | $1,702 +1.3% | $34,860 -54.1% |
| 2017 | $1,681 | $75,880 +113.1% |
| 2014 | $1,681 +7.7% | $35,600 -1.2% |
| 2013 | $1,561 | $36,030 |
| 2011 | -- | -- |
Find assessor info on the county website
Monthly payment
Est. payment
Payment breakdown
Explore the cost of this home by adjusting the details. Changes won't be saved.Climate risks
Neighborhood: 36064
Nearby schools
Schools provided by the listing agent
- Elementary: Pike Road School
- Middle: Pike Road School,
- High: Pike Road High School
Source: MAAR. This data may not be complete. We recommend contacting the local school district to confirm school assignments for this home.
Similar homes
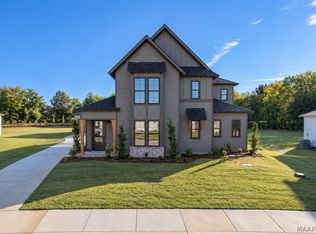
- $499,9005 bd4 ba3.6k sqft230 Avenue Of The Orchards, Pike Road, AL 36064For Sale
 MLS ID #589425, Norman Schlemmer, ARC Realty. MAAR
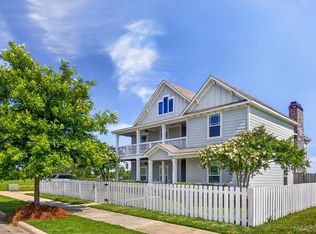
 - $--4 bd4 ba2.3k sqft19 Bright Spot St, Pike Road, AL 36064Auction
 Xome
Xome - $469,0004 bd3 ba2.4k sqft145 Hillbrook Dr, Pike Road, AL 36064For Sale
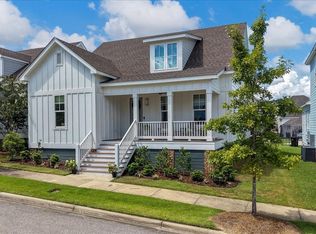 MLS ID #590134, Eunhee Choi, Scott Koo Realty. MAAR
 - $549,0005 bd4 ba2.8k sqft112 Woodridge Ave, Pike Road, AL 36064For Sale
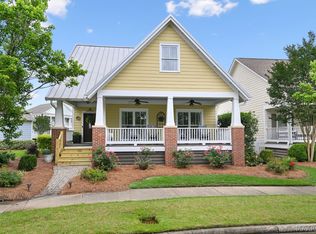 MLS ID #587136, Greg Adams, Lake Homes Realty of Cntrl Al.. MAAR
