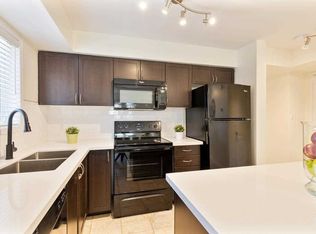
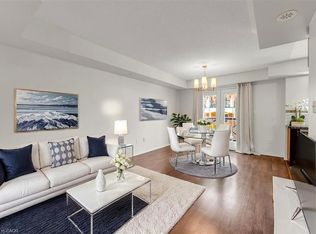
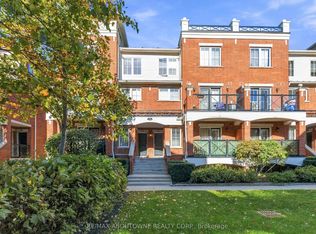
Stylish, Renovated Living In Sought-After River Oaks! Welcome to this beautifully updated, approximately 1,000 sq. ft. stacked townhome offering the perfect blend of modern style and everyday convenience. Featuring the top two levels, this move-in-ready home boasts over $25,000 in improvements, including fresh paint throughout, new pot lights, smooth ceilings with popcorn removed, new vinyl plank flooring throughout the main floor and bedroom level, and updated light fixtures throughout. The bright, open-concept main floor features a modern kitchen with granite countertops, undermount sink, new faucet and stainless steel appliances, seamlessly flowing into the living and dining areas. Garden doors lead to a front-facing balcony, perfect for morning coffee or unwinding at the end of the day. A convenient main-floor powder room adds to the functionality. Upstairs, you'll find two generously sized bedrooms, a 4-piece main bathroom and the convenience of bedroom-level laundry. Includes one underground parking space and one locker. Ideally located in the desirable River Oaks community, close to shopping, restaurants, parks and everyday amenities, with easy access to major highways. A fantastic opportunity for first-time buyers, professionals or downsizers seeking stylish, low-maintenance living in a prime location!
New construction
C$598,000
2464 Post Rd #6, Oakville, ON L6H 0J2
2beds
986sqft
Row/Townhouse, Residential, Townhouse, Condominium
Built in 2014
-- sqft lot
$-- Zestimate®
C$606/sqft
C$421/mo HOA
What's special
Beautifully updatedFresh paint throughoutNew pot lightsUpdated light fixtures throughoutBright open-concept main floorUndermount sinkNew faucet
- 6 hours
- 2
- 1
Zillow last checked:
Listing updated:
Listed by:
Heather Hisey, Salesperson,
Royal LePage Realty Plus Oakville Ltd.,
Non Mem, Salesperson,
Royal LePage Realty Plus Oakville, Brokerage
Source: ITSO,MLS®#: 40851416Originating MLS®#: Cornerstone Association of REALTORS®
Facts & features
Interior
Bedrooms & bathrooms
- Bedrooms: 2
- Bathrooms: 2
- Full bathrooms: 1
- 1/2 bathrooms: 1
Other
- Level: Third
- Area: 142.45
- Dimensions: 14ft. 9in. x 10ft. 11in.
Bedroom
- Level: Third
- Area: 80.9
- Dimensions: 10ft. 0in. x 8ft. 9in.
Bathroom
- Features: 4-Piece
- Level: Third
Bathroom
- Features: 2-Piece
- Level: Second
Kitchen
- Level: Second
- Area: 64.72
- Dimensions: 8ft. 0in. x 8ft. 9in.
Living room
- Level: Second
- Area: 171.97
- Dimensions: 10ft. 11in. x 17ft. 1in.
Heating
- Forced Air, Natural Gas
Cooling
- Central Air
Appliances
- Laundry: Laundry Closet, Upper Level
Features
- Auto Garage Door Remote(s)
- Basement: None
- Has fireplace: No
Interior area
- Total structure area: 986
- Total interior livable area: 986 sqft
- Finished area above ground: 986
Video & virtual tour
Property
Parking
- Total spaces: 1
- Parking features: Inside Entrance, No Driveway Parking
- Garage spaces: 1
- Details: Assigned Space: #38
Features
- Stories: 2
- Patio & porch: Open
- Exterior features: Balcony
- Frontage type: South
Lot
- Features: Urban, Highway Access, Place of Worship, Rec./Community Centre, Shopping Nearby
- Topography: Level
Details
- Parcel number: 259400071
- Zoning: H12-MU4 sp:19
Construction
Type & style
- Home type: Townhouse
- Architectural style: Stacked Townhouse
- Property subtype: Row/Townhouse, Residential, Townhouse, Condominium
- Attached to another structure: Yes
Materials
- Brick, Vinyl Siding
- Roof: Asphalt Shing
Condition
- 6-15 Years,New Construction
- New construction: Yes
- Year built: 2014
Utilities & green energy
- Sewer: Sewer (Municipal)
- Water: Municipal
Community & HOA
HOA
- Has HOA: Yes
- Amenities included: Parking
- Services included: Insurance, C.A.M., Common Elements, Maintenance Grounds, Water
- HOA fee: C$421 monthly
Location
- Region: Oakville
Financial & listing details
- Price per square foot: C$606/sqft
- Annual tax amount: C$3,123
- Date on market: 10/13/2026
- Inclusions: Other, Fridge, Stove, Dishwasher, Over The Range Microwave, Washer, Dryer, All Blinds And Window Coverings, All Electrical Light Fixtures
- Exclusions: None
Price history
| Date | Event | Price |
|---|---|---|
| 10/13/2026 | Listed for sale | C$598,000C$606/sqft |
Source:  TRREB #W14008202 Report a problem TRREB #W14008202 Report a problem | ||
Public tax history
Tax history is unavailable.
Climate risks
Neighborhood: Uptown Core
Nearby schools
GreatSchools rating
No schools nearby
We couldn't find any schools near this home.
Schools provided by the listing agent
- Elementary: River Oaks (Jk-8), St. Andrew Ces (Jk-8)
- High: White Oaks (9-12), Holy Trinity Css (9-12)
Source: ITSO. This data may not be complete. We recommend contacting the local school district to confirm school assignments for this home.

Similar homes
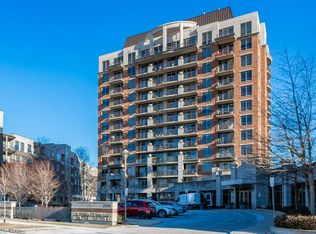
- C$575,0002 bd2 ba850 sqft2391 Central Park Dr #209, Oakville, ON L6H 0E4For Sale
 MLS ID #40870538, Paul Mann, Broker, RE/MAX Escarpment Realty Inc.. ITSO
 - C$599,9992 bd2 ba842 sqft128 Grovewood Cmn #229, Oakville, ON L6H 0X3For Sale
 MLS ID #40868863, Sheri Sullivan, Salesperson, Right at Home Realty. ITSO
 - C$549,9002 bd2 ba878 sqft2365 Central Park Dr #203, Oakville, ON L6H 0C7For Sale
 MLS ID #40861281, Nemanja Beader, Salesperson, PSR. ITSO
 - C$599,0002 bd2 ba862 sqft2490 Old Bronte Rd #223, Oakville, ON L6M 0Y5For Sale
 MLS ID #40870430, Ajay Bassi, Salesperson, RE/MAX Escarpment Realty Inc.. ITSO
