Charming Berkley bungalow, completely reimagined! This 3-bedroom, 3-full-bath home has been renovated top to bottom, blending timeless character with modern livability. Downstairs, the finished lower level offers a versatile bonus room — perfect as a home office, guest space, workout area, or additional living space.
Recent improvements bring lasting value and peace of mind: new roof and gutters, newly built garage, fresh concrete driveway, updated plumbing throughout, new windows, a waterproofed basement, new HVAC system, and new water heater. The kitchen has been fully refreshed with brand-new stainless steel appliances and contemporary finishes.
Every corner of this home reflects careful attention to detail — truly ready for its next owner to move right in. Located in the city of Berkley, you're just minutes from local shops, restaurants, parks, and schools. Don't miss this one!
For sale
$399,999
3050 Catalpa Dr, Berkley, MI 48072
3beds
1,835sqft
Single Family Residence
Built in 1947
4,356 Square Feet Lot
$396,000 Zestimate®
$218/sqft
$-- HOA
What's special
- 2 days |
- 280 |
- 9 |
Zillow last checked:
Listing updated:
Listed by:
Dany Ori 586-280-8838,
Golden Key Realty Group LLC 248-422-6962
Source: Realcomp II,MLS#: 20261064275
Facts & features
Interior
Bedrooms & bathrooms
- Bedrooms: 3
- Bathrooms: 3
- Full bathrooms: 3
Primary bedroom
- Level: Entry
- Area: 130
- Dimensions: 13 X 10
Bedroom
- Level: Entry
- Area: 117
- Dimensions: 13 X 9
Bedroom
- Level: Second
- Area: 341
- Dimensions: 31 X 11
Primary bathroom
- Level: Entry
- Area: 63
- Dimensions: 9 X 7
Other
- Level: Second
- Area: 48
- Dimensions: 8 X 6
Other
- Level: Basement
- Area: 72
- Dimensions: 9 X 8
Bonus room
- Level: Basement
- Area: 88
- Dimensions: 11 X 8
Dining room
- Level: Entry
- Area: 108
- Dimensions: 9 X 12
Kitchen
- Level: Entry
- Area: 80
- Dimensions: 10 X 8
Living room
- Level: Entry
- Area: 176
- Dimensions: 16 X 11
Heating
- Forced Air, Natural Gas
Features
- Basement: Finished
- Has fireplace: No
Interior area
- Total interior livable area: 1,835 sqft
- Finished area above ground: 1,015
- Finished area below ground: 820
Property
Parking
- Total spaces: 1
- Parking features: One Car Garage, Detached
- Garage spaces: 1
Features
- Levels: One
- Stories: 1
- Entry location: GroundLevel
- Pool features: None
Lot
- Size: 4,356 Square Feet
- Dimensions: 45 x 100
Details
- Parcel number: 2518254033
- Special conditions: Short Sale No,Standard
Construction
Type & style
- Home type: SingleFamily
- Architectural style: Bungalow
- Property subtype: Single Family Residence
Materials
- Aluminum Siding
- Foundation: Basement, Poured
Condition
- New construction: No
- Year built: 1947
- Major remodel year: 2026
Utilities & green energy
- Sewer: Public Sewer
- Water: Other
Community & HOA
Community
- Subdivision: GLEN FORD PARK
HOA
- Has HOA: No
Location
- Region: Berkley
Financial & listing details
- Price per square foot: $218/sqft
- Tax assessed value: $65,640
- Annual tax amount: $2,671
- Date on market: 8/15/2026
- Cumulative days on market: 156 days
- Listing agreement: Exclusive Right To Sell
- Listing terms: Cash,Conventional
Estimated market value
$396,000
$376,000 - $416,000
$1,896/mo
Price history
| Date | Event | Price |
|---|---|---|
| 8/15/2026 | Listed for sale | $399,999-3.6%$218/sqft |
Source:  Realcomp II #20261064275 Report a problem Realcomp II #20261064275 Report a problem | ||
| 7/29/2026 | Listing removed | $414,999$226/sqft |
Source: Realcomp II #20261012153 Report a problem | ||
| 7/6/2026 | Price change | $414,999-1.2%$226/sqft |
Source: Realcomp II #20261012153 Report a problem | ||
| 4/10/2026 | Price change | $419,999-1.6%$229/sqft |
Source: Realcomp II #20261012153 Report a problem | ||
| 3/18/2026 | Price change | $426,999-0.7%$233/sqft |
Source: Realcomp II #20261012153 Report a problem | ||
| 2/28/2026 | Listed for sale | $429,999+109.8%$234/sqft |
Source: Realcomp II #20261012153 Report a problem | ||
| 9/16/2025 | Sold | $205,000-10.9%$112/sqft |
Source: Realcomp II #20251031000 Report a problem | ||
| 9/10/2025 | Pending sale | $229,999$125/sqft |
Source: Realcomp II #20251031000 Report a problem | ||
| 8/31/2025 | Price change | $229,999-8%$125/sqft |
Source: Realcomp II #20251031000 Report a problem | ||
| 8/29/2025 | Listed for sale | $249,999+296.8%$136/sqft |
Source: Realcomp II #20251031000 Report a problem | ||
| 8/26/1996 | Sold | $63,000$34/sqft |
Source: Public Record Report a problem | ||
Public tax history
| Year | Property taxes | Tax assessment |
|---|---|---|
| 2025 | $2,608 +1.7% | $112,420 +4.8% |
| 2024 | $2,565 +4.5% | $107,250 +7.1% |
| 2023 | $2,454 +12.6% | $100,100 +8.4% |
| 2022 | $2,179 -0.3% | $92,370 +7.3% |
| 2021 | $2,186 | $86,100 +3.8% |
| 2020 | -- | $82,910 +4.7% |
| 2019 | $2,094 +1.3% | $79,190 +6.4% |
| 2018 | $2,067 -0.9% | $74,430 +3.9% |
| 2017 | $2,086 | $71,620 +6.3% |
| 2016 | $2,086 | $67,350 +4.8% |
| 2015 | -- | $64,270 +12.7% |
| 2014 | -- | $57,010 +13.5% |
| 2011 | -- | $50,220 -7.2% |
| 2010 | $1,649 +6.2% | $54,120 -16.6% |
| 2009 | $1,552 +25.9% | $64,900 -44.6% |
| 2005 | $1,233 | $117,070 +62.3% |
| 2003 | -- | $72,130 +13.4% |
| 2002 | -- | $63,600 +68.3% |
| 2001 | $1,289 +4.4% | $37,800 +3.2% |
| 2000 | $1,235 | $36,630 |
Find assessor info on the county website
Monthly payment
Est. payment
Payment breakdown
Explore the cost of this home by adjusting the details. Changes won't be saved.Climate risks
Neighborhood: 48072
Nearby schools
GreatSchools rating
- 9/10Anderson Middle SchoolGrades: 4-8Distance: 0.1 mi
- 8/10Berkley High SchoolGrades: 7-12Distance: 0.5 mi
- 8/10Angell Elementary SchoolGrades: K-5Distance: 0.6 mi
- $376,0003 bd2 ba1.2k sqft3066 Catalpa Dr, Berkley, MI 48072Off Market
- $330,5003 bd1 ba1.1k sqft3034 Catalpa Dr, Berkley, MI 48072Off Market
- $323,8003 bd2 ba1.1k sqft3018 Catalpa Dr, Berkley, MI 48072Off Market
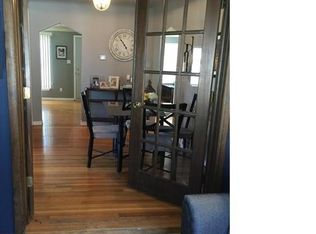
- $252,4002 bd1 ba1k sqft3082 Catalpa Dr, Berkley, MI 48072Off Market
- $681,2003 bd3 ba2k sqft2638 Griffith Ave, Berkley, MI 48072Off Market
- $474,6005 bd3 ba2.1k sqft2639 Robina Ave, Berkley, MI 48072Off Market
- $285,1003 bd1 ba950 sqft2652 Griffith Ave, Berkley, MI 48072Off Market
- $253,9003 bd1 ba980 sqft2651 Robina Ave, Berkley, MI 48072Off Market
A local agent can set up tours, give advice and negotiate with sellers.
Similar homes
- $400,0003 bd2 ba2k sqft3015 Bembridge Rd, Royal Oak, MI 48073For Sale
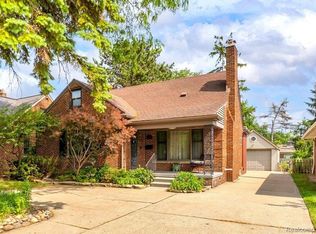
 MLS ID #20261055865, Charles Lisee, @properties Christie's Int'l R.E. Royal Oak. Realcomp II
 - $400,0003 bd1 ba1.8k sqft1132 Hickory Ave, Royal Oak, MI 48073For Sale
 MLS ID #20261059989, Tony Tran, Real Broker, LLC Troy. Realcomp II
 - $269,9003 bd2 ba1.6k sqft1150 Eleven Mile Rd, Berkley, MI 48072For Sale
 MLS ID #20261060561, Christina Gennari, KW Domain. Realcomp II
 - $474,9004 bd2 ba2.1k sqft2925 Bembridge Rd, Royal Oak, MI 48073For Sale
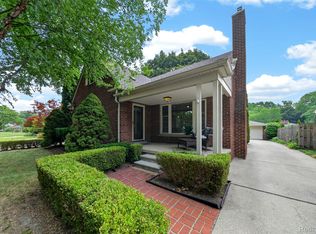 MLS ID #20261054823, Patricia A Roberge, The Agency Hall & Hunter. Realcomp II
 - $309,9003 bd3 ba1.2k sqft22121 Whitmore Ave, Oak Park, MI 48237For SaleMLS ID #20261062196, John Graham, John Graham Realty, LLC. Realcomp II
- $275,0002 bd1 ba1k sqft1186 Larkmoor Blvd, Berkley, MI 48072For SaleMLS ID #20261046053, Christina Gennari, KW Domain. Realcomp II
- $289,0003 bd2 ba2.2k sqft21840 Kenosha St, Oak Park, MI 48237For SaleMLS ID #20261061728, Lama Mohieddine, Got Key'D Realty. Realcomp II
- $397,9005 bd2 ba1.6k sqft22 Cloverport Ave, Rochester Hills, MI 48307For SaleMLS ID #20261062759, Michelle Parker, Keller Williams Premier. Realcomp II
- $374,9003 bd2 ba1.9k sqft37257 Dundee St, Sterling Heights, MI 48310For SaleMLS ID #20261038370, Anthony Djon, Anthony Djon Luxury Real Estate. Realcomp II
- $399,0003 bd3 ba1.8k sqft8117 Vermont, Warren, MI 48093For SaleMLS ID #20261056154, Jakir Ahmed, Amin Realty. Realcomp II
- $389,9003 bd2 ba1.4k sqft237 S Denwood St, Dearborn, MI 48124For SaleMLS ID #20261062258, Nick Jaafar, Keller Williams Legacy. Realcomp II
- $325,9003 bd1 ba1.9k sqft609 N Connecticut Ave, Royal Oak, MI 48067For SaleMLS ID #20261050200, Kim Altenritter, RE/MAX Select. Realcomp II
- $349,9003 bd2 ba1.8k sqft33633 Michele St, Livonia, MI 48150For SaleMLS ID #20261060487, Sheryl Cox, Berkshire Hathaway HomeServices Michigan Real Est. Realcomp II
- $389,9002 bd3 ba1.3k sqft2500 Normandy Rd, Royal Oak, MI 48073For SaleMLS ID #20261059300, Gjoni Sinishta, KW Domain. Realcomp II
- $399,5004 bd3 ba1.8k sqft446 King St, Detroit, MI 48202For SaleMLS ID #20261054421, Lashawn Peterson, EXP Realty Main. Realcomp II
- $397,0003 bd3 ba1.4k sqft2808 Goodrich St, Ferndale, MI 48220New ConstructionMLS ID #20261017739, Christopher George, Advanced Realty Professionals. Realcomp II
- $469,9003 bd3 ba2.1k sqft2255 Bedford Rd, Bloomfield Hills, MI 48302For SaleMLS ID #20261061604, Thanh Thieu Walker, DOBI Real Estate. Realcomp II
- $379,9994 bd2 ba2.1k sqft3528 Byrd Dr, Sterling Heights, MI 48310For SaleMLS ID #20261042049, Masum Ahmed, NPG Real Estate. Realcomp II
- $249,9003 bd1 ba1k sqft24300 Simmons Ave, Southfield, MI 48033For SaleMLS ID #20261061759, John Graham, John Graham Realty, LLC. Realcomp II
- $528,0003 bd2 ba2.2k sqft2090 Bradford Rd, Birmingham, MI 48009For SaleMLS ID #20261051125, Sheel Sohal, KW Domain. Realcomp II
