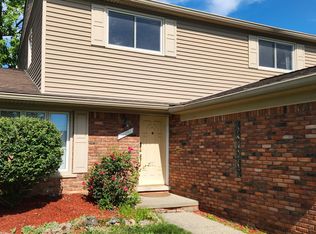
Quality Remodel with City Permits and Higher End Finishes. This is a Forever Home for your Family. 3 Bedrooms with 3 Full Bathrooms (one on each floor), Spacious Primary Suite Upstairs. Fenced in Backyard and Large 2.5 Car Garage with a basket-ball hoop. Gorgeous natural sunlight cascades into each room. You could always add on as your family grows, but you will find this to be a very spacious home as it is. Clean, modern and tasteful color palette. Large Finished Basement with Full Bathroom, Laundry Room with Sink. This home is perfect if you have teenagers, guests or in-laws, or if you have a roommate who could share in expenses. They will love the spacious and bright finished basement with its own side door entrance for privacy. Updated: Roof, Kitchen, Bathrooms, Flooring, Paint, Stainless Steel Appliances, Washer & Dryer, Furnace, Air conditioner, Quartz countertops, Bathrooms with European Glass Shower Doors & Ceramic Tile, Garage Remotes, Interior Doors, Main Floor Bathroom with Tub, High-End Engineered Wood Flooring throughout and New Luxury Vinyl Plank Flooring in the Dry Basement. If you have a family with multiple vehicles you will not lack for parking options here, you could easily open up the backyard fence for extra parking options if you need it for your Larger Trucks, SUV's, and Kids, Friends and guests vehicles who are visiting. This home has an Amazing Central location with walking distance to Shopping, Dining, Coffee shops, Medical Offices, Restaurants and Schools. Also, just minutes to vibrant Downtown Royal Oak, Corewell Health, Birmingham, and a short driving distance to Ford Field, Comerica Park, and Downtown Detroit! This is a must see! Schedule a showing today, this is not your typical remodel, this has been very carefully thought out, as you will notice the moment you step inside. Your Search is Over, this is the one you have been waiting for. Move in and enjoy! Shows like a Model Home! BATVAI
For sale
$420,000
2616 Kenmore Rd, Berkley, MI 48072
3beds
1,650sqft
Single Family Residence
Built in 1948
5,662 Square Feet Lot
$411,700 Zestimate®
$255/sqft
$-- HOA
What's special
- 1 day |
- 402 |
- 27 |
Zillow last checked:
Listing updated:
Listed by:
Rebecca Gulyas 248-701-2235,
National Realty Centers, Inc 248-724-1234
Source: Realcomp II,MLS#: 20261064041
Facts & features
Interior
Bedrooms & bathrooms
- Bedrooms: 3
- Bathrooms: 3
- Full bathrooms: 3
Primary bedroom
- Level: Second
- Area: 345
- Dimensions: 23 X 15
Bedroom
- Level: Entry
- Area: 80
- Dimensions: 10 X 8
Bedroom
- Level: Entry
- Area: 99
- Dimensions: 11 X 9
Other
- Level: Entry
- Area: 56
- Dimensions: 8 X 7
Other
- Level: Second
- Area: 40
- Dimensions: 8 X 5
Other
- Level: Basement
- Area: 45
- Dimensions: 9 X 5
Dining room
- Level: Entry
- Area: 72
- Dimensions: 9 X 8
Great room
- Level: Basement
- Area: 667
- Dimensions: 29 X 23
Kitchen
- Level: Entry
- Area: 81
- Dimensions: 9 X 9
Laundry
- Level: Basement
- Area: 154
- Dimensions: 14 X 11
Living room
- Level: Entry
- Area: 168
- Dimensions: 14 X 12
Other
- Level: Entry
- Area: 33
- Dimensions: 11 X 3
Other
- Level: Entry
- Area: 15
- Dimensions: 5 X 3
Other
- Level: Basement
- Area: 25
- Dimensions: 5 X 5
Heating
- Forced Air, Natural Gas
Cooling
- Central Air
Appliances
- Included: Dishwasher, Disposal, Dryer, Free Standing Electric Range, Free Standing Refrigerator, Microwave, Stainless Steel Appliances, Washer
- Laundry: Gas Dryer Hookup, Washer Hookup
Features
- Basement: Finished
- Has fireplace: No
Interior area
- Total interior livable area: 1,650 sqft
- Finished area above ground: 1,084
- Finished area below ground: 566
Video & virtual tour
Property
Parking
- Total spaces: 2.5
- Parking features: Twoand Half Car Garage, Detached
- Garage spaces: 2.5
Features
- Levels: One And One Half
- Stories: 1.5
- Entry location: GroundLevelwSteps
- Patio & porch: Patio, Porch
- Pool features: None
- Fencing: Back Yard
Lot
- Size: 5,662 Square Feet
- Dimensions: 50.00 x 114.00
- Features: Corner Lot
Details
- Parcel number: 2518279018
- Special conditions: Short Sale No,Standard
Construction
Type & style
- Home type: SingleFamily
- Architectural style: Bungalow
- Property subtype: Single Family Residence
Materials
- Vinyl Siding
- Foundation: Basement, Block
- Roof: Asphalt
Condition
- New construction: No
- Year built: 1948
- Major remodel year: 2026
Utilities & green energy
- Sewer: Public Sewer
- Water: Public
- Utilities for property: Above Ground Utilities, Cable Available, Underground Utilities
Community & HOA
Community
- Features: Sidewalks
- Subdivision: BROOKLINE HILLS
HOA
- Has HOA: No
Location
- Region: Berkley
Financial & listing details
- Price per square foot: $255/sqft
- Tax assessed value: $69,860
- Annual tax amount: $2,838
- Date on market: 8/14/2026
- Listing agreement: Exclusive Right To Sell
- Listing terms: Cash,Conventional,FHA,Va Loan
Estimated market value
$411,700
$391,000 - $432,000
$2,076/mo
Price history
| Date | Event | Price |
|---|---|---|
| 8/14/2026 | Listed for sale | $420,000+82.6%$255/sqft |
Source:  Realcomp II #20261064041 Report a problem Realcomp II #20261064041 Report a problem | ||
| 3/20/2026 | Sold | $230,000-8%$139/sqft |
Source: Realcomp II #20261006221 Report a problem | ||
| 2/16/2026 | Pending sale | $250,000$152/sqft |
Source: Realcomp II #20261006221 Report a problem | ||
| 2/6/2026 | Listed for sale | $250,000$152/sqft |
Source: Realcomp II #20261006221 Report a problem | ||
Public tax history
| Year | Property taxes | Tax assessment |
|---|---|---|
| 2025 | $2,776 0% | $126,010 +4.9% |
| 2024 | $2,777 +4.4% | $120,090 +7.3% |
| 2023 | $2,659 +14.7% | $111,890 +8.5% |
| 2022 | $2,319 -0.3% | $103,130 +8.3% |
| 2021 | $2,327 | $95,250 +3.6% |
| 2020 | -- | $91,900 +4.3% |
| 2019 | $2,228 +1.3% | $88,070 +7.7% |
| 2018 | $2,199 -0.9% | $81,760 +4.9% |
| 2017 | $2,219 | $77,930 +7.4% |
| 2016 | $2,219 | $72,540 +5.5% |
| 2015 | -- | $68,740 +12.8% |
| 2014 | -- | $60,960 +11.4% |
| 2011 | -- | $54,710 -8.5% |
| 2010 | $1,723 +6.3% | $59,810 -13.9% |
| 2009 | $1,622 +28.1% | $69,440 -41.5% |
| 2005 | $1,266 | $118,670 +62% |
| 2003 | -- | $73,240 +12.2% |
| 2002 | -- | $65,300 +68.3% |
| 2001 | $1,324 +4.4% | $38,810 +3.2% |
| 2000 | $1,268 | $37,610 |
Find assessor info on the county website
Monthly payment
Est. payment
Payment breakdown
Explore the cost of this home by adjusting the details. Changes won't be saved.Climate risks
Neighborhood: 48072
Nearby schools
GreatSchools rating
- 9/10Anderson Middle SchoolGrades: 4-8Distance: 0.3 mi
- 8/10Berkley High SchoolGrades: 7-12Distance: 0.2 mi
- 8/10Angell Elementary SchoolGrades: K-5Distance: 0.8 mi
- $265,3003 bd1 ba951 sqft2646 Kenmore Rd, Berkley, MI 48072Off Market

- $190,0002 bd1 ba794 sqft2636 Kenmore Rd, Berkley, MI 48072Sold

- $300,5003 bd1 ba895 sqft2656 Kenmore Rd, Berkley, MI 48072Off Market
- $297,1003 bd1 ba1k sqft2635 Kenmore Rd, Berkley, MI 48072Off Market
- $290,7003 bd3 ba1.1k sqft2615 Kenmore Rd, Berkley, MI 48072Off Market
- $395,8003 bd3 ba1.3k sqft2676 Kenmore Rd, Berkley, MI 48072Off Market
- $323,0003 bd1 ba1.1k sqft2647 Kenmore Rd, Berkley, MI 48072Off Market
- $233,200-- bd-- ba-- sqft2669 Coolidge Hwy, Berkley, MI 48072Off Market
A local agent can set up tours, give advice and negotiate with sellers.
Similar homes
- $357,9003 bd2 ba1.8k sqft14301 Manhattan St, Oak Park, MI 48237For Sale
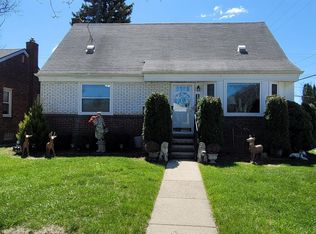
 MLS ID #20261064639, Willie E Harris Jr, Key Realty-Ann Arbor. Realcomp II
 - $359,0003 bd1 ba2.3k sqft17028 W Thirteen Mile Rd, Beverly Hills, MI 48025For Sale
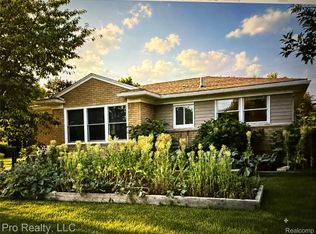 MLS ID #20261062490, Cheryl Kelly, Pro Realty. Realcomp II
 - $--3 bd1 ba1.8k sqft20840 Sunnydale St, Saint Clair Shores, MI 48081AuctionServiceLink Auction
- $450,0004 bd3 ba2.1k sqft26061 Marlowe Pl, Oak Park, MI 48237For Sale
 MLS ID #26033705, Jeffery Mifsud, Buyers First Realty LLC. MichRIC
 - $--3 bd1 ba993 sqft20007 Elizabeth St, Saint Clair Shores, MI 48080AuctionAuction.com 1
- $439,9004 bd2 ba1.6k sqft120 E Houstonia Ave, Royal Oak, MI 48073For SaleMLS ID #26029747, David Conselyea, Ralph Conselyea Realtor. MichRIC
- $374,9994 bd3 ba2.3k sqft46955 Shiloh Way, Shelby Township, MI 48317For SaleMLS ID #20261064778, Glen Dykas, Realty Executives Home Towne. Realcomp II
- $450,0004 bd3 ba1.5k sqft418 S Dorchester Ave, Royal Oak, MI 48067For SaleMLS ID #20261019930, Leonore Hale, Century 21 Curran & Oberski. Realcomp II
- $255,9003 bd3 ba1.5k sqft29254 Guy St, Southfield, MI 48076For SaleMLS ID #26040983, Dena Green, DMG Realty. MichRIC
- $380,0003 bd2 ba1.7k sqft26137 Joy Rd, Dearborn Heights, MI 48127For SaleMLS ID #26040733, Paul Klebba, KW Advantage. MichRIC
- $314,9003 bd3 ba2.1k sqft23521 Lee Baker Dr, Southfield, MI 48075For SaleMLS ID #20261043632, Kay Kasshamoun, CRK Realty. Realcomp II
- $--3 bd2 ba1k sqft24794 Greenbrier Ave, Eastpointe, MI 48021AuctionAuction.com 2
- $229,0003 bd2 ba1.9k sqft15867 Leona Dr, Redford, MI 48239For SaleMLS ID #20261063807, Charles A Siciliano, @properties Christie's Int'l R.E. Birmingham. Realcomp II
- $274,9003 bd2 ba1.8k sqft901 S Winding Dr, Waterford, MI 48328For Sale
 MLS ID #50218138, Benjamin Nelson, Nelson Property Management. MiRealSource
 - $255,0002 bd2 ba1.5k sqft27551 Goldengate Dr W, Lathrup Village, MI 48076For SaleMLS ID #26031834, Terrance Ellis, Stonewater Real Estate Inc.. MichRIC
- $345,0004 bd3 ba2.1k sqft6965 N Adams Rd, Bloomfield Hills, MI 48304For SaleMLS ID #20261039909, Thomas Hutt, RE/MAX Classic. Realcomp II
- $354,9993 bd1 ba1.2k sqft26387 Alden St, Madison Heights, MI 48071For SaleMLS ID #20251058042, Diana Mannino, Bluesky Realty Experts. Realcomp II
- $270,0003 bd3 ba2.1k sqft27262 Thomas Ave, Warren, MI 48092For SaleMLS ID #20261060702, Istekar Sakib, Express Home Realty LLC. Realcomp II
- $265,0003 bd3 ba1.7k sqft15718 George Washington Dr, Southfield, MI 48075For SaleMLS ID #20261025385, Sheena R Franklin, REMAX City Centre. Realcomp II
- $259,9003 bd2 ba1.4k sqft25626 Dunbar St, Southfield, MI 48033For SaleMLS ID #20261030719, Todd Harris, Harvest Homes Realty. Realcomp II
