LOCATION, LOCATION, LOCATION! This Craftsman style Cape Cod home is within walking distance of Downtown Royal Oak, making it the perfect location to enjoy Ronin Sushi, the Music Theater, Atomic Coffee and all that RO has to offer!
But the house has so much more to enjoy than just it's location.
You are first greeted with its charming covered front porch, perfect for relaxing and enjoying your morning coffee.
Inside you'll find an open-style concept living room with built in shelves, hardwood floors, and a gas fireplace. There are 3 bedrooms with spacious closets, 2 HUGE bathrooms including a spa like jetted jacuzzi tub, and a partially finished basement with extra office space.
The backyard is the perfect spot for entertaining on your large back deck showcasing your 2 car garage and privacy-fenced in backyard!
This home has everything you need AND the perfect location! Come check it out for yourself!
Buyer's Agent to verify all information. All measurements and information is approximate. *Basement fridge is excluded from sale*
For sale
$399,900
312 S Pleasant St, Royal Oak, MI 48067
3beds
1,633sqft
Single Family Residence
Built in 1918
4,356 Square Feet Lot
$394,400 Zestimate®
$245/sqft
$-- HOA
What's special
- 3 days |
- 1,093 |
- 83 |
Zillow last checked:
Listing updated:
Listed by:
Kelly Gardner 248-264-1700,
Century 21 Curran & Oberski 248-264-1700
Source: Realcomp II,MLS#: 20261063852
Facts & features
Interior
Bedrooms & bathrooms
- Bedrooms: 3
- Bathrooms: 2
- Full bathrooms: 2
Primary bedroom
- Level: Second
- Area: 252
- Dimensions: 18 X 14
Bedroom
- Level: Entry
- Area: 135
- Dimensions: 9 X 15
Bedroom
- Level: Second
- Area: 162
- Dimensions: 18 X 9
Other
- Level: Entry
- Area: 81
- Dimensions: 9 X 9
Other
- Level: Second
- Area: 80
- Dimensions: 10 X 8
Bonus room
- Level: Basement
- Area: 315
- Dimensions: 21 X 15
Kitchen
- Level: Entry
- Area: 154
- Dimensions: 14 X 11
Laundry
- Level: Basement
- Area: 99
- Dimensions: 11 X 9
Library
- Level: Basement
- Area: 90
- Dimensions: 10 X 9
Living room
- Level: Entry
- Area: 228
- Dimensions: 19 X 12
Heating
- Forced Air, Natural Gas
Cooling
- Central Air
Appliances
- Included: Dishwasher, Disposal, Dryer, Free Standing Gas Oven, Free Standing Refrigerator, Microwave, Washer
Features
- Basement: Partially Finished
- Has fireplace: Yes
- Fireplace features: Gas
Interior area
- Total interior livable area: 1,633 sqft
- Finished area above ground: 1,373
- Finished area below ground: 260
Property
Parking
- Total spaces: 2
- Parking features: Two Car Garage, Detached
- Garage spaces: 2
Features
- Levels: One And One Half
- Stories: 1.5
- Entry location: GroundLevelwSteps
- Patio & porch: Covered, Deck, Porch
- Pool features: None
Lot
- Size: 4,356 Square Feet
- Dimensions: 40 x 114.5
Details
- Parcel number: 2521207009
- Special conditions: Short Sale No,Standard
Construction
Type & style
- Home type: SingleFamily
- Architectural style: Cape Cod
- Property subtype: Single Family Residence
Materials
- Vinyl Siding
- Foundation: Basement, Block
- Roof: Asphalt
Condition
- New construction: No
- Year built: 1918
Utilities & green energy
- Sewer: Public Sewer
- Water: Public
Community & HOA
Community
- Subdivision: MEADOW PARK ADD
HOA
- Has HOA: No
Location
- Region: Royal Oak
Financial & listing details
- Price per square foot: $245/sqft
- Tax assessed value: $185,870
- Annual tax amount: $7,126
- Date on market: 8/12/2026
- Cumulative days on market: 3 days
- Listing agreement: Exclusive Right To Sell
- Listing terms: Cash,Conventional,FHA,Va Loan
Estimated market value
$394,400
$375,000 - $414,000
$2,645/mo
Price history
| Date | Event | Price |
|---|---|---|
| 8/12/2026 | Listed for sale | $399,900+6.6%$245/sqft |
Source:  Realcomp II #20261063852 Report a problem Realcomp II #20261063852 Report a problem | ||
| 10/13/2022 | Sold | $375,000+7.2%$230/sqft |
Source: Realcomp II #20221031521 Report a problem | ||
| 8/30/2022 | Pending sale | $349,900$214/sqft |
Source: Realcomp II #20221031521 Report a problem | ||
| 8/25/2022 | Listed for sale | $349,900+18.7%$214/sqft |
Source: Realcomp II #20221031521 Report a problem | ||
| 5/23/2019 | Sold | $294,900$181/sqft |
Source: Public Record Report a problem | ||
| 4/22/2019 | Listed for sale | $294,900+9.2%$181/sqft |
Source: Cranbrook Associates-Birm #219034851 Report a problem | ||
| 4/21/2016 | Sold | $270,000-3.2%$165/sqft |
Source: Agent Provided Report a problem | ||
| 3/4/2016 | Pending sale | $279,000$171/sqft |
Source: Max Broock, REALTORS-Bloomfield Hills #215128918 Report a problem | ||
| 2/22/2016 | Listed for sale | $279,000$171/sqft |
Source: JCI Troy llc. #215128918 Report a problem | ||
| 2/17/2016 | Pending sale | $279,000$171/sqft |
Source: Max Broock, REALTORS-Bloomfield Hills #215128918 Report a problem | ||
| 2/4/2016 | Price change | $279,000-2.1%$171/sqft |
Source: Max Broock, REALTORS-Bloomfield Hills #215128918 Report a problem | ||
| 1/29/2016 | Price change | $285,000-1.4%$175/sqft |
Source: Max Broock, REALTORS-Bloomfield Hills #215128918 Report a problem | ||
| 12/10/2015 | Listed for sale | $289,000+52.3%$177/sqft |
Source: JCI Troy llc. #215128918 Report a problem | ||
| 8/24/2010 | Sold | $189,700$116/sqft |
Source: Public Record Report a problem | ||
| 5/29/2010 | Price change | $189,700-2.7%$116/sqft |
Source: SINE & MONAGHAN GMAC R E #210061972 Report a problem | ||
| 4/24/2010 | Listed for sale | $194,900-7.2%$119/sqft |
Source: SINE & MONAGHAN GMAC R E #210061972 Report a problem | ||
| 5/21/2001 | Sold | $210,000+19.4%$129/sqft |
Source: Public Record Report a problem | ||
| 8/18/1997 | Sold | $175,900+0.6%$108/sqft |
Source: Public Record Report a problem | ||
| 6/24/1996 | Sold | $174,900$107/sqft |
Source: Public Record Report a problem | ||
Public tax history
| Year | Property taxes | Tax assessment |
|---|---|---|
| 2025 | -- | $193,780 +4.7% |
| 2024 | -- | $185,000 +7.7% |
| 2023 | -- | $171,710 +17.5% |
| 2022 | -- | $146,160 +4.9% |
| 2021 | -- | $139,330 +7% |
| 2020 | -- | $130,210 +3% |
| 2019 | -- | $126,420 +3.4% |
| 2018 | -- | $122,280 |
| 2017 | -- | $122,280 +12.7% |
| 2015 | -- | $108,500 +14.7% |
| 2014 | -- | $94,570 -0.4% |
| 2011 | -- | $94,980 -3.2% |
| 2010 | $3,539 -21.2% | $98,070 -22.1% |
| 2009 | $4,489 +21.1% | $125,820 -49.2% |
| 2005 | $3,706 | $247,810 +100.4% |
| 2003 | -- | $123,640 +8.4% |
| 2002 | -- | $114,050 +29.1% |
| 2001 | $3,130 +2.4% | $88,350 +3.2% |
| 2000 | $3,055 | $85,620 |
Find assessor info on the county website
Monthly payment
Est. payment
Payment breakdown
Explore the cost of this home by adjusting the details. Changes won't be saved.Climate risks
Neighborhood: 48067
Nearby schools
GreatSchools rating
- 10/10Northwood Elementary SchoolGrades: K-5Distance: 1.2 mi
- 7/10Royal Oak Middle SchoolGrades: 6-8Distance: 0.5 mi
- 9/10Royal Oak High SchoolGrades: 9-12Distance: 2.5 mi
- $379,5003 bd2 ba1.5k sqft316 S Pleasant St, Royal Oak, MI 48067Off Market
- $420,3002 bd2 ba1.5k sqft308 S Pleasant St, Royal Oak, MI 48067Off Market

- $352,4003 bd1 ba1.5k sqft313 S Maple Ave, Royal Oak, MI 48067Off Market
- $354,3003 bd2 ba1.4k sqft320 S Pleasant St, Royal Oak, MI 48067Off Market
- $763,1004 bd4 ba2.6k sqft302 S Pleasant St, Royal Oak, MI 48067Off Market
- $438,8003 bd2 ba1.2k sqft317 S Maple Ave, Royal Oak, MI 48067Off Market
- $356,1002 bd2 ba1.4k sqft324 S Pleasant St, Royal Oak, MI 48067Off Market
- $308,5003 bd2 ba1.6k sqft301 S Maple Ave, Royal Oak, MI 48067Off Market
A local agent can set up tours, give advice and negotiate with sellers.
Similar homes
- $389,9003 bd2 ba1.5k sqft116 S Kenwood Ave, Royal Oak, MI 48067For Sale

 MLS ID #20261063723, Elizabeth J Young, Signature Sotheby's International Realty Bham. Realcomp II
 - $460,0003 bd2 ba2k sqft908 Marywood Dr, Royal Oak, MI 48067For Sale
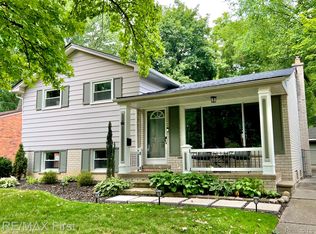 MLS ID #20261064046, Keith Weber, RE/MAX First. Realcomp II
 - $325,0003 bd2 ba1.3k sqft622 Chambers St, Royal Oak, MI 48067For Sale
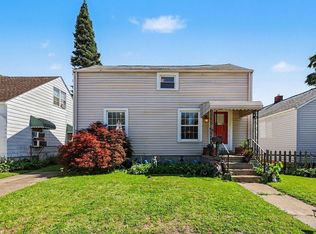
 MLS ID #26041915, Sonseeahray Harvin, Redfin Corporation. MichRIC
 - $375,0003 bd2 ba1.3k sqft1007 E 6th St, Royal Oak, MI 48067For Sale
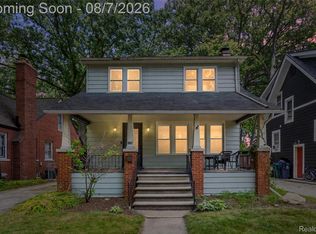 MLS ID #20261061416, Matthew Vanderhoef, Matt Moves Michigan. Realcomp II
 - $379,0003 bd2 ba1.5k sqft232 W Houstonia Ave, Royal Oak, MI 48073For SaleMLS ID #20261064252, Susan Hill, The Agency Hall & Hunter. Realcomp II
- $399,9003 bd1 ba1.9k sqft10017 Hart Ave, Huntington Woods, MI 48070For SaleMLS ID #20261064905, Lee S Speagle Lark, Keller Williams Paint Creek. Realcomp II
- $399,9003 bd2 ba2.1k sqft902 S Washington Ave, Royal Oak, MI 48067For SaleMLS ID #20251044996, Ali T Charara, Century 21 Curran & Oberski. Realcomp II
- $349,9003 bd3 ba1.7k sqft916 Knowles St, Royal Oak, MI 48067For SaleMLS ID #20261061669, Alan Jay Robinson, Century 21 Curran & Oberski. Realcomp II
- $409,9003 bd2 ba2.2k sqft134 S Connecticut Ave, Royal Oak, MI 48067For SaleMLS ID #20261061795, Courtney Bates, Front Page Properties. Realcomp II
- $375,0003 bd3 ba1.8k sqft1209 Wyandotte Ave, Royal Oak, MI 48067For SaleMLS ID #20261060386, Melanie S Bishop, KW Domain. Realcomp II
- $375,0003 bd2 ba1.4k sqft2056 Cambridge Rd, Berkley, MI 48072For SaleMLS ID #20261062543, Chase Schultz, EXP Realty. Realcomp II
- $399,0004 bd2 ba1.9k sqft135 N Connecticut Ave, Royal Oak, MI 48067For SaleMLS ID #20261024560, Nicole E McAvoy, DOBI Real Estate. Realcomp II
- $275,0002 bd2 ba1.4k sqft628 S Altadena Ave, Royal Oak, MI 48067For Sale
 MLS ID #50218374, Maria McGuire, RE/MAX Advisors. MiRealSource
 - $289,9003 bd1 ba1.8k sqft316 S Edison Ave, Royal Oak, MI 48067For SaleMLS ID #20261064818, Frederick A Alexander, KW Showcase Realty. Realcomp II
- $389,0004 bd2 ba1.7k sqft1037 Longfellow Ave, Royal Oak, MI 48067For SaleMLS ID #20261029752, Nancy R Robinson, Real Broker, LLC Berkley. Realcomp II
- $449,9004 bd2 ba1.8k sqft529 Hawthorn Ave, Royal Oak, MI 48067For SaleMLS ID #20261058884, Sarah Sanchez, KW Domain. Realcomp II
- $349,0003 bd1 ba1.2k sqft909 Fernwood Rd, Royal Oak, MI 48067For SaleMLS ID #20261059586, Patricia Timlin, RE/MAX Classic. Realcomp II
- $369,0003 bd2 ba1.7k sqft1103 Hoffman Ave, Royal Oak, MI 48067For SaleMLS ID #20261055059, Elizabeth Armstrong, MHR Real Estate LLC. Realcomp II
- $379,0003 bd2 ba2k sqft1214 McLean Ave, Royal Oak, MI 48067For SaleMLS ID #20261044917, Rita Polizzi, Leone Realty Inc. Realcomp II
- $390,0003 bd1 ba1.9k sqft1023 Longfellow Ave, Royal Oak, MI 48067For SaleMLS ID #26023721, Selvije Prior, KW Advantage. MichRIC
