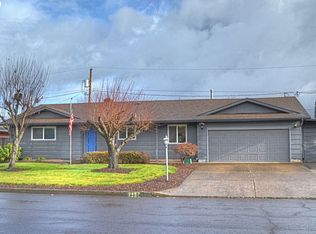
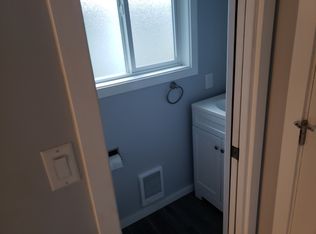
Well-maintained single-level home in the Hayden Bridge area offering a rare 4-bedroom, 3-bath layout with a spacious and functional design. Inside, you’ll find multiple living areas that flow naturally together, including a generous kitchen with extensive counter space, abundant cabinetry, and a layout that makes both everyday living and entertaining easy. The adjacent dining and living spaces feel open yet defined, centered around two back to back fireplaces that creates a warm focal point between the rooms. Bamboo flooring adds warmth and durability throughout much of the home.The large primary suite offers a comfortable retreat with direct access to the backyard and a beautifully updated bathroom featuring a marble walk-in shower and modern finishes. All four bedrooms are conveniently located on one level, offering flexibility for guests, home office space, or hobbies.A bonus room at the back of the garage provides additional versatility without sacrificing the full two-car garage—ideal for a workspace, gym, or extra storage.Outside, the property truly shines. The front yard is thoughtfully landscaped with mature plantings and vibrant seasonal color, creating standout curb appeal. The backyard is equally inviting, featuring a spacious patio for outdoor dining, garden beds, a storage shed, and plenty of room to relax or entertain.Major updates include a new 25-year roof in 2024, with the home having been consistently maintained and thoughtfully updated over time. Pride of ownership is evident throughout, offering buyers confidence in both the care and longevity of the property.A rare opportunity for single-level living with space, flexibility, and beautifully maintained outdoor areas in an established neighborhood.
Active
$565,000
2465 17th St, Springfield, OR 97477
4beds
2,072sqft
Est.: Get pre-qualified
Residential, Single Family Residence
Built in 1968
8,276 Square Feet Lot
$-- Zestimate®
$273/sqft
$-- HOA
What's special
Storage shedSpacious and functional designFull two-car garageGarden bedsStandout curb appealAbundant cabinetry
- 8 days |
- 1,650 |
- 53 |
Likely to sell faster than
Zillow last checked:
Listing updated:
Listed by:
Amber Frank soldbyfrankly@gmail.com,
Frankly Real Estate
Source: RMLS (OR),MLS#: 232463684
Tour with a local agent
Facts & features
Interior
Bedrooms & bathrooms
- Bedrooms: 4
- Bathrooms: 3
- Full bathrooms: 3
- Main level bathrooms: 3
Rooms
- Room types: Bedroom 4, Laundry, Bonus Room, Bedroom 2, Bedroom 3, Dining Room, Family Room, Kitchen, Living Room, Primary Bedroom
Primary bedroom
- Features: Bathroom, Ceiling Fan, Nook, Sliding Doors, Walkin Closet
- Level: Main
Bedroom 2
- Features: Ceiling Fan, Closet, Wallto Wall Carpet
- Level: Main
Bedroom 3
- Features: Ceiling Fan, Closet, Wallto Wall Carpet
- Level: Main
Bedroom 4
- Features: Ceiling Fan, Closet, Wallto Wall Carpet
- Level: Main
Dining room
- Features: Fireplace, Bamboo Floor
- Level: Main
Kitchen
- Features: Builtin Range, Dishwasher, Gas Appliances, Microwave, Sliding Doors, Free Standing Refrigerator, Laminate Flooring
- Level: Main
Living room
- Features: Fireplace, Bamboo Floor
- Level: Main
Heating
- Forced Air, Fireplace(s)
Cooling
- Central Air
Appliances
- Included: Built In Oven, Dishwasher, Disposal, Free-Standing Refrigerator, Gas Appliances, Microwave, Built-In Range, Gas Water Heater
- Laundry: Laundry Room
Features
- Ceiling Fan(s), Marble, Closet, Bathroom, Nook, Walk-In Closet(s)
- Flooring: Bamboo, Wall to Wall Carpet, Laminate
- Doors: Sliding Doors
- Windows: Double Pane Windows, Vinyl Frames
- Basement: Crawl Space
- Number of fireplaces: 2
- Fireplace features: Gas
Interior area
- Total structure area: 2,072
- Total interior livable area: 2,072 sqft
Video & virtual tour
Property
Parking
- Total spaces: 2
- Parking features: Driveway, On Street, Garage Door Opener, Attached
- Attached garage spaces: 2
- Has uncovered spaces: Yes
Accessibility
- Accessibility features: One Level, Accessibility
Features
- Levels: One
- Stories: 1
- Patio & porch: Patio
- Exterior features: Garden, Raised Beds, Yard
- Has view: Yes
- View description: Mountain(s), Trees/Woods
Lot
- Size: 8,276 Square Feet
- Features: Level, Seasonal, Sprinkler, SqFt 7000 to 9999
Details
- Additional structures: ToolShed
- Parcel number: 0198885
- Other equipment: Irrigation Equipment
Construction
Type & style
- Home type: SingleFamily
- Architectural style: Ranch
- Property subtype: Residential, Single Family Residence
Materials
- Brick, Wood Composite
- Roof: Composition
Condition
- Resale
- New construction: No
- Year built: 1968
Utilities & green energy
- Gas: Gas
- Sewer: Standard Septic
- Water: Public
Community & HOA
Community
- Security: Security System
HOA
- Has HOA: No
Location
- Region: Springfield
Financial & listing details
- Price per square foot: $273/sqft
- Tax assessed value: $558,417
- Annual tax amount: $3,608
- Date on market: 5/21/2026
- Listing terms: Cash,Conventional,VA Loan
- Road surface type: Paved
Estimated market value
Not available
Estimated sales range
Not available
Not available
Price history
| Date | Event | Price |
|---|---|---|
| 5/22/2026 | Listed for sale | $565,000$273/sqft |
Source: | ||
Public tax history
| Year | Property taxes | Tax assessment |
|---|---|---|
| 2025 | $3,609 +2.9% | $289,214 +3% |
| 2024 | $3,507 +1% | $280,791 +3% |
| 2023 | $3,472 +4% | $272,613 +3% |
| 2022 | $3,338 +2.5% | $264,673 +3% |
| 2021 | $3,257 +3.2% | $256,965 +3% |
| 2020 | $3,157 +4% | $249,481 +3% |
| 2019 | $3,036 +4.2% | $242,215 +3% |
| 2018 | $2,914 | $235,161 +3% |
| 2017 | $2,914 +3.3% | $228,312 +3% |
| 2016 | $2,820 +2.3% | $221,662 +3% |
| 2015 | $2,756 +2.3% | $215,206 +3% |
| 2014 | $2,694 +7.7% | $208,938 +3% |
| 2013 | $2,502 +7.3% | $202,852 +3% |
| 2012 | $2,333 | $196,944 +3% |
| 2011 | -- | $191,208 +3% |
| 2010 | -- | $185,639 +3% |
| 2009 | -- | $180,232 +3% |
| 2008 | -- | $174,983 +3% |
| 2007 | -- | $169,886 +3% |
| 2006 | -- | $164,938 +3% |
| 2005 | -- | $160,134 +3% |
| 2004 | -- | $155,470 +3% |
| 2003 | -- | $150,942 +3% |
| 2002 | -- | $146,546 +3% |
| 2001 | -- | $142,278 -7.1% |
| 2000 | -- | $153,129 |
Find assessor info on the county website
Monthly payment
Est. payment$--/mo
Payment breakdown
Explore the cost of this home by adjusting the details. Changes won't be saved.
All calculations are estimates and provided by Zillow, Inc. for informational purposes only. Actual amounts may vary.
HOA fees may include property taxes on listings classified as Co-Ops. Contact the listing agent and/or owner for fee details.
Mortgage interest rates are dependent on a number of factors, including credit score, down payment, and repayment length. Interest rate data provided by Zillow Group Marketplace, Inc. as of 1/1/1970 from various mortgage lenders with which we have lead or other similar arrangements; the Estimated Payment is an average of those rates.
See how much you could borrow to make a competitive offer.
Climate risks
Neighborhood: 97477
Nearby schools
GreatSchools rating
- 3/10Yolanda Elementary SchoolGrades: K-5Distance: 0.5 mi
- 5/10Briggs Middle SchoolGrades: 6-8Distance: 0.4 mi
- 4/10Springfield High SchoolGrades: 9-12Distance: 1.5 mi
Schools provided by the listing agent
- Elementary: Yolanda
- Middle: Briggs
- High: Springfield
Source: RMLS (OR). This data may not be complete. We recommend contacting the local school district to confirm school assignments for this home.
A local agent can set up tours, give advice and negotiate with sellers.
A local lender can help you make sure your offer is ready when you are.
- Oregon
- Lane County
- Springfield
- 97477
- 2465 17th St