Looking to finally own a place in Pennington? This is your opportunity! Whether you’re looking to make this property your primary residence or exploring the possibility of using it for commercial purposes, the potential is endless. This property offers the flexibility and opportunity to fit a variety of needs. Bring your vision and explore what’s possible!
For sale
Street View
$450,000
2465 Pennington Rd, Pennington, NJ 08534
2beds
1,016sqft
Single Family Residence
Built in 1964
0.35 Acres Lot
$445,400 Zestimate®
$443/sqft
$-- HOA
What's special
- 50 days
- 516
- 5
Zillow last checked:
Listing updated:
Listed by:
Jestin Morales 609-727-9398,
Keller Williams Realty - Cherry Hill
Source: Bright MLS,MLS#: NJME2082026
Facts & features
Interior
Bedrooms & bathrooms
- Bedrooms: 2
- Bathrooms: 1
- Full bathrooms: 1
- Main level bathrooms: 1
- Main level bedrooms: 2
Rooms
- Room types: Living Room, Primary Bedroom, Kitchen, Bedroom 1
Primary bedroom
- Level: Main
- Area: 176 Square Feet
- Dimensions: 16 X 11
Primary bedroom
- Level: Unspecified
Bedroom 1
- Level: Main
- Area: 132 Square Feet
- Dimensions: 12 X 11
Kitchen
- Level: Main
- Area: 180 Square Feet
- Dimensions: 15 X 12
Living room
- Level: Main
- Area: 208 Square Feet
- Dimensions: 16 X 13
Heating
- Forced Air, Natural Gas
Cooling
- Central Air, Natural Gas
Appliances
- Included: Gas Water Heater
- Laundry: Main Level
Features
- Eat-in Kitchen
- Has basement: No
- Has fireplace: No
Interior area
- Total structure area: 1,016
- Total interior livable area: 1,016 sqft
- Finished area above ground: 1,016
- Finished area below ground: 0
Property
Parking
- Parking features: Driveway
- Has uncovered spaces: Yes
Accessibility
- Accessibility features: None
Features
- Levels: One
- Stories: 1
- Pool features: None
Lot
- Size: 0.35 Acres
- Dimensions: 104.00 x 148.00
Details
- Additional structures: Above Grade, Below Grade
- Parcel number: 060008700003
- Zoning: R100
- Special conditions: Standard
Construction
Type & style
- Home type: SingleFamily
- Architectural style: Cape Cod
- Property subtype: Single Family Residence
Materials
- Frame
- Foundation: Block
Condition
- New construction: No
- Year built: 1964
Utilities & green energy
- Sewer: Private Sewer
- Water: Private
Community & HOA
Community
- Subdivision: Not On List
HOA
- Has HOA: No
Location
- Region: Pennington
- Municipality: HOPEWELL TWP
Financial & listing details
- Price per square foot: $443/sqft
- Tax assessed value: $175,000
- Annual tax amount: $5,688
- Date on market: 8/10/2026
- Listing agreement: Exclusive Agency
- Ownership: Fee Simple
Estimated market value
$445,400
$423,000 - $468,000
$2,384/mo
Price history
| Date | Event | Price |
|---|---|---|
| 8/10/2026 | Listed for sale | $450,000+96.5%$443/sqft |
Source:  Bright MLS #NJME2082026 Report a problem Bright MLS #NJME2082026 Report a problem | ||
| 5/10/2018 | Listing removed | $1,500$1/sqft |
Source: Gloria Nilson Co. Real Estate #7100093 Report a problem | ||
| 5/6/2018 | Listing removed | $229,000$225/sqft |
Source: Gloria Nilson Co. Real Estate #7080003 Report a problem | ||
| 5/6/2018 | Listed for rent | $1,500$1/sqft |
Source: Gloria Nilson Co. Real Estate #7100093 Report a problem | ||
| 11/7/2017 | Listed for sale | $229,000$225/sqft |
Source: Gloria Nilson Co. Real Estate #7080003 Report a problem | ||
Public tax history
| Year | Property taxes | Tax assessment |
|---|---|---|
| 2025 | $5,322 | $175,000 |
| 2024 | $5,322 -0.6% | $175,000 |
| 2023 | $5,353 | $175,000 |
| 2022 | $5,353 +2.5% | $175,000 |
| 2021 | $5,224 +2.5% | $175,000 |
| 2020 | $5,096 +1.9% | $175,000 |
| 2019 | $5,002 +2.8% | $175,000 |
| 2018 | $4,865 +2.5% | $175,000 |
| 2017 | $4,748 +2.2% | $175,000 |
| 2016 | $4,646 +2.1% | $175,000 |
| 2015 | $4,550 +3.3% | $175,000 |
| 2014 | $4,403 +10.9% | $175,000 |
| 2012 | $3,971 -7.5% | $175,000 |
| 2011 | $4,294 +4.8% | $175,000 -12.1% |
| 2010 | $4,097 -15.1% | $199,000 |
| 2009 | $4,824 +4.8% | $199,000 -17.7% |
| 2008 | $4,604 -0.5% | $241,700 |
| 2007 | $4,626 | $241,700 +158% |
| 2006 | -- | $93,700 |
| 2005 | -- | $93,700 |
| 2004 | $2,848 | $93,700 |
| 2003 | -- | $93,700 |
| 2002 | -- | $93,700 |
| 2001 | -- | $93,700 |
Find assessor info on the county website
Monthly payment
Est. payment
Payment breakdown
Explore the cost of this home by adjusting the details. Changes won't be saved.Climate risks
Neighborhood: 08534
Nearby schools
Schools provided by the listing agent
- District: Hopewell Valley Regional Schools
Source: Bright MLS. This data may not be complete. We recommend contacting the local school district to confirm school assignments for this home.
Similar homes
- $429,0004 bd1 ba1.2k sqft117 Route 31 S, Pennington, NJ 08534For Sale

 MLS ID #NJME2083644, Jeanette Larkin, Keller Williams Premier. Bright MLS
 - $428,0002 bd3 ba1.4k sqft14 Hilton Ct, Pennington, NJ 08534For Sale
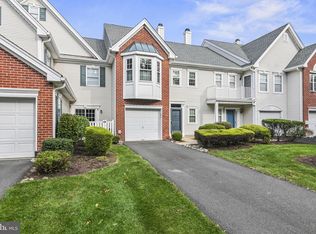 MLS ID #NJME2084054, Helen Sherman, BHHS Fox & Roach - Princeton. Bright MLS
 - $435,9902 bd2 ba1.2k sqft1104 Mary Ashby Way, Pennington, NJ 08534New Construction
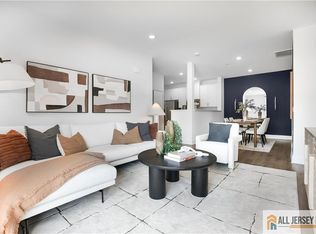
 All Jersey MLS
 - $--3 bd1 ba1.4k sqft499 Washington Ave, Ewing, NJ 08628Auction
 Auction.com 2
 - $449,0003 bd2 ba1k sqft152 Lawn Park Ave, Lawrence Township, NJ 08648For SaleMLS ID #NJME2084004, Kimberley D. Witkowski, Home Journey Realty. Bright MLS
- $429,8004 bd2 ba1.4k sqft45 Rutledge Ave, Ewing, NJ 08618For SaleMLS ID #NJME2083720, Mariann Owens, RE/MAX 2000. Bright MLS
- $439,9003 bd2 ba1.1k sqft60 Sherbrooke Rd, Ewing, NJ 08638For SaleMLS ID #NJME2079838, Allison Ruszczyk, David DePaola and Company Real Estate. Bright MLS
- $385,0004 bd2 ba1.1k sqft998 Terrace Blvd, Ewing, NJ 08618For SaleMLS ID #NJME2083520, Michael Barasch, Compass New Jersey, LLC - Princeton. Bright MLS
- $430,8152 bd2 ba1.3k sqft172 Leona Stewart Ln, Pennington, NJ 08534New ConstructionMLS ID #NJME2083436, John Terebey, EXP Realty, LLC. Bright MLS
- $395,0002 bd2 ba1.1k sqft1468 Pennington Rd, Ewing, NJ 08618For SaleMLS ID #NJME2083192, Colleen O'Hara, BHHS Fox & Roach-Moorestown. Bright MLS
- $484,9004 bd2 ba1.5k sqft217 Nancy Ln, Ewing, NJ 08638For SaleMLS ID #NJME2078318, Sharon Roman, Corcoran Sawyer Smith - Princeton. Bright MLS
- $399,0003 bd2 ba1k sqft107 Broad Ave, Ewing, NJ 08618For SaleMLS ID #NJME2081052, Irfan Raza, Weichert Realtors - Princeton. Bright MLS
- $359,9002 bd1 ba1.2k sqft89 W Upper Ferry Rd, Ewing, NJ 08628For SaleMLS ID #NJME2084076, Matt Schulte, BHHS Fox & Roach Hopewell Valley. Bright MLS
- $459,9003 bd2 ba1.4k sqft66 Birchwood Knl, Lawrence Township, NJ 08648For SaleMLS ID #NJME2078610, Andy Adell, Compass New Jersey, LLC - Moorestown. Bright MLS
