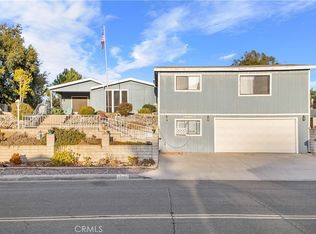
Discover this charming 1344 sq. ft. manufactured home with fresh exterior paint, nestled on a generous 10,890 sqft lot in the Farm Community of Wildomar. With its delightful curb appeal and low-maintenance landscaping, this property features 4 bedrooms, 2 bathrooms, and a 2-car garage on a permanent foundation, offering a perfect blend of comfort and convenience. As you enter, you will be welcomed by an open floor plan featuring new laminate flooring throughout, freshly textured walls in a calming color palette, and an abundance of natural light pouring in through six floor-to-ceiling windows. The vaulted ceilings enhance the spacious, inviting atmosphere. The kitchen, boasts new quartz countertops and new stainless steel appliances, including a 4-burner stove with a middle burner and oven, microwave, and dishwasher. Plenty of storage with new cabinetry and a window above the sink that brightens the space. Venturing down the hallway, you will encounter the bathrooms, bedrooms and a large dedicated laundry room with a built-in cabinets and side yard access. The hallway bathroom includes a shower/tub combo, new single sink vanity, and new laminate flooring. The spacious master bedroom impresses with high ceilings, new laminate flooring, new closet sliding glass doors, and a new sliding glass door filling the room with natural light while leading to the backyard. The attached bathroom offering a new dual sink vanity, new laminate flooring, a linen closet, and a walk in shower. Three additional bedrooms provide comfort and functionality, featuring new laminate flooring, high ceilings, closets with sliding doors and a window for natural light. The backyard offers a large, blank canvas, ready for customization. The cozy fire pit and gazebo are perfect for gatherings. A handmade stone stream meanders through the yard, leading to a pond with a waterfall, adding a soothing touch to the landscape. Though the pond and stone features may need some work, they offer great potential to create a serene and inviting outdoor oasis. The Farm amenities are available to homeowners and their guests. With 3 pools, 2 spas, main pond, multiple sport courts, 2 RV storage areas, hiking trails and picnic areas. This home is strategically located near major highways, providing easy access to shopping and dining.
Sold for $486,800
Zillow last checked:
Listing updated:
Bought with:
Grace Hong Veatch, DRE #01903697
Cabrera and Noack Incorporated
Carrie Esqueda, DRE #02004735
Cabrera and Noack Incorporated
Source: CRMLS,MLS#: SW24249176 Originating MLS: California Regional MLS
Originating MLS: California Regional MLSPrice history
| Date | Event | Price |
|---|---|---|
| 3/5/2025 | Sold | $486,800+0.4%$362/sqft |
Source:  CRMLS #SW24249176 Report a problem CRMLS #SW24249176 Report a problem | ||
| 1/31/2025 | Contingent | $485,000$361/sqft |
Source: CRMLS #SW24249176 Report a problem | ||
| 12/18/2024 | Listed for sale | $485,000+433%$361/sqft |
Source: CRMLS #SW24249176 Report a problem | ||
| 10/21/2011 | Sold | $91,000-2.2%$68/sqft |
Source: Public Record Report a problem | ||
| 6/15/2011 | Listing removed | $93,000$69/sqft |
Source: Realtywrks.com #T11026369 Report a problem | ||
| 6/4/2011 | Price change | $93,000+3.4%$69/sqft |
Source: Realtywrks.com #T11026369 Report a problem | ||
| 6/3/2011 | Listed for sale | $89,950$67/sqft |
Source: Realtywrks.com #T11026369 Report a problem | ||
| 3/30/2011 | Listing removed | $89,950$67/sqft |
Source: Realtywrks.com #T11026369 Report a problem | ||
| 3/16/2011 | Listed for sale | $89,950-64.7%$67/sqft |
Source: Realtywrks.com #T11026369 Report a problem | ||
| 5/9/2007 | Sold | $255,000+235.5%$190/sqft |
Source: Public Record Report a problem | ||
| 2/19/1999 | Sold | $76,000$57/sqft |
Source: Public Record Report a problem | ||
Get a cash offer in 3 minutes
Find out how much your home could sell for in as little as 3 minutes with a no-obligation cash offer.
Estimated market value
$485,300
