*OPEN HOUSE SUNDAY 8/16/26 FROM 1-3 PM* This beautifully updated 2 bedroom, 2 full bathroom Royal Oak ranch offers an inviting layout, thoughtful updates, and a backyard made for summer. Inside, hardwood floors, coved ceilings, and a large bay window bring warmth and character to the main living space. The bright, updated kitchen features granite countertops, stainless steel appliances, a tile backsplash, and a spacious center island, opening into an impressive dedicated dining area with views of the backyard and direct access to the patio.
Step outside to your own private retreat, complete with an in ground Gunite pool with a completely resurfaced Marcite renovation that gives the pool a brand new clean look and soft feel, and fresh landscaping, creating the perfect setting for entertaining or relaxing at home.
The finished lower level adds valuable additional living space with newly epoxied flooring, a full bath, hang out space, and bonus bedroom. Recent improvements also include fresh interior paint, new baseboards and interior doors throughout. Conveniently located with easy access to downtown Royal Oak and major freeways, with a quick 15 min drive to downtown Detroit as well, this home offers a rare combination of updates, flexible living space, and an incredible backyard.
For sale
$330,000
611 S Edgeworth Ave, Royal Oak, MI 48067
2beds
2,036sqft
Single Family Residence
Built in 1949
5,662 Square Feet Lot
$323,500 Zestimate®
$162/sqft
$-- HOA
What's special
- 3 days |
- 804 |
- 83 |
Zillow last checked:
Listing updated:
Listed by:
Mackenzie Hicks 248-561-6262,
@properties Christie's Int'l R.E. Birmingham 248-850-8632
Source: Realcomp II,MLS#: 20261064033
Facts & features
Interior
Bedrooms & bathrooms
- Bedrooms: 2
- Bathrooms: 2
- Full bathrooms: 2
Primary bedroom
- Level: Entry
- Area: 144
- Dimensions: 12 X 12
Bedroom
- Level: Entry
- Area: 100
- Dimensions: 10 X 10
Other
- Level: Basement
- Area: 56
- Dimensions: 8 X 7
Other
- Level: Entry
- Area: 40
- Dimensions: 8 X 5
Dining room
- Level: Entry
- Area: 160
- Dimensions: 16 X 10
Kitchen
- Level: Entry
- Area: 160
- Dimensions: 16 X 10
Living room
- Level: Entry
- Area: 182
- Dimensions: 14 X 13
Heating
- Forced Air, Natural Gas
Cooling
- Ceiling Fans, Central Air
Appliances
- Included: Dishwasher, Disposal, Dryer, Free Standing Gas Range, Free Standing Refrigerator, Microwave, Stainless Steel Appliances, Washer
Features
- Basement: Partially Finished
- Has fireplace: No
Interior area
- Total interior livable area: 2,036 sqft
- Finished area above ground: 1,068
- Finished area below ground: 968
Property
Parking
- Parking features: No Garage
Features
- Levels: One
- Stories: 1
- Entry location: GroundLevelwSteps
- Patio & porch: Covered, Porch
- Pool features: In Ground
Lot
- Size: 5,662 Square Feet
- Dimensions: 46 x 122.65
Details
- Parcel number: 2523160003
- Special conditions: Short Sale No,Standard
Construction
Type & style
- Home type: SingleFamily
- Architectural style: Ranch
- Property subtype: Single Family Residence
Materials
- Stone, Vinyl Siding
- Foundation: Basement, Block
Condition
- New construction: No
- Year built: 1949
Utilities & green energy
- Sewer: Sewer At Street
- Water: Public
Community & HOA
Community
- Subdivision: HOME GARDENS
HOA
- Has HOA: No
Location
- Region: Royal Oak
Financial & listing details
- Price per square foot: $162/sqft
- Tax assessed value: $131,440
- Annual tax amount: $5,040
- Date on market: 8/12/2026
- Cumulative days on market: 3 days
- Listing agreement: Exclusive Right To Sell
- Listing terms: Cash,Conventional,FHA,Va Loan
- Exclusions: Exclusion(s) Do Not Exist
Estimated market value
$323,500
$307,000 - $340,000
$2,248/mo
Price history
| Date | Event | Price |
|---|---|---|
| 8/13/2026 | Listed for sale | $330,000+25%$162/sqft |
Source:  Realcomp II #20261064033 Report a problem Realcomp II #20261064033 Report a problem | ||
| 10/22/2020 | Sold | $264,020+5.7%$130/sqft |
Source: Public Record Report a problem | ||
| 9/5/2020 | Pending sale | $249,900$123/sqft |
Source: KW Domain #2200072055 Report a problem | ||
| 9/2/2020 | Listed for sale | $249,900+20.4%$123/sqft |
Source: KW Domain #2200072055 Report a problem | ||
| 10/29/2015 | Sold | $207,500$102/sqft |
Source: Public Record Report a problem | ||
| 8/19/2015 | Price change | $207,500-1.1%$102/sqft |
Source: Own Your Dream #215074703 Report a problem | ||
| 8/4/2015 | Price change | $209,8990%$103/sqft |
Source: Own Your Dream #215074703 Report a problem | ||
| 7/25/2015 | Price change | $209,900+5%$103/sqft |
Source: Own Your Dream #215074703 Report a problem | ||
| 7/16/2015 | Listed for sale | $199,900+244.7%$98/sqft |
Source: Own Your Dream #215074703 Report a problem | ||
| 11/7/2012 | Sold | $58,000-17.1%$28/sqft |
Source: Public Record Report a problem | ||
| 8/4/2012 | Price change | $70,000+16.9%$34/sqft |
Source: ERA Majestic Realty #212061733 Report a problem | ||
| 7/13/2012 | Price change | $59,900-14.4%$29/sqft |
Source: ERA MAJESTIC, LLC Report a problem | ||
| 6/16/2012 | Listed for sale | $70,000-55.9%$34/sqft |
Source: ERA MAJESTIC, LLC Report a problem | ||
| 10/4/2011 | Sold | $158,688$78/sqft |
Source: Public Record Report a problem | ||
Public tax history
| Year | Property taxes | Tax assessment |
|---|---|---|
| 2025 | -- | $143,970 +9.3% |
| 2024 | -- | $131,700 +5.7% |
| 2023 | -- | $124,550 +4.2% |
| 2022 | -- | $119,560 +6.8% |
| 2021 | -- | $111,950 +8% |
| 2020 | -- | $103,670 +0.2% |
| 2019 | -- | $103,490 +11.9% |
| 2018 | -- | $92,470 |
| 2017 | -- | $92,470 +34.9% |
| 2015 | -- | $68,570 +4.3% |
| 2014 | -- | $65,730 +10% |
| 2011 | -- | $59,770 -4.5% |
| 2010 | $1,950 +0.8% | $62,590 -6.4% |
| 2009 | $1,934 +34.1% | $66,880 -46.4% |
| 2005 | $1,443 | $124,780 +65.4% |
| 2003 | -- | $75,450 +14.4% |
| 2002 | -- | $65,960 +54% |
| 2001 | $1,517 +2.4% | $42,830 +3.2% |
| 2000 | $1,481 | $41,510 |
Find assessor info on the county website
Monthly payment
Est. payment
Payment breakdown
Explore the cost of this home by adjusting the details. Changes won't be saved.Climate risks
Neighborhood: 48067
Nearby schools
GreatSchools rating
- 9/10Oakland Elementary SchoolGrades: K-5Distance: 0.3 mi
- 7/10Royal Oak Middle SchoolGrades: 6-8Distance: 1.6 mi
- 9/10Royal Oak High SchoolGrades: 9-12Distance: 3.4 mi
- $303,7002 bd1 ba1.1k sqft607 S Edgeworth Ave, Royal Oak, MI 48067Off Market

- $260,0002 bd1 ba855 sqft617 S Edgeworth Ave, Royal Oak, MI 48067For Sale
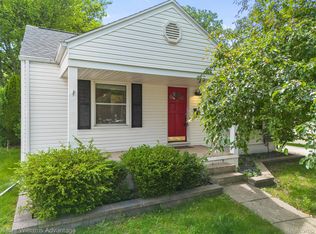
- $270,0002 bd1 ba1.1k sqft633 S Edgeworth Ave, Royal Oak, MI 48067Sold

- $278,1003 bd1 ba1.2k sqft621 S Edgeworth Ave, Royal Oak, MI 48067Off Market
- $365,0002 bd2 ba893 sqft601 S Edgeworth Ave, Royal Oak, MI 48067Sold
- $284,2003 bd1 ba1.1k sqft616 S Minerva Ave, Royal Oak, MI 48067Off Market
- $535,2003 bd1 ba1.8k sqft625 S Edgeworth Ave, Royal Oak, MI 48067Off Market
- $355,5003 bd2 ba1.5k sqft608 S Minerva Ave, Royal Oak, MI 48067Off Market
A local agent can set up tours, give advice and negotiate with sellers.
Similar homes
- $289,9003 bd1 ba1.8k sqft316 S Edison Ave, Royal Oak, MI 48067For Sale

 MLS ID #20261064818, Frederick A Alexander, KW Showcase Realty. Realcomp II
 - $299,9992 bd2 ba2.1k sqft522 S Campbell Rd, Royal Oak, MI 48067For Sale
 MLS ID #20261059130, Heather Shaun, KW Metro. Realcomp II
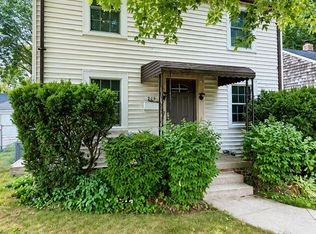
 - $275,0002 bd2 ba1.4k sqft628 S Altadena Ave, Royal Oak, MI 48067For Sale
 MLS ID #50218374, Maria McGuire, RE/MAX Advisors. MiRealSource
 - $325,0003 bd2 ba1.3k sqft622 Chambers St, Royal Oak, MI 48067For Sale
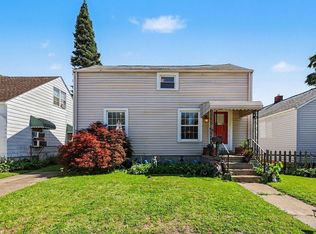
 MLS ID #26041915, Sonseeahray Harvin, Redfin Corporation. MichRIC
 - $389,9003 bd2 ba1.5k sqft116 S Kenwood Ave, Royal Oak, MI 48067For SaleMLS ID #20261063723, Elizabeth J Young, Signature Sotheby's International Realty Bham. Realcomp II
- $299,0003 bd1 ba1.2k sqft1918 E Lincoln Ave, Royal Oak, MI 48067For SaleMLS ID #20261042713, Tracey Freeman, KW Domain. Realcomp II
- $299,9994 bd2 ba1.6k sqft2424 Dallas Ave, Royal Oak, MI 48067For SaleMLS ID #20261055911, Samuel M Kaplunov, @properties Christie's Int'l R.E. Birmingham. Realcomp II
- $375,0003 bd3 ba1.8k sqft1209 Wyandotte Ave, Royal Oak, MI 48067For SaleMLS ID #20261060386, Melanie S Bishop, KW Domain. Realcomp II
- $349,9003 bd3 ba1.7k sqft916 Knowles St, Royal Oak, MI 48067For SaleMLS ID #20261061669, Alan Jay Robinson, Century 21 Curran & Oberski. Realcomp II
- $260,0003 bd2 ba1.2k sqft2400 Guthrie Ave, Royal Oak, MI 48067For SaleMLS ID #20261062028, Danny Dedic, EXP Realty Main. Realcomp II
- $364,9003 bd1 ba1.5k sqft608 S Edgeworth Ave, Royal Oak, MI 48067For SaleMLS ID #50216538, Catherine Gothro, RE/MAX First. MiRealSource
- $310,0003 bd2 ba1.9k sqft29100 Fourner Ave, Madison Heights, MI 48071For SaleMLS ID #20261063798, Barbara Chick, Berkshire Hathaway HomeServices MIRE. Realcomp II
- $315,0003 bd2 ba1.6k sqft1600 McLean Ave, Royal Oak, MI 48067For SaleMLS ID #20261055831, Joseph Hammel, Keller Williams Somerset. Realcomp II
- $320,0003 bd1 ba1k sqft2108 E 4th St, Royal Oak, MI 48067For SaleMLS ID #26025755, Sotero Lopez, eXp Realty, LLC. MichRIC
- $325,9003 bd1 ba1.9k sqft609 N Connecticut Ave, Royal Oak, MI 48067For SaleMLS ID #20261050200, Kim Altenritter, RE/MAX Select. Realcomp II
- $364,9004 bd2 ba1.1k sqft431 N Edgeworth Ave, Royal Oak, MI 48067For SaleMLS ID #20261059877, Shane Wilson, DOBI Real Estate. Realcomp II
- $309,9004 bd2 ba1.2k sqft410 N Alexander Ave, Royal Oak, MI 48067For SaleMLS ID #20261059921, Stefanie Sanders, @properties Christie's Int'l R.E. Royal Oak. Realcomp II
- $375,0003 bd2 ba1.3k sqft1007 E 6th St, Royal Oak, MI 48067For SaleMLS ID #20261061416, Matthew Vanderhoef, Matt Moves Michigan. Realcomp II
- $349,9003 bd2 ba1.7k sqft1616 N Vermont Ave, Royal Oak, MI 48067For SaleMLS ID #20261054101, Anthony Djon, Anthony Djon Luxury Real Estate. Realcomp II
- $409,9003 bd2 ba2.2k sqft134 S Connecticut Ave, Royal Oak, MI 48067For SaleMLS ID #20261061795, Courtney Bates, Front Page Properties. Realcomp II
