Welcome home to this beautifully renovated 4-bedroom home tucked away on a quiet cul-de-sac! Step inside to refinished hardwood floors and a bright, inviting main level featuring three bedrooms, a full bathroom, comfortable living space, and an eat-in kitchen. The updated bathroom features stylish tile flooring, a tiled shower, modern vanity, and updated fixtures.
Downstairs, the finished walk-out basement offers even more usable space with LVP flooring, a fourth bedroom, garage access, and direct access to the backyard perfect for guests, a home office, or additional living space.
Enjoy outdoor living from the newer front deck or the side deck conveniently located just off the kitchen. Major updates include a newer roof and water heater, both completed in 2024. With thoughtful renovations throughout, a flexible floor plan, and easy access to major highways, this move-in-ready home offers the perfect combination of comfort, convenience, and privacy!
Active
$235,000
5709 E 107th Ter, Kansas City, MO 64137
4beds
1,441sqft
Single Family Residence
Built in 1959
0.35 Acres Lot
$-- Zestimate®
$163/sqft
$-- HOA
What's special
- 2 days |
- 187 |
- 4 |
Zillow last checked:
Listing updated:
Listed by:
Kassandra Peters 816-825-4075,
1st Class Real Estate KC,
Brooklyne Callahan 816-382-1680,
1st Class Real Estate KC
Source: Heartland MLS as distributed by MLS GRID,MLS#: 2636560
Facts & features
Interior
Bedrooms & bathrooms
- Bedrooms: 4
- Bathrooms: 1
- Full bathrooms: 1
Heating
- Natural Gas, Forced Air
Cooling
- Electric
Features
- Basement: Basement BR,Finished,Full,Walk-Out Access
- Has fireplace: No
Interior area
- Total structure area: 1,441
- Total interior livable area: 1,441 sqft
- Finished area above ground: 1,075
- Finished area below ground: 366
Property
Parking
- Total spaces: 1
- Parking features: Attached
- Attached garage spaces: 1
Features
- Patio & porch: Deck
Lot
- Size: 0.35 Acres
Details
- Parcel number: 64210012400000000
Construction
Type & style
- Home type: SingleFamily
- Property subtype: Single Family Residence
Materials
- Frame, Wood Siding
- Roof: Composition
Condition
- Year built: 1959
Utilities & green energy
- Sewer: Public Sewer
- Water: Public
Community & HOA
Community
- Subdivision: Harting Acres
HOA
- Has HOA: No
Location
- Region: Kansas City
Financial & listing details
- Price per square foot: $163/sqft
- Tax assessed value: $183,620
- Annual tax amount: $3,106
- Date on market: 8/13/2026
- Listing terms: Cash,Conventional,FHA,VA Loan
- Ownership: Private
Estimated market value
Not available
Estimated sales range
Not available
Not available
Price history
| Date | Event | Price |
|---|---|---|
| 8/13/2026 | Listed for sale | $235,000+17.8%$163/sqft |
Source:  Heartland MLS as distributed by MLS GRID #2636560 Report a problem Heartland MLS as distributed by MLS GRID #2636560 Report a problem | ||
| 4/26/2024 | Sold | -- |
Source: Heartland MLS as distributed by MLS GRID #2476217 Report a problem | ||
| 3/13/2024 | Pending sale | $199,500$138/sqft |
Source: Heartland MLS as distributed by MLS GRID #2476217 Report a problem | ||
| 3/7/2024 | Listed for sale | $199,500+166.4%$138/sqft |
Source: Heartland MLS as distributed by MLS GRID #2476217 Report a problem | ||
| 4/13/2018 | Sold | -- |
Source: Agent Provided Report a problem | ||
| 3/30/2018 | Pending sale | $74,900$52/sqft |
Source: Platinum Realty LLC #2078989 Report a problem | ||
| 2/5/2018 | Price change | $74,900-6.3%$52/sqft |
Source: Platinum Realty LLC #2078989 Report a problem | ||
| 11/13/2017 | Price change | $79,900-6%$55/sqft |
Source: Platinum Realty LLC #2078989 Report a problem | ||
| 9/30/2017 | Price change | $85,000-5.5%$59/sqft |
Source: Platinum Realty LLC #2049814 Report a problem | ||
| 8/24/2017 | Price change | $89,900-5.3%$62/sqft |
Source: Platinum Realty LLC #2049814 Report a problem | ||
| 7/18/2017 | Price change | $94,900-5%$66/sqft |
Source: Platinum Realty LLC #2049814 Report a problem | ||
| 6/4/2017 | Listed for sale | $99,900+277%$69/sqft |
Source: Platinum Realty LLC #2049814 Report a problem | ||
| 8/18/2015 | Sold | -- |
Source: Heartland MLS as distributed by MLS GRID #1947800 Report a problem | ||
| 7/20/2015 | Pending sale | $26,500$18/sqft |
Source: Heartland MLS #1947800 Report a problem | ||
| 7/9/2015 | Listed for sale | $26,500$18/sqft |
Source: Heartland MLS #1947800 Report a problem | ||
| 3/18/2015 | Sold | -- |
Source: Public Record Report a problem | ||
Public tax history
| Year | Property taxes | Tax assessment |
|---|---|---|
| 2025 | $3,106 +119.2% | $34,888 +113.1% |
| 2024 | $1,417 +1.8% | $16,370 |
| 2023 | $1,391 +13.8% | $16,370 +32.6% |
| 2022 | $1,223 +15.9% | $12,350 |
| 2021 | $1,055 -5.8% | $12,350 -0.3% |
| 2020 | $1,119 +5.7% | $12,387 |
| 2019 | $1,059 | $12,387 +14.9% |
| 2018 | $1,059 -4.3% | $10,781 |
| 2017 | $1,107 +11.5% | $10,781 +2.6% |
| 2016 | $992 +4.4% | $10,511 +2% |
| 2014 | $951 -1.9% | $10,304 |
| 2013 | $970 +0.4% | $10,304 |
| 2012 | $966 +0.6% | $10,304 |
| 2011 | $960 +0.7% | $10,304 |
| 2010 | $953 -12.7% | $10,304 |
| 2009 | $1,091 +7.2% | $10,304 -14% |
| 2008 | $1,017 +0.3% | $11,982 |
| 2007 | $1,014 +0% | $11,982 +1% |
| 2006 | $1,013 +10.4% | $11,863 |
| 2005 | $918 +0.9% | $11,863 +4% |
| 2004 | $910 +12.6% | $11,407 |
| 2003 | $808 +0.8% | $11,407 +8% |
| 2002 | $802 +1.9% | $10,562 |
| 2001 | $787 | $10,562 |
Find assessor info on the county website
Monthly payment
Est. payment
Payment breakdown
Explore the cost of this home by adjusting the details. Changes won't be saved.Climate risks
Neighborhood: Stanford Estates
Nearby schools
GreatSchools rating
- 5/10Burke Elementary SchoolGrades: K-5Distance: 0.5 mi
- 2/10Hickman Mills 8th Grade CenterGrades: 8Distance: 0.8 mi
- 2/10Ruskin High SchoolGrades: 9-12Distance: 1 mi
- $233,4003 bd2 ba1.1k sqft10712 Hillcrest Rd, Kansas City, MO 64134Off Market
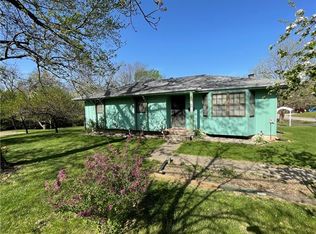
- $225,6003 bd2 ba1.1k sqft10712 Hillcrest Rd, Kansas City, MO 64137Off Market
- $167,2003 bd1 ba900 sqft5707 E 107th Ter, Kansas City, MO 64137Off Market
- $--3 bd2 ba1.3k sqft10708 Hillcrest Rd, Kansas City, MO 64134Sold
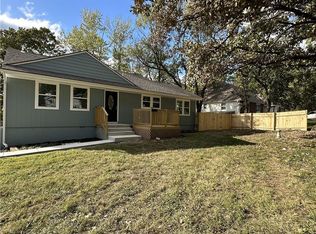
- $247,1003 bd1 ba1.3k sqft10708 Hillcrest Rd, Kansas City, MO 64137Off Market
- $246,500-- bd-- ba-- sqft10792 Hickman Mills Dr, Kansas City, MO 64137Off Market
- $35,7002 bd1 ba846 sqft10770 Hillcrest Rd, Kansas City, MO 64137Off Market
- $--3 bd2 ba1.7k sqft5706 E 107th Ter, Kansas City, MO 64137Sold
A local agent can set up tours, give advice and negotiate with sellers.
Similar homes
- $225,0004 bd1 ba1k sqft10518 Palmer Ave, Kansas City, MO 64134For Sale
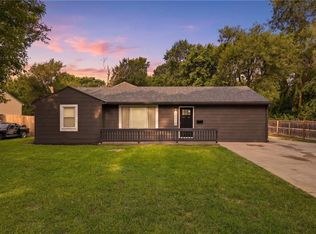 MLS ID #2635834, Brian Glasser, 1st Class Real Estate KC. Heartland MLS as distributed by MLS GRID
 - $220,0003 bd2 ba1.1k sqft11403 Orchard Rd, Kansas City, MO 64134For Sale
 MLS ID #2636165, Greg Tenholder, Platinum Realty LLC. Heartland MLS as distributed by MLS GRID
 - $235,0004 bd2 ba1.8k sqft11815 S Beacon Ave, Kansas City, MO 64134For Sale
 MLS ID #2636781, Rhyann Gray, Keller Williams Realty Partners Inc.. Heartland MLS as distributed by MLS GRID
 - $225,0003 bd2 ba1.2k sqft11703 Belmont Ave, Kansas City, MO 64134For Sale
 MLS ID #2636455, Carletta Temple, EXP Realty LLC. Heartland MLS as distributed by MLS GRID
 - $--3 bd2 ba1.4k sqft9604 Sycamore Ave, Kansas City, MO 64134AuctionAuction.com 2
- $215,0003 bd2 ba1.7k sqft8613 E 92nd Ter, Kansas City, MO 64138For SaleMLS ID #2636668, Pat Grace, United Real Estate Kansas City. Heartland MLS as distributed by MLS GRID
- $220,0003 bd1 ba1.4k sqft4505 E 112th St, Kansas City, MO 64137For SaleMLS ID #2632148, Matt Griffis, Platinum Realty LLC. Heartland MLS as distributed by MLS GRID
- $260,0003 bd3 ba1.6k sqft9800 Parkwood Ave, Kansas City, MO 64137For SaleMLS ID #2631050, Kellie Hughes, Fishburn Realty, LLC. Heartland MLS as distributed by MLS GRID
- $259,9003 bd3 ba1.6k sqft4300 E 104th Ter, Kansas City, MO 64137For SaleMLS ID #2625868, Bruce Sondern, Platinum Realty LLC. Heartland MLS as distributed by MLS GRID
- $179,0003 bd2 ba1.8k sqft10010 Bellaire Ave, Kansas City, MO 64134For SaleMLS ID #2636451, Zachary Salazar-East, RE/MAX Elite, REALTORS. Heartland MLS as distributed by MLS GRID
- $168,0004 bd2 ba1.4k sqft11121 Herrick Ave, Kansas City, MO 64134For SaleMLS ID #2636773, Benji Lytle, Opendoor Brokerage LLC. Heartland MLS as distributed by MLS GRID
- $239,9003 bd2 ba960 sqft5411 E 100th St, Kansas City, MO 64137For SaleMLS ID #2605494, Jim Melloway, Platinum Realty LLC. Heartland MLS as distributed by MLS GRID
- $215,0004 bd3 ba1.2k sqft10515 Palmer Ave, Kansas City, MO 64134For SaleMLS ID #2622762, Kristin Malfer, Compass Realty Group. Heartland MLS as distributed by MLS GRID
- $230,0003 bd3 ba2k sqft11230 College Ave, Kansas City, MO 64137For SaleMLS ID #2625645, Cari Coffman, Compass Realty Group. Heartland MLS as distributed by MLS GRID
- $270,0004 bd2 ba1.3k sqft9704 Hardesty Ave, Kansas City, MO 64137For SaleMLS ID #2627833, Kimberly Johnson, ReeceNichols - Lees Summit. Heartland MLS as distributed by MLS GRID
- $195,0003 bd1 ba960 sqft11108 Norby Rd, Kansas City, MO 64137For SaleMLS ID #2635165, Jo Chavez, Redfin Corporation. Heartland MLS as distributed by MLS GRID
- $189,0002 bd1 ba864 sqft11220 Applewood Dr, Kansas City, MO 64134For SaleMLS ID #2636605, Dolores Carrillo, Realty of America. Heartland MLS as distributed by MLS GRID
- $235,0003 bd1 ba1.1k sqft9504 Bennington Ave, Kansas City, MO 64134For SaleMLS ID #2624530, Jasmine Boston, Engel & Volkers Kansas City. Heartland MLS as distributed by MLS GRID
- $215,0003 bd2 ba1.8k sqft10711 Bristol Ter, Kansas City, MO 64134For SaleMLS ID #2635273, Jim Bridges, List it for 1 Percent Realty. Heartland MLS as distributed by MLS GRID
- $200,0003 bd2 ba1.3k sqft9810 Bennington Ave, Kansas City, MO 64134For SaleMLS ID #2635346, Jenny Olson-Paden, Weichert Realtors - Generations. Heartland MLS as distributed by MLS GRID
