Experiencе rеfіned desеrt livіng in the prestigiοus guаrd-gated 55+ Regency at Summerlin. This beautifully maintained Toll Brothers Wakefield model, built in 2017 and lovingly cared for by its original owner, offers an inviting blend of sophistication, comfort, and effortless indoor-outdoor living. The bright, open great room is highlighted by an impressive 24-foot slider that opens to the covered patio, creating an ideal setting for relaxing or entertaining.
The beautifully appointed kitchen features Yorktowne cabinetry, quartz countertops, porcelain tile flooring, and KitchenAid stainless steel appliances. The spacious primary retreat offers a luxurious custom shower and dual walk-in closets. Thoughtful upgrades include fully paid-off solar installed in 2022, a tankless water heater, water softener, reverse osmosis system, and all appliances included.
Beyond the home, enjoy the exceptional Regency lifestyle with indoor and outdoor pools, fitness center, pickleball, tennis, bocce ball, and an extensive calendar of activities and social events. Beautifully maintained, thoughtfully upgraded, and ready to enjoy—this is Regency living at its best.
Active
$1,270,000
6709 Titanium Crest St, Las Vegas, NV 89148
3beds
2,654sqft
Single Family Residence
Built in 2017
6,969 Square Feet Lot
$1,212,200 Zestimate®
$479/sqft
$426/mo HOA
What's special
Quartz countertopsIndoor and outdoor poolsCovered patioSpacious primary retreatBeautifully appointed kitchenKitchenaid stainless steel appliancesYorktowne cabinetry
- 4 days |
- 151 |
- 2 |
Likely to sell faster than
Zillow last checked:
Listing updated:
Listed by:
Kenneth C. LeBeau S.0171706 (702)506-1906,
Realty ONE Group, Inc
Source: LVR,MLS#: 2807568 Originating MLS: Greater Las Vegas Association of Realtors Inc
Originating MLS: Greater Las Vegas Association of Realtors IncFacts & features
Interior
Bedrooms & bathrooms
- Bedrooms: 3
- Bathrooms: 4
- Full bathrooms: 1
- 3/4 bathrooms: 1
- 1/2 bathrooms: 2
Primary bedroom
- Description: Ceiling Fan,Ceiling Light,Walk-In Closet(s)
- Dimensions: 15x18
Bedroom 2
- Description: Ceiling Fan,Ceiling Light,With Bath
- Dimensions: 11x14
Primary bathroom
- Description: Double Sink,Separate Shower,Separate Tub
Den
- Description: Ceiling Fan,Ceiling Light
- Dimensions: 15x17
Family room
- Description: Ceiling Fan,Entertainment Center
- Dimensions: 20x20
Kitchen
- Description: Custom Cabinets,Island,Pantry,Stainless Steel Appliances,Walk-in Pantry
Heating
- Central, Gas
Cooling
- Central Air, Electric
Appliances
- Included: Built-In Gas Oven, Double Oven, Dryer, Dishwasher, Electric Water Heater, Disposal, Gas Range, Microwave, Refrigerator, Water Softener Owned, Water Purifier, Washer
- Laundry: Cabinets, Gas Dryer Hookup, Laundry Room, Sink
Features
- Bedroom on Main Level, Ceiling Fan(s), Primary Downstairs, Window Treatments, Programmable Thermostat
- Flooring: Carpet, Tile
- Windows: Blinds, Double Pane Windows
- Has fireplace: No
Interior area
- Total structure area: 2,654
- Total interior livable area: 2,654 sqft
Video & virtual tour
Property
Parking
- Total spaces: 3
- Parking features: Attached, Finished Garage, Garage, Garage Door Opener, Inside Entrance, Private, Shelves, Storage
- Attached garage spaces: 3
Features
- Stories: 1
- Patio & porch: Covered, Patio
- Exterior features: Barbecue, Patio, Private Yard, Sprinkler/Irrigation
- Fencing: Block,Back Yard,Wrought Iron
Lot
- Size: 6,969 Square Feet
- Features: Drip Irrigation/Bubblers, Desert Landscaping, Landscaped, < 1/4 Acre
Details
- Parcel number: 17606216006
- Zoning description: Single Family
- Horse amenities: None
Construction
Type & style
- Home type: SingleFamily
- Architectural style: One Story
- Property subtype: Single Family Residence
Materials
- Roof: Pitched,Tile
Condition
- Resale
- Year built: 2017
Details
- Builder model: Wakefield
- Builder name: Toll Broth
Utilities & green energy
- Electric: Photovoltaics Seller Owned
- Sewer: Public Sewer
- Water: Public
- Utilities for property: Underground Utilities
Green energy
- Energy efficient items: Windows, Solar Panel(s)
Community & HOA
Community
- Security: Prewired, Security System Owned, Gated Community
- Senior community: Yes
- Subdivision: Regency
HOA
- Has HOA: Yes
- Services included: Insurance, Maintenance Grounds, Recreation Facilities, Security
- HOA fee: $76 monthly
- HOA name: Summerlin South
- HOA phone: 702-791-4600
- Second HOA fee: $350 monthly
Location
- Region: Las Vegas
Financial & listing details
- Price per square foot: $479/sqft
- Tax assessed value: $888,454
- Annual tax amount: $8,543
- Date on market: 8/11/2026
- Listing agreement: Exclusive Right To Sell
- Listing terms: Cash,Conventional,FHA,VA Loan
- Ownership: Single Family Residential
Estimated market value
$1,212,200
$1.15M - $1.27M
$2,762/mo
Price history
| Date | Event | Price |
|---|---|---|
| 8/11/2026 | Listed for sale | $1,270,000$479/sqft |
Source:  LVR #2807568 Report a problem LVR #2807568 Report a problem | ||
| 8/11/2026 | Listing removed | $1,270,000$479/sqft |
Source: LVR #2755773 Report a problem | ||
| 6/13/2026 | Price change | $1,270,000-1.9%$479/sqft |
Source: LVR #2755773 Report a problem | ||
| 3/31/2026 | Price change | $1,295,000-1.9%$488/sqft |
Source: LVR #2755773 Report a problem | ||
| 2/13/2026 | Listed for sale | $1,320,000+65.4%$497/sqft |
Source: LVR #2755773 Report a problem | ||
| 5/9/2019 | Sold | $797,995-3.4%$301/sqft |
Source: LVR #2019987 Report a problem | ||
| 3/4/2019 | Price change | $825,995+0.1%$311/sqft |
Source: Toll Brothers Report a problem | ||
| 10/7/2018 | Price change | $824,995+0.9%$311/sqft |
Source: Toll Brothers Report a problem | ||
| 8/17/2018 | Price change | $817,995+2.3%$308/sqft |
Source: Xpand Realty & Property Manage #2019987 Report a problem | ||
| 8/13/2018 | Price change | $799,995+0.1%$301/sqft |
Source: Xpand Realty & Property Manage #2019987 Report a problem | ||
| 8/8/2018 | Listed for sale | $798,995$301/sqft |
Source: Xpand Realty & Property Manage #2019987 Report a problem | ||
Public tax history
| Year | Property taxes | Tax assessment |
|---|---|---|
| 2026 | $8,546 +3% | $310,959 +2% |
| 2025 | $8,297 +3% | $304,716 +2% |
| 2024 | $8,056 +3% | $298,643 +9.6% |
| 2023 | $7,821 +3% | $272,509 +4.4% |
| 2022 | $7,594 +3% | $260,996 +1.7% |
| 2021 | $7,372 +3% | $256,519 +4% |
| 2020 | $7,157 +8.9% | $246,607 +524.8% |
| 2019 | $6,572 | $39,472 |
| 2018 | -- | $39,472 +17.5% |
| 2017 | -- | $33,600 |
Find assessor info on the county website
Monthly payment
Est. payment
Payment breakdown
Explore the cost of this home by adjusting the details. Changes won't be saved.Climate risks
Neighborhood: Spring Valley
Nearby schools
GreatSchools rating
- 7/10Shelley Berkley Elementary SchoolGrades: PK-5Distance: 0.3 mi
- 7/10Wilbur & Theresa Faiss Middle SchoolGrades: 6-8Distance: 0.5 mi
- 4/10Sierra Vista High SchoolGrades: 9-12Distance: 2.5 mi
Schools provided by the listing agent
- Elementary: Shelley, Berkley,Shelley, Berkley
- Middle: Faiss, Wilbur & Theresa
- High: Sierra Vista High
Source: LVR. This data may not be complete. We recommend contacting the local school district to confirm school assignments for this home.
- $823,2003 bd2 ba1.8k sqft6715 Titanium Crest St, Las Vegas, NV 89148Off Market
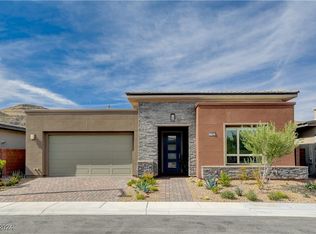
- $795,0002 bd2 ba1.6k sqft6703 Titanium Crest St, Las Vegas, NV 89148Sold
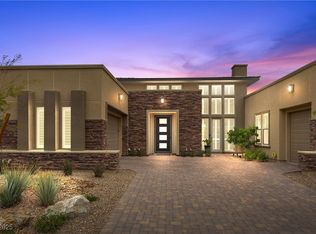
- $1,325,0002 bd3 ba2.6k sqft6700 Regency Stone Way, Spring Valley, NV 89148Sold
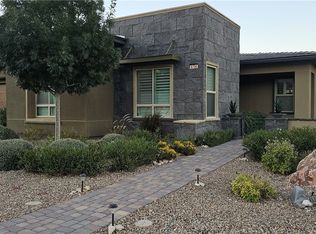
- $800,0002 bd3 ba2k sqft6730 Regency Stone Way, Spring Valley, NV 89148Sold
- $1,103,2003 bd3 ba2.4k sqft6697 Titanium Crest St, Las Vegas, NV 89148Off Market
- $798,4002 bd2 ba1.6k sqft6712 Titanium Crest St, Las Vegas, NV 89148Off Market
- $696,6002 bd2 ba1.6k sqft6696 Regency Stone Way, Spring Valley, NV 89148Off Market
- $873,4002 bd2 ba2k sqft6702 Titanium Crest St, Las Vegas, NV 89148Off Market
A local agent can set up tours, give advice and negotiate with sellers.
Similar homes
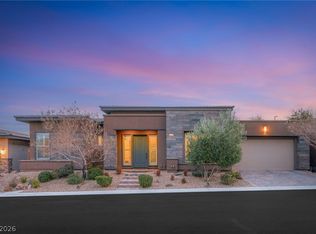
- $1,275,8883 bd3 ba2.2k sqft10179 Emerald Sunset Ct, Las Vegas, NV 89148For Sale
 MLS ID #2806071, Craig Tann, Huntington & Ellis, A Real Est. LVR
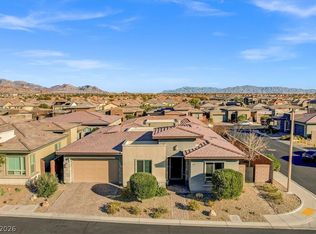
 - $995,0003 bd3 ba2.2k sqft9828 Iron Sky Ct, Las Vegas, NV 89148For Sale
 MLS ID #2802758, Peter Torsiello, Signature Real Estate Group. LVR
 - $975,0003 bd2 ba2k sqft6706 Desert Crimson St, Spring Valley, NV 89148For Sale
 MLS ID #2806539, Paul Conforte, Xpand Realty & Property Mgmt. LVR
 - $1,180,0002 bd3 ba2.4k sqft6796 Copper Sunrise Ct, Spring Valley, NV 89148For Sale
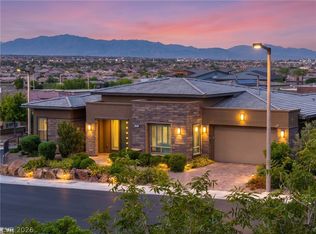 MLS ID #2773930, Bridget A. Olson, Xpand Realty & Property Mgmt. LVR
 - $950,0003 bd3 ba2k sqft6783 Regency Valley St, Las Vegas, NV 89148For SaleMLS ID #2803193, Terri Dale, Simply Vegas. LVR
- $1,199,0005 bd3 ba3.1k sqft5851 Glory Heights Dr, Las Vegas, NV 89135For SaleMLS ID #2806200, Alexandra Jones, Simply Vegas. LVR
- $1,199,0003 bd3 ba2.6k sqft6184 Willow Rock St, Summerlin, NV 89135For SaleMLS ID #2793307, Lilit Karapetian, Realty ONE Group, Inc. LVR
- $999,9992 bd2 ba1.6k sqft6720 Iron Square St, Las Vegas, NV 89148For SaleMLS ID #2789711, Bridget A. Olson, Xpand Realty & Property Mgmt. LVR
- $875,0002 bd3 ba2k sqft9868 Gemstone Sunset Ave, Las Vegas, NV 89148For SaleMLS ID #2804034, Carla Redmond, Queensridge Realty. LVR
- $1,299,9005 bd4 ba3.4k sqft10578 Golden Light Way, Las Vegas, NV 89135For SaleMLS ID #2803735, Craig Tann, Huntington & Ellis, A Real Est. LVR
- $890,0003 bd3 ba2.6k sqft5927 Villa Loma St, Las Vegas, NV 89148For SaleMLS ID #2803797, Yuriko Sakai, Keller Williams Realty Las Veg. LVR
- $989,0003 bd3 ba2.5k sqft6044 Andezano Dr, Las Vegas, NV 89135For SaleMLS ID #2806124, Chase Caro, The Agency Las Vegas. LVR
- $959,0004 bd3 ba3k sqft9163 Mira Linda Rd, Las Vegas, NV 89148For SaleMLS ID #2794251, Tammy Truong, AM Realty. LVR
- $1,150,0004 bd3 ba2.3k sqft4700 Fiore Bella Blvd, Las Vegas, NV 89135For SaleMLS ID #2801956, Aaron Powers, Keller Williams MarketPlace. LVR
- $1,600,0003 bd4 ba3.1k sqft10241 Kirkwood Gaps Ave, Summerlin, NV 89135For SaleMLS ID #2774281, Ricardo Ruiz, Signature Real Estate Group. LVR
- $859,0004 bd3 ba2.7k sqft349 Bronze Creek Ct, Spring Valley, NV 89148For SaleMLS ID #2791738, Maria C. Antikoll, Realty ONE Group, Inc. LVR
- $1,499,0003 bd3 ba2.8k sqft4754 Riva De Romanza St, Las Vegas, NV 89135For SaleMLS ID #2787758, Joanne Cardone, Luxury Estates International. LVR
- $1,289,0005 bd4 ba3.6k sqft767 Glowing Horizon St, Henderson, NV 89052For SaleMLS ID #2807113, Jim Aktac, Luxury Estates International. LVR
- $1,325,0003 bd3 ba2.4k sqft10960 Ansel Dr, Las Vegas, NV 89138For SaleMLS ID #2804358, Aaron Taylor, eXp Realty. LVR
- $1,295,0004 bd4 ba3.6k sqft12118 Rojo Roma Ave, Las Vegas, NV 89138For SaleMLS ID #2797544, Michelle Murdock, Smith Bros Realty. LVR
