Exquisite Main Channel Waterfront Estate end lot in Southside, professionally decorated and remodeled throughout offers 3BR, 4.5BAs with the most breath taking views from any room. The open concept center of the home boasts a soaring GR, DR/kitchen with Vaulted ceilings, tons of windows, luxury Viking appliances and the main focal point is the floor-to-ceiling stone fireplace. Every BA showcases custom vanities, mirrors, lighting and premium fixtures and tile. Large Bonus R & LR with built ins add to the interior layout. Outside, enjoy the 2 screened in porches equipped with remote control screens, multiple lounge areas, tan deck and private pier with jet ski lift. 2 car garage
Sold for $889,000
$889,000
2466 Bucks Island Rd, Southside, AL 35907
3beds
3,557sqft
Single Family Residence
Built in 2005
6,969 Square Feet Lot
$949,000 Zestimate®
$250/sqft
$2,478 Estimated rent
Home value
$949,000
$902,000 - $996,000
$2,478/mo
Zestimate® history
Owner options
List your home for rent
$2,478/mo
Rent Zestimate®
Find your next renter with Zillow Rental Manager. Plus, with online applications, you can quickly screen prospective tenants – for free.
$2,478/mo
Rent Zestimate®
Refinance and save
$4,951/mo
Est. payment
Refinancing to a lower rate could help reduce your monthly payments and save thousands over the life of the loan.
$4,951/mo
Est. payment
Explore your selling options
Work with a Zillow partner agent
Leverage their expertise and Zillow's premium Showcase listings to get your home seen by more buyers.
Get startedList with your own agent
Get your home in front of millions of buyers by listing it on Zillow.
Learn how to do itSell it yourself
Take full control of how buyers see your home on Zillow by listing For Sale by Owner (FSBO).
List your homeWhat's special
Floor-to-ceiling stone fireplaceTan deckLuxury viking appliancesTons of windowsMultiple lounge areas
Zillow last checked:
Listing updated:
Listed by:
Kelly Ray 256-478-8613,
KW Gadsden
Bought with:
NON VALLEYMLS OFFICE
Source: ValleyMLS,MLS#: 21928674
Facts & features
Interior
Bedrooms & bathrooms
- Bedrooms: 3
- Bathrooms: 5
- Full bathrooms: 4
- 1/2 bathrooms: 1
Rooms
- Room types: Master Bedroom, Living Room, Bedroom 2, Bedroom 3, Kitchen, Family Room, Laundry, Bath:EnsuiteFull, Bath:Guest1/2
Primary bedroom
- Features: Crown Molding, Double Vanity, Tile, Tray Ceiling(s), Wood Floor, Quartz, Walk in Closet 2
- Level: First
- Area: 378
- Dimensions: 18 x 21
Bedroom 2
- Level: Second
- Area: 270
- Dimensions: 15 x 18
Bedroom 3
- Level: Second
- Area: 435
- Dimensions: 29 x 15
Bathroom 1
- Level: First
- Area: 100
- Dimensions: 10 x 10
Bathroom 2
- Level: Second
- Area: 126
- Dimensions: 7 x 18
Bathroom 3
- Level: Second
- Area: 30
- Dimensions: 6 x 5
Family room
- Level: Second
- Area: 315
- Dimensions: 15 x 21
Kitchen
- Features: Eat-in Kitchen, Granite Counters, Kitchen Island, Recessed Lighting, Sitting Area, Tile, Vaulted Ceiling(s), Wood Floor
- Level: First
- Area: 143
- Dimensions: 11 x 13
Living room
- Features: Fireplace, Recessed Lighting, Sitting Area, Smooth Ceiling, Vaulted Ceiling(s)
- Area: 616
- Dimensions: 22 x 28
Laundry room
- Level: First
- Area: 144
- Dimensions: 8 x 18
Heating
- Central 2, Electric
Cooling
- Central 2, Electric
Appliances
- Included: Dishwasher, Oven, Double Oven, Microwave, Water Heater, Electric Water Heater, Refrigerator, Tankless Water Heater
Features
- Open Floorplan
- Basement: Crawl Space
- Has fireplace: No
- Fireplace features: None
Interior area
- Total interior livable area: 3,557 sqft
Property
Parking
- Parking features: Garage-Two Car, Garage-Attached, Driveway-Concrete
Features
- Levels: Two
- Stories: 2
- Waterfront features: Jet Ski Lift
- Body of water: Coosa River
Lot
- Size: 6,969 Square Feet
Details
- Parcel number: 2103050001016062
Construction
Type & style
- Home type: SingleFamily
- Architectural style: Cape Cod
- Property subtype: Single Family Residence
Condition
- New construction: No
- Year built: 2005
Utilities & green energy
- Sewer: Public Sewer
Community & HOA
Community
- Subdivision: Bucks Island
HOA
- Has HOA: Yes
- HOA fee: $800 annually
- HOA name: Bucks Island
Location
- Region: Southside
Financial & listing details
- Price per square foot: $250/sqft
- Tax assessed value: $652,700
- Date on market: 9/9/2026
Price history
| Date | Event | Price |
|---|---|---|
| 11/20/2026 | Sold | $889,000-11.1%$250/sqft |
Source:  ValleyMLS #21928674 Report a problem | ||
| 10/22/2026 | Pending sale | $999,500$281/sqft |
Source: ValleyMLS #21928674 Report a problem | ||
| 9/9/2026 | Listed for sale | $999,500$281/sqft |
Source: ValleyMLS #21928674 Report a problem | ||
Public tax history
| Year | Property taxes | Tax assessment |
|---|---|---|
| 2025 | -- | $65,280 |
| 2024 | $2,229 -15.2% | $65,280 |
| 2023 | $2,627 +21.4% | $65,280 +20.9% |
| 2022 | $2,165 +4.1% | $54,000 +4% |
| 2021 | $2,081 +7% | $51,940 +8.2% |
| 2020 | $1,944 +1.3% | $48,020 |
| 2019 | $1,920 | $48,020 +13.7% |
| 2017 | $1,920 +12% | $42,240 -1.8% |
| 2016 | $1,714 | $43,000 |
| 2015 | $1,714 | $43,000 +16.6% |
| 2013 | $1,714 | $36,880 |
| 2012 | -- | $36,880 -54.6% |
| 2011 | -- | $81,180 |
| 2010 | -- | $81,180 |
| 2008 | -- | -- |
| 2005 | -- | -- |
Find assessor info on the county website
Neighborhood: 35907
Nearby homes
- $10,780-- bd-- ba-- sqft2446 Bucks Island Rd, Gadsden, AL 35907Off Market
- $901,3003 bd2 ba3.4k sqft2446 Bucks Island Rd, Southside, AL 35907Off Market
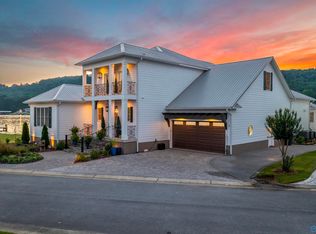
- $1,050,0003 bd5 ba4.2k sqft2438 Bucks Island Rd, Southside, AL 35907Sold
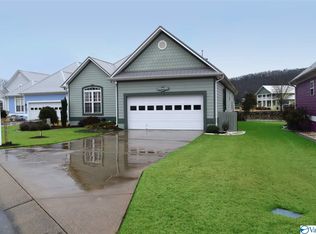
- $453,1003 bd2 ba2k sqft2532 Bucks Island Rd, Southside, AL 35907Off Market
- $310,0003 bd2 ba1.7k sqft2542 Bucks Island Rd, Southside, AL 35907Sold
- $447,8003 bd2 ba2k sqft2552 Bucks Island Rd, Southside, AL 35907Off Market
- $438,7003 bd2 ba1.8k sqft2522 Bucks Island Rd, Southside, AL 35907Off Market
- $492,4004 bd3 ba2.3k sqft2562 Bucks Island Rd, Southside, AL 35907Off Market
Nearby schools
GreatSchools rating
- 7/10Southside Elementary SchoolGrades: PK-5Distance: 1.6 mi
- 6/10Rainbow Middle SchoolGrades: 6-8Distance: 1.9 mi
- 5/10Southside High SchoolGrades: 9-12Distance: 1.3 mi
Schools provided by the listing agent
- Elementary: Southside
- Middle: Rainbow
- High: Southside High School
Source: ValleyMLS. This data may not be complete. We recommend contacting the local school district to confirm school assignments for this home.
Get a cash offer in 3 minutes
Find out how much your home could sell for in as little as 3 minutes with a no-obligation cash offer.
Estimated market value
$949,000
Get a cash offer in 3 minutes
Find out how much your home could sell for in as little as 3 minutes with a no-obligation cash offer.
Estimated market value
$949,000
- Alabama
- Etowah County
- Southside
- 35907
- 2466 Bucks Island Rd
