Skip main navigation
Pending
  • $125,000

    2466 W Daniels Rd, Mobile, AL 36605

    3beds
    1,082sqft
    : 
    $785/mo
    Get pre-qualified
    Single Family Residence, Residential
    Built in 1964
    0.45 Acres Lot
    $124,900 Zestimate®
    $116/sqft
    $-- HOA

    What's special

    Attached two-car carportSpacious level backyard
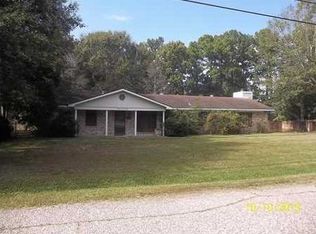
    Welcome home to this well-loved, one-owner brick home offering 3 bedrooms, 1.5 bathrooms, and an attached two-car carport. Situated on nearly one-half acre, the spacious, level backyard provides plenty of room for gardening, entertaining, outdoor activities, or future improvements. Conveniently located with easy access to Interstate 10, this home is just minutes from Downtown Mobile, Airbus, Austal USA, and the future Mobile International Airport, making commuting throughout the Gulf Coast quick and convenient. This home has been lovingly cared for over the years and is ready for its next owner to add their own personal touches. Located in Flood Zone X, which does NOT typically required flood insurance by a lender for mortgage financing. Per Seller, the property is being sold AS IS. At this price the Seller will only entertain Cash or Conventional financing. Several listing photos have been AI-enhanced to help Buyers visualize the home's potential with cosmetic updates, a little vision, and sweat equity. Enhanced images are clearly labeled and do not represent the property's current condition. Square footage was measured using the CubiCasa application and is deemed reliable but not guaranteed. Buyer and/or Buyer's Agent should verify all measurements and any information deemed important to Buyer prior to closing. Call today to schedule your private showing and make this your "New Beginning!"
    15 days
    |
    1,606
    |
    124
    |

    Zillow last checked:

    Listing updated:

    Listed by:

    Devin Scott 251-463-7781,

    Roberts Brothers West

    Source: GCMLS,MLS#: 7807379MLS Logo

      Facts & features

      Interior

      Bedrooms & bathrooms
      • Bedrooms: 3
      • Bathrooms: 2
      • Full bathrooms: 1
      • 1/2 bathrooms: 1
      Heating
      • Central
      Cooling
      • Ceiling Fan(s), Central Air
      Appliances
      • Included: Dryer, Gas Range, Range Hood, Refrigerator, Washer
      • Laundry: In Garage, Main Level, Other
      Features
      • Other
      • Flooring: Ceramic Tile, Laminate
      • Windows: None
      • Basement: None
      • Has fireplace: No
      • Fireplace features: None
      Interior area
      • Total structure area: 1,082
      • Total interior livable area: 1,082 sqft
      Video & virtual tour

      Property

      Parking
      • Total spaces: 8
      • Parking features: Attached, Carport
      • Carport spaces: 2
      Accessibility
      • Accessibility features: None
      Features
      • Levels: One
      • Patio & porch: Covered, Front Porch
      • Exterior features: None
      • Pool features: None
      • Spa features: None
      • Fencing: None
      • Has view: Yes
      • View description: Trees/Woods
      • Waterfront features: None
      Lot
      • Size: 0.45 Acres
      • Dimensions: 112 x 177
      • Features: Back Yard
      Details
      • Additional structures: None
      • Parcel number: 3204350005087
      • Special conditions: No disclosures from Seller,Sold As/Is

      Construction

      Type & style
      • Home type: SingleFamily
      • Architectural style: Ranch,Traditional
      • Property subtype: Single Family Residence, Residential
      Materials
      • Brick
      • Foundation: Slab
      • Roof: Slate
      Condition
      • Year built: 1964

      Utilities & green energy

      • Electric: 110 Volts
      • Sewer: Public Sewer
      • Water: Public
      • Utilities for property: Electricity Available, Natural Gas Available, Sewer Available, Water Available
      Green energy
      • Energy efficient items: None

      Community & HOA

      Community
      • Features: None
      • Subdivision: Sherwood
      Location
      • Region: Mobile

      Financial & listing details

      • Price per square foot: $116/sqft
      • Tax assessed value: $91,200
      • Annual tax amount: $479
      • Date on market: 7/20/2026
      • Electric utility on property: Yes
      • Road surface type: Asphalt, Paved

        Estimated market value

        $124,900

        $119,000 - $131,000

        $1,415/mo

        Price history

        DateEventPrice
        7/23/2026Pending sale$125,000$116/sqft
        Source: GCMLS #7807379 Report a problem
        7/20/2026Listed for sale$125,000$116/sqft
        Source: GCMLS #7807379 Report a problem

        Public tax history

        YearProperty taxesTax assessment
        2025$479 $9,120
        2024$479 +5.5%$9,120 +5.1%
        2023$454 +5.9%$8,680 +5.3%
        2022$429 +15.7%$8,240 +14.1%
        2021$371 $7,220
        2020$371 +9.1%$7,220 +8.1%
        2019$340 -2.9%$6,680 -2.3%
        2018$350 -1.2%$6,840
        2017$354 $6,840 -15.6%
        2016$354 -8.2%$8,100 +10.4%
        2013$385 -0.6%$7,340 -2.4%
        2010$388 +61.1%$7,520 +52.2%
        2003$241 $4,940
        2002$241 +16%$4,940 +14.4%
        2001$207 +33.3%$4,320
        2000$155 $4,320
        Find assessor info on the county website

        Monthly payment

        Est. payment

        Payment breakdown

        Explore the cost of this home by adjusting the details. Changes won't be saved.
        All calculations are estimates and provided by Zillow, Inc. for informational purposes only. Actual amounts may vary.
        HOA fees may include property taxes on listings classified as Co-Ops. Contact the listing agent and/or owner for fee details.
        Mortgage interest rates are dependent on a number of factors, including credit score, down payment, and repayment length. Interest rate data provided by Zillow Group Marketplace, Inc. as of 1/1/1970 from various mortgage lenders with which we have lead or other similar arrangements; the Estimated Payment is an average of those rates.
        See how much you could borrow to make a competitive offer.

        Climate risks

        Neighborhood: Neshota

        Getting around

        33 / 100
        Car-Dependent
        37 / 100
        Somewhat Bikeable

        Nearby schools

        GreatSchools rating
        Schools provided by the listing agent
        • Elementary: Dr. Robert W. Gilliard
        • Middle: Pillans
        • High: Ben C Rain

        Source: GCMLS. This data may not be complete. We recommend contacting the local school district to confirm school assignments for this home.

        A local agent can set up tours, give advice and negotiate with sellers.

        Browse local experts

        Similar homes