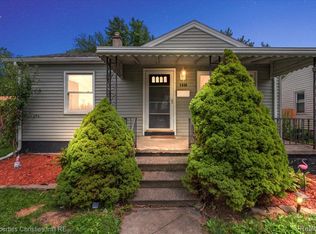
Welcome home to unbeatable value in Fashionable Ferndale! Nestled in a prime location south of 10 Mile and west of Hilton, this home offers the perfect blend of retro charm, incredible structural care and undeniable potential. Maintained with extraordinary love and pride for decades, this home is pristine, solid, and ready for its next chapter. It is the definition of well-kept. While the cosmetic finishes give a nod to classic style, you can comfortably move right in on day one and update at your own pace without rushing a thing. Priced where it is, this home delivers an extraordinarily affordable entry point into one of Metro Detroit's most vibrant communities. Offered at $259 per square foot, it lands right alongside the city average ($255/sq ft) and below the median ($267/sq ft), giving you incredible value out of the gate. Here is where the magic happens for equity builders: while currently configured as a 2-bedroom home, the 1.5 story layout features an upper attic space ready to be finished into a dream primary suite or 3rd bedroom. Completing this space will instantly boost the square footage and property value. This home features an eat-in kitchen, full bath, a partially finished basement to extra living space or storage, and fence in backyard, and a detached 1.5 car garage. Living in Ferndale means embracing a unique lifestyle. Enjoy easy access to thriving downtown shops, fantastic local dining, and welcoming community vibes. Best of all, Harding Park is a very short distance away, making it effortless to go outside and enjoy the outdoors. Whether you are a first-time homebuyer or someone excited to put your personal touch on a place to call your own, this house is a rare gem.
For sale
$186,900
3035 Wolcott St, Ferndale, MI 48220
2beds
721sqft
:
Get pre-qualified$1,474/mo
Single Family Residence
Built in 1952
6,098 Square Feet Lot
$196,000 Zestimate®
$259/sqft
$-- HOA
What's special
- 1 day |
- 225 |
- 14 |
Zillow last checked:
Listing updated:
Listed by:
Kathy Furlong 248-921-1754,
Keller Williams Lakeside 586-532-0500,
Bill Furlong 586-532-0500,
Keller Williams Lakeside
Source: Realcomp II,MLS#: 20261057628
Facts & features
Interior
Bedrooms & bathrooms
- Bedrooms: 2
- Bathrooms: 1
- Full bathrooms: 1
Bedroom
- Level: Entry
- Area: 99
- Dimensions: 11 X 9
Bedroom
- Level: Entry
- Area: 143
- Dimensions: 13 X 11
Other
- Level: Entry
- Area: 56
- Dimensions: 7 X 8
Kitchen
- Level: Entry
- Area: 130
- Dimensions: 13 X 10
Living room
- Level: Entry
- Area: 165
- Dimensions: 15 X 11
Heating
- Forced Air, Natural Gas
Cooling
- Central Air
Features
- Basement: Full,Unfinished
- Has fireplace: No
Interior area
- Total interior livable area: 721 sqft
- Finished area above ground: 721
Property
Parking
- Total spaces: 1.5
- Parking features: Oneand Half Car Garage, Detached
- Garage spaces: 1.5
Features
- Levels: One And One Half
- Stories: 1.5
- Entry location: GroundLevelwSteps
- Patio & porch: Covered, Porch
- Pool features: None
- Fencing: Back Yard
Lot
- Size: 6,098 Square Feet
- Dimensions: 50 x 125
Details
- Parcel number: 2527276014
- Special conditions: Short Sale No,Standard
Construction
Type & style
- Home type: SingleFamily
- Architectural style: Bungalow
- Property subtype: Single Family Residence
Materials
- Aluminum Siding
- Foundation: Basement, Block
- Roof: Asphalt
Condition
- New construction: No
- Year built: 1952
Utilities & green energy
- Sewer: Public Sewer
- Water: Public
Community & HOA
Community
- Subdivision: CAMPBELL HEIGHTSNO 1
HOA
- Has HOA: No
Location
- Region: Ferndale
Financial & listing details
- Price per square foot: $259/sqft
- Tax assessed value: $36,440
- Annual tax amount: $2,014
- Date on market: 7/25/2026
- Cumulative days on market: 1 day
- Listing agreement: Exclusive Right To Sell
- Listing terms: Cash,Conventional
- Exclusions: Exclusion(s) Do Not Exist
Estimated market value
$196,000
$172,000 - $218,000
$1,790/mo
Price history
| Date | Event | Price |
|---|---|---|
| 7/25/2026 | Listed for sale | $186,900$259/sqft |
Source:  Realcomp II #20261057628 Report a problem Realcomp II #20261057628 Report a problem | ||
Public tax history
| Year | Property taxes | Tax assessment |
|---|---|---|
| 2025 | $1,977 +3.8% | $96,570 +4.1% |
| 2024 | $1,904 +3.1% | $92,770 +9.9% |
| 2023 | $1,847 -0.6% | $84,400 +11.8% |
| 2022 | $1,858 +2% | $75,510 +9.2% |
| 2021 | $1,821 | $69,130 +13.3% |
| 2020 | -- | $61,020 +17.5% |
| 2019 | $1,792 -2.6% | $51,940 +17.2% |
| 2018 | $1,839 +5.2% | $44,300 +7% |
| 2017 | $1,748 | $41,420 +16% |
| 2016 | $1,748 | $35,710 +7.7% |
| 2015 | -- | $33,150 +18.4% |
| 2014 | -- | $27,990 -28.6% |
| 2011 | -- | $39,220 -8.3% |
| 2010 | $1,635 -0.4% | $42,760 -16.6% |
| 2009 | $1,641 +24.9% | $51,260 -40.6% |
| 2005 | $1,314 | $86,340 +55% |
| 2003 | -- | $55,710 +22.7% |
| 2002 | -- | $45,400 +79.4% |
| 2001 | $1,348 +4.3% | $25,300 +3.2% |
| 2000 | $1,293 | $24,520 |
Find assessor info on the county website
Monthly payment
Est. payment
Payment breakdown
Explore the cost of this home by adjusting the details. Changes won't be saved.Climate risks
Neighborhood: 48220
Nearby schools
GreatSchools rating
- 5/10Ferndale Upper ElementaryGrades: K-6Distance: 1.7 mi
- 6/10Ferndale Middle SchoolGrades: 6-8Distance: 1.7 mi
- 7/10Ferndale High SchoolGrades: 9-12Distance: 1.7 mi
- $237,9003 bd1 ba1.2k sqft3043 Wolcott St, Ferndale, MI 48220Off Market
- $236,0003 bd1 ba863 sqft3025 Wolcott St, Ferndale, MI 48220Off Market
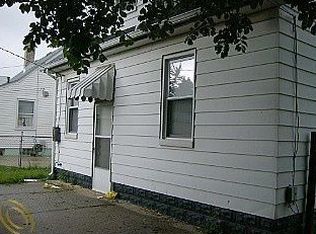
- $300,9003 bd2 ba974 sqft3051 Wolcott St, Ferndale, MI 48220Off Market
- $210,0002 bd1 ba900 sqft3011 Wolcott St, Ferndale, MI 48220Sold
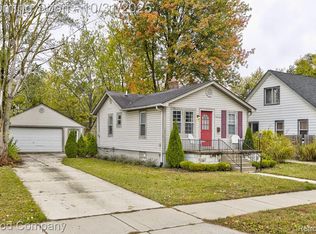
- $241,0002 bd1 ba754 sqft3034 Paxton St, Ferndale, MI 48220Sold
- $203,4002 bd1 ba841 sqft3024 Paxton St, Ferndale, MI 48220Off Market
- $191,6002 bd1 ba754 sqft3042 Paxton St, Ferndale, MI 48220Off Market
- $255,5003 bd2 ba1.1k sqft3012 Paxton St, Ferndale, MI 48220Off Market
A local agent can set up tours, give advice and negotiate with sellers.
Similar homes
- $199,9002 bd1 ba798 sqft3245 Inman St, Ferndale, MI 48220For Sale
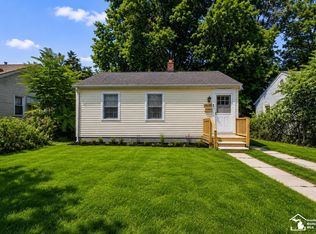
 MLS ID #50215102, Diana Camaj, Providence Properties, Realty & Management. MiRealSource
 - $175,0003 bd1 ba1k sqft426 E Webster St, Ferndale, MI 48220For Sale
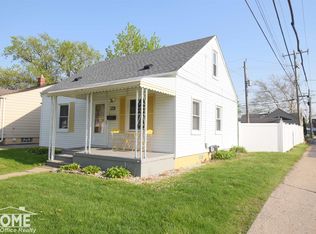 MLS ID #50215931, Morgan Beilfuss, The Home Office Realty LLC. MiRealSource
 - $190,0002 bd1 ba704 sqft2636 McDowell St, Ferndale, MI 48220For Sale
 MLS ID #20261050130, Corey Light, @properties Christie's Int'l R.E. Birmingham. Realcomp II
 - $--2 bd1 ba1k sqft421 Channing St, Ferndale, MI 48220AuctionServiceLink Auction
- $189,0003 bd1 ba756 sqft3060 Minerva St, Ferndale, MI 48220For SaleMLS ID #20261032102, Fady Fareed, Keller Williams Advantage. Realcomp II
- $168,0002 bd1 ba644 sqft1592 Shevlin St, Ferndale, MI 48220For SaleMLS ID #20261053075, Jim Shaffer, Good Company. Realcomp II
- $214,9992 bd1 ba800 sqft1860 Shevlin St, Ferndale, MI 48220For SaleMLS ID #20261055726, Angela Snedeker, DOBI Real Estate. Realcomp II
- $180,0002 bd1 ba713 sqft853 Wordsworth St, Ferndale, MI 48220For SaleMLS ID #20261047412, Anthony Djon, Anthony Djon Luxury Real Estate. Realcomp II
- $199,9002 bd1 ba762 sqft3231 McDowell St, Ferndale, MI 48220For SaleMLS ID #20261048608, Melina Eggers, RE/MAX Leading Edge. Realcomp II
- $195,0003 bd1 ba862 sqft752 W Mapledale Ave, Hazel Park, MI 48030For SaleMLS ID #20261053877, Peyton Engstrom, Thrive Realty Company. Realcomp II
- $199,9003 bd1 ba972 sqft23393 Powell Ave, Hazel Park, MI 48030For SaleMLS ID #20261056769, Aaron M Fox, Real Broker, LLC Troy. Realcomp II
- $189,9002 bd1 ba945 sqft23830 Scotia Rd, Oak Park, MI 48237For SaleMLS ID #20261055670, Michael Mason, The Agency Hall & Hunter. Realcomp II
- $168,0002 bd1 ba1k sqft2151 Orchard St, Ferndale, MI 48220For SaleMLS ID #20261051727, Heather Dell, RE/MAX Leading Edge. Realcomp II
- $189,0002 bd1 ba720 sqft1687 Channing St, Ferndale, MI 48220For SaleMLS ID #20261036271, Shayla Haboosh, ICON Realty Experts, LLC. Realcomp II
- $195,9002 bd1 ba872 sqft660 E Marshall St, Ferndale, MI 48220For SaleMLS ID #50212941, Katherine Grant, Realteam Real Estate. MiRealSource
- $195,0002 bd1 ba800 sqft905 Sprague Ave, Madison Heights, MI 48071For SaleMLS ID #20261056054, Benjamin F Lang, RE/MAX, The Collective Agency. Realcomp II
- $218,0002 bd1 ba940 sqft3226 Grayson St, Ferndale, MI 48220For SaleMLS ID #20261045725, Nancy R Robinson, Real Broker, LLC Berkley. Realcomp II
- $209,9003 bd1 ba822 sqft2147 Almont St, Ferndale, MI 48220For SaleMLS ID #20261050790, Joseph Bergin, AXEN Realty LLC. Realcomp II
- $189,7503 bd1 ba838 sqft691 E Bennett Ave, Ferndale, MI 48220For SaleMLS ID #50204047, Louis Bitto, USA #1 Realty LLC. MiRealSource
- $--2 bd2 ba1k sqft26380 Osmun St, Madison Heights, MI 48071AuctionAuction.com 2
