Move-in ready and beautifully designed! This inviting home features an open
floorplan with a spacious kitchen complete with a full appliance package—perfect for
everyday living and entertaining. The primary suite offers a relaxing soaking tub,
separate shower, and walk-in closet. Step outside to enjoy the backyard, offering a
great space to relax, entertain, and make your own. Come see all this home has to
offer!
Active
$375,000
2227 Bee Hive Dr, Columbia, TN 38401
4beds
1,908sqft
Single Family Residence, Residential
Built in 2017
0.28 Acres Lot
$-- Zestimate®
$197/sqft
$35/mo HOA
What's special
Walk-in closetSpacious kitchenFull appliance packagePrimary suiteSeparate showerRelaxing soaking tub
- 4 days |
- 238 |
- 11 |
Likely to sell faster than
Zillow last checked:
Listing updated:
Listed by:
Jacquelyn Scott 770-866-9000,
Mark Spain Real Estate 770-866-9000
Source: RealTracs MLS as distributed by MLS GRID,MLS#: 3509908
Facts & features
Interior
Bedrooms & bathrooms
- Bedrooms: 4
- Bathrooms: 3
- Full bathrooms: 2
- 1/2 bathrooms: 1
Bedroom 1
- Features: Walk-In Closet(s)
- Level: Walk-In Closet(s)
- Area: 224 Square Feet
- Dimensions: 16x14
Bedroom 2
- Area: 126 Square Feet
- Dimensions: 14x9
Bedroom 3
- Area: 121 Square Feet
- Dimensions: 11x11
Bedroom 4
- Area: 132 Square Feet
- Dimensions: 12x11
Dining room
- Area: 120 Square Feet
- Dimensions: 8x15
Kitchen
- Features: Pantry
- Level: Pantry
- Area: 121 Square Feet
- Dimensions: 11x11
Living room
- Features: Combination
- Level: Combination
- Area: 270 Square Feet
- Dimensions: 18x15
Other
- Area: 55 Square Feet
- Dimensions: 5x11
Heating
- Central
Cooling
- Central Air
Appliances
- Included: Electric Oven, Electric Range, Dishwasher, Microwave, Refrigerator
Features
- Ceiling Fan(s), Walk-In Closet(s)
- Flooring: Carpet, Wood, Laminate
- Basement: None
- Has fireplace: No
Interior area
- Total structure area: 1,908
- Total interior livable area: 1,908 sqft
- Finished area above ground: 1,908
Property
Parking
- Total spaces: 6
- Parking features: Garage Faces Front, Driveway
- Attached garage spaces: 2
- Uncovered spaces: 4
Features
- Levels: Two
- Stories: 2
Lot
- Size: 0.28 Acres
- Dimensions: 86 x 125.60 IRR
- Features: Level
- Topography: Level
Details
- Parcel number: 051P E 01600 000
- Special conditions: Standard
Construction
Type & style
- Home type: SingleFamily
- Property subtype: Single Family Residence, Residential
Materials
- Brick, Vinyl Siding
- Roof: Shingle
Condition
- New construction: No
- Year built: 2017
Utilities & green energy
- Sewer: Public Sewer
- Water: Public
- Utilities for property: Water Available
Green energy
- Energy efficient items: Thermostat
Community & HOA
Community
- Security: Smoke Detector(s)
- Subdivision: Honey Farm Ph 1 Sec 3
HOA
- Has HOA: Yes
- HOA fee: $35 monthly
- Second HOA fee: $550 one time
Location
- Region: Columbia
Financial & listing details
- Price per square foot: $197/sqft
- Tax assessed value: $319,600
- Annual tax amount: $2,185
- Date on market: 8/11/2026
Estimated market value
Not available
Estimated sales range
Not available
Not available
Price history
| Date | Event | Price |
|---|---|---|
| 8/11/2026 | Listed for sale | $375,000-5.1%$197/sqft |
Source:  RealTracs MLS as distributed by MLS GRID #3509908 Report a problem RealTracs MLS as distributed by MLS GRID #3509908 Report a problem | ||
| 7/21/2026 | Sold | $395,000$207/sqft |
Source: Public Record Report a problem | ||
Public tax history
| Year | Property taxes | Tax assessment |
|---|---|---|
| 2025 | $2,185 | $79,900 |
| 2024 | $2,185 | $79,900 |
| 2023 | $2,185 | $79,900 |
| 2022 | $2,185 +11.6% | $79,900 +38.5% |
| 2021 | $1,959 | $57,675 |
| 2020 | $1,959 +51.9% | $57,675 |
| 2019 | $1,290 -34.1% | $57,675 |
| 2018 | $1,959 +43.3% | $57,675 +79.5% |
| 2017 | $1,367 | $32,125 +267.1% |
| 2016 | $1,367 | $8,750 |
Find assessor info on the county website
Monthly payment
Est. payment
Payment breakdown
Explore the cost of this home by adjusting the details. Changes won't be saved.Climate risks
Neighborhood: 38401
Nearby schools
GreatSchools rating
- 2/10E. A. Cox Middle SchoolGrades: 5-8Distance: 3.5 mi
- 4/10Columbia Central High SchoolGrades: 9-12Distance: 7.6 mi
- 2/10R Howell Elementary SchoolGrades: PK-4Distance: 3.6 mi
Schools provided by the listing agent
- Elementary: Battle Creek Elementary School
- Middle: Battle Creek Middle School
- High: Spring Hill High School
Source: RealTracs MLS as distributed by MLS GRID. This data may not be complete. We recommend contacting the local school district to confirm school assignments for this home.
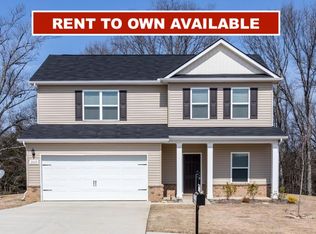
- $398,7004 bd3 ba1.8k sqft2225 Bee Hive Dr, Columbia, TN 38401Off Market
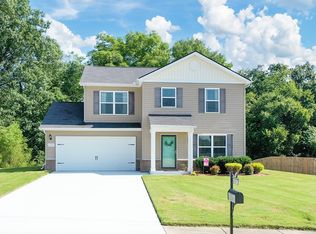
- $364,0003 bd3 ba1.5k sqft2229 Bee Hive Dr, Columbia, TN 38401Sold
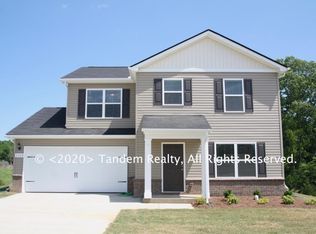
- $350,7003 bd2 ba1.5k sqft2223 Bee Hive Dr, Columbia, TN 38401Off Market
- $456,3004 bd2 ba2.4k sqft2226 Bee Hive Dr, Columbia, TN 38401Off Market
- $413,9004 bd3 ba1.9k sqft2231 Bee Hive Dr, Columbia, TN 38401Sold
- $367,8003 bd2 ba1.7k sqft2224 Bee Hive Dr, Columbia, TN 38401Off Market
- $333,0003 bd3 ba1.5k sqft2232 Bee Hive Dr, Columbia, TN 38401Sold
- $364,0005 bd3 ba2.8k sqft2222 Bee Hive Dr, Columbia, TN 38401Sold
A local agent can set up tours, give advice and negotiate with sellers.
A local lender can help you make sure your offer is ready when you are.
Similar homes
- $410,0004 bd3 ba1.9k sqft2233 Bee Hive Dr, Columbia, TN 38401For Sale

 MLS ID #3306418, Jacquelyn Scott. RealTracs MLS as distributed by MLS GRID
 - $419,9003 bd3 ba2.2k sqft1529 Potter Dr, Columbia, TN 38401For Sale
 MLS ID #3510980, Michael M. Adly. RealTracs MLS as distributed by MLS GRID
 - $399,0004 bd3 ba1.8k sqft3344 Steadman St, Columbia, TN 38401For Sale
 MLS ID #3499498, Erin Moriarity. RealTracs MLS as distributed by MLS GRID
 - $374,9004 bd3 ba2k sqft3912 Sadie St, Columbia, TN 38401For Sale
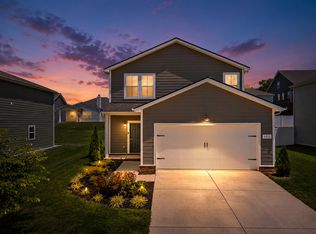 MLS ID #3256637, Justin Rudnick. RealTracs MLS as distributed by MLS GRID
 - $445,0004 bd3 ba2k sqft2984 Timewinder Way, Columbia, TN 38401For SaleMLS ID #3311578, Dixie Eddy. RealTracs MLS as distributed by MLS GRID
- $424,9004 bd3 ba2.6k sqft1240 Oxford Village Cv, Columbia, TN 38401For SaleMLS ID #3513205, Tom Murray. RealTracs MLS as distributed by MLS GRID
- $320,0003 bd3 ba1.9k sqft2217 Drone Way, Columbia, TN 38401For SaleMLS ID #3312419, Lori Rowton-Walker. RealTracs MLS as distributed by MLS GRID
- $429,0005 bd3 ba2.4k sqft3342 Steadman St, Columbia, TN 38401For SaleMLS ID #3176147, Rhett Campbell. RealTracs MLS as distributed by MLS GRID
- $355,0003 bd2 ba1.6k sqft2532 Hanover Dr, Columbia, TN 38401For SaleMLS ID #3220343, Karen Serpa. RealTracs MLS as distributed by MLS GRID
- $349,9003 bd2 ba1.2k sqft536 Lenape Path, Columbia, TN 38401For SaleMLS ID #3245155, Hannah Street. RealTracs MLS as distributed by MLS GRID
- $410,0003 bd3 ba1.9k sqft3905 Sadie St, Columbia, TN 38401For SaleMLS ID #3224767, Mike Fellabaum. RealTracs MLS as distributed by MLS GRID
- $495,1344 bd3 ba2.3k sqft3596 Heartland Dr Lot 13, Columbia, TN 38401New ConstructionMLS ID #3513611, Dana Barnes. RealTracs MLS as distributed by MLS GRID
- $334,9003 bd2 ba1.3k sqft216 Woodsong Ln, Columbia, TN 38401For SaleMLS ID #3242916, Raymon Ramsey. RealTracs MLS as distributed by MLS GRID
- $412,0003 bd3 ba1.5k sqft2117 Long Meadow Dr, Spring Hill, TN 37174For SaleMLS ID #3502031, Kasi Hensley. RealTracs MLS as distributed by MLS GRID
- $399,9904 bd3 ba1.9k sqft1532 Bear Branch Trce, Columbia, TN 38401New ConstructionRealTracs MLS as distributed by MLS GRID
- $299,0003 bd3 ba1.7k sqft2191 Nectar Ln, Columbia, TN 38401For SaleMLS ID #3223938, KAYLA PROvencio. RealTracs MLS as distributed by MLS GRID
- $340,0003 bd2 ba1.3k sqft1909 Susan Rd, Columbia, TN 38401For SaleMLS ID #3319134, Dai Za Mang. RealTracs MLS as distributed by MLS GRID
- $389,5003 bd3 ba2k sqft341 Geneva Ln, Columbia, TN 38401For SaleMLS ID #3225176, Christie Hagan. RealTracs MLS as distributed by MLS GRID
- $469,8885 bd3 ba2.5k sqft3005 Drumwright Way, Columbia, TN 38401For SaleMLS ID #3179723, James Sallinger. RealTracs MLS as distributed by MLS GRID
- $395,0004 bd2 ba1.5k sqft2010 Patrick Way, Spring Hill, TN 37174For SaleMLS ID #3251345, Teresa Bishop. RealTracs MLS as distributed by MLS GRID
