Imagine having the neighborhood park and Firestone Charter Academy just a short walk down the street! Welcome to 5592 Tumbleweed Avenue, located in the desirable Shores neighborhood of Firestone, where convenience, community, and comfortable living come together. This 4-bedroom, 4-bathroom home offers the space and flexibility to fit the way you live. The inviting main level provides a welcoming place to gather, while the upstairs loft creates the perfect opportunity for a home office, study area, or additional retreat. Upstairs, you'll find three bedrooms, including a primary suite with a private bathroom and upgraded closet organization. The finished basement offers even more possibilities, featuring a spacious second living area, fourth bedroom, full bathroom, and generous storage. Whether you're hosting overnight guests, enjoying movie nights, or creating a dedicated hobby space, there's room for it all! Step outside to a backyard designed for enjoyment without the endless upkeep. Pet-friendly artificial turf, a greenhouse, and a storage shed provide a wonderful combination of practicality and outdoor living. Recent improvements include a new roof in 2024, water heater in 2025, updated flooring in 2026, and newer kitchen appliances. An expanded driveway provides additional parking beyond the two-car garage. Living in The Shores means having neighborhood parks, walking trails, and recreational opportunities close to home, along with convenient access to Firestone's shopping, restaurants, and everyday amenities. With room to spread out, meaningful updates, and a location that puts so much within reach, this home offers more than just a place to live. It offers a lifestyle you'll love coming home to!
For sale
$575,000
5592 Tumbleweed Ave, Firestone, CO 80504
4beds
2,674sqft
Single Family Residence
Built in 2017
7,699 Square Feet Lot
$570,800 Zestimate®
$215/sqft
$38/mo HOA
What's special
Finished basementStorage shedGenerous storageUpgraded closet organizationInviting main levelUpstairs loftNewer kitchen appliances
- 1 day
- 102
- 7
Zillow last checked:
Listing updated:
Listed by:
Elizabeth Shields 720-587-9330,
Coldwell Banker Realty-NOCO
Source: IRES as distributed by MLS GRID,MLS#: 1071499
Facts & features
Interior
Bedrooms & bathrooms
- Bedrooms: 4
- Bathrooms: 4
- Full bathrooms: 3
- 1/2 bathrooms: 1
- Main level bathrooms: 1
Primary bedroom
- Description: Carpet
- Level: Upper
- Area: 224 Square Feet
- Dimensions: 14 x 16
Bedroom 2
- Description: Carpet
- Level: Upper
- Area: 144 Square Feet
- Dimensions: 12 x 12
Bedroom 3
- Description: Carpet
- Level: Upper
- Area: 120 Square Feet
- Dimensions: 12 x 10
Bedroom 4
- Description: Carpet
- Level: Basement
- Area: 144 Square Feet
- Dimensions: 12 x 12
Kitchen
- Description: Wood
- Level: Main
- Area: 150 Square Feet
- Dimensions: 10 x 15
Heating
- Forced Air
Cooling
- Central Air
Appliances
- Included: Gas Range, Dishwasher, Refrigerator, Washer, Dryer, Microwave
Features
- Windows: Window Coverings
- Basement: Partially Finished
Interior area
- Total structure area: 1,980
- Total interior livable area: 2,674 sqft
- Finished area above ground: 1,980
Property
Parking
- Total spaces: 2
- Parking features: Attached
- Attached garage spaces: 2
- Details: Attached
Features
- Levels: Two
- Stories: 2
- Patio & porch: Patio
- Exterior features: Sprinkler System
- Fencing: Fenced
Lot
- Size: 7,699 Square Feet
Details
- Additional structures: Storage
- Parcel number: R5378308
- Zoning: res
- Special conditions: Private Owner
Construction
Type & style
- Home type: SingleFamily
- Property subtype: Single Family Residence
Materials
- Frame
- Roof: Composition
Condition
- New construction: No
- Year built: 2017
Utilities & green energy
- Utilities for property: Natural Gas Available
Community & HOA
Community
- Subdivision: The Shores Fg#1 Final
HOA
- Has HOA: Yes
- Services included: Common Amenities, Management
- HOA fee: $115 quarterly
- HOA name: Homestead Management
- HOA phone: 303-457-1444
Location
- Region: Firestone
Financial & listing details
- Price per square foot: $215/sqft
- Tax assessed value: $542,111
- Annual tax amount: $3,802
- Date on market: 10/31/2026
- Listing terms: Cash,Conventional,FHA,VA Loan
Estimated market value
$570,800
$542,000 - $599,000
$1,558/mo
Price history
| Date | Event | Price |
|---|---|---|
| 10/31/2026 | Listed for sale | $575,000+12.7%$215/sqft |
Source:  IRES as distributed by MLS GRID #1071499 Report a problem | ||
| 12/9/2021 | Sold | $510,000+0.3%$191/sqft |
Source: IRES as distributed by MLS GRID #953730 Report a problem | ||
| 11/8/2021 | Price change | $508,500-2.2%$190/sqft |
Source: IRES as distributed by MLS GRID #953730 Report a problem | ||
| 10/22/2021 | Listed for sale | $520,000+29.4%$194/sqft |
Source: IRES as distributed by MLS GRID #953730 Report a problem | ||
| 3/5/2018 | Sold | $401,900$150/sqft |
Source: IRES as distributed by MLS GRID #829927 Report a problem | ||
Public tax history
| Year | Property taxes | Tax assessment |
|---|---|---|
| 2026 | $3,802 +10% | $33,180 -2.1% |
| 2025 | $3,456 +12.7% | $33,890 -7.9% |
| 2024 | $3,067 +7% | $36,790 +6.2% |
| 2023 | $2,867 -18% | $34,650 +26.4% |
| 2022 | $3,498 +22.8% | $27,410 -2.8% |
| 2021 | $2,849 | $28,200 +0.8% |
| 2020 | $2,849 +49.8% | $27,970 |
| 2019 | $1,902 -34.2% | $27,970 +46.4% |
| 2018 | $2,891 +52% | $19,100 +49.1% |
| 2017 | $1,902 +45.9% | $12,810 +1292.4% |
| 2016 | $1,304 +1313% | $920 |
| 2015 | $92 -42.1% | $920 -42.1% |
| 2014 | $159 | $1,590 |
| 2013 | -- | $1,590 +44.5% |
| 2012 | -- | $1,100 |
| 2011 | -- | $1,100 -32.1% |
| 2010 | -- | $1,620 |
| 2009 | -- | $1,620 |
Find assessor info on the county website
Monthly payment
Est. payment
Payment breakdown
Explore the cost of this home by adjusting the details. Changes won't be saved.Climate risks
Neighborhood: 80504
Nearby schools
Schools provided by the listing agent
- Elementary: Centennial
- Middle: Mead
- High: Mead
Source: IRES as distributed by MLS GRID. This data may not be complete. We recommend contacting the local school district to confirm school assignments for this home.


Similar homes
- $--4 bd3 ba2.4k sqft4125 Marble Dr, Mead, CO 80504Auction
 Auction.com 2
- $594,9995 bd4 ba3.2k sqft11201 Charles Street, Firestone, CO 80504For Sale

 MLS ID #8522025, Kyle Michel, RE/MAX Momentum. REcolorado as distributed by MLS GRID
- $515,0003 bd3 ba2.8k sqft10288 Eastview St, Firestone, CO 80504For Sale
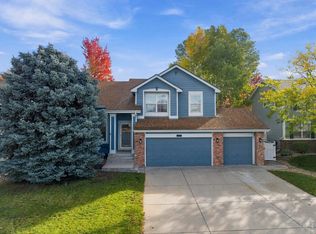
 MLS ID #1071435, Jay Roup, Group Centerra. IRES as distributed by MLS GRID
- $550,0003 bd2 ba2.9k sqft5606 Tumbleweed Ave, Firestone, CO 80504For Sale
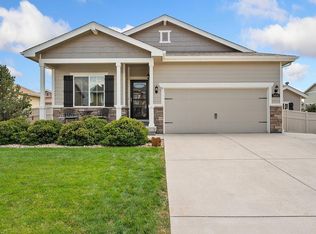 MLS ID #1067625, Jason Billings, Group Mulberry. IRES as distributed by MLS GRID
- $569,0004 bd2 ba3.3k sqft5442 Neighbors Parkway, Firestone, CO 80504For SaleMLS ID #6463962, David Haskins, Keller Williams Preferred Realty. REcolorado as distributed by MLS GRID
- $599,0004 bd5 ba3.5k sqft5781 Twilight Ave, Firestone, CO 80504For SaleMLS ID #1059521, Shavonn Janes, eXp Realty LLC. IRES as distributed by MLS GRID
- $574,9004 bd4 ba3.5k sqft11279 Ebony St, Firestone, CO 80504For SaleMLS ID #1068350, Elizabeth Grosul, Coldwell Banker Realty- Fort Collins. IRES as distributed by MLS GRID
- $559,0004 bd4 ba2.7k sqft9846 Buffalo St, Firestone, CO 80504For SaleMLS ID #1070072, Dina James Young, Resident Realty. IRES as distributed by MLS GRID
- $550,0004 bd4 ba2.5k sqft4674 N Bend Court, Longmont, CO 80504For SaleMLS ID #5323957, Chanel Slayton, eXp Realty, LLC. REcolorado as distributed by MLS GRID
- $550,0004 bd3 ba2.5k sqft4922 Silverleaf Ave, Firestone, CO 80504For SaleMLS ID #1068799, Tavri Gipson, Kentwood Real Estate Boulder Valley. IRES as distributed by MLS GRID
- $549,9004 bd3 ba3.4k sqft5370 Silverleaf Ave, Firestone, CO 80504For SaleMLS ID #1068337, Lauren Haug, Haug & Co Real Estate Agency LLC. IRES as distributed by MLS GRID
- $626,0005 bd4 ba3k sqft6503 Thunderhill Ave, Firestone, CO 80504For SaleMLS ID #1069782, Libby Earthman, LoKation Real Estate-Longmont. IRES as distributed by MLS GRID
- $520,0003 bd3 ba3.2k sqft11220 Columbine St, Firestone, CO 80504For Sale
 MLS ID #6134102, Angelica Pinela, Ascent Property Brokers, Inc.. elevateMLS
- $500,0003 bd3 ba2.6k sqft5834 Mt Shadows Boulevard, Firestone, CO 80504For SaleMLS ID #4138493, James Unger, 8z Real Estate. REcolorado as distributed by MLS GRID
- $457,5003 bd2 ba1.3k sqft6311 Valley Vista Ave, Firestone, CO 80504For SaleMLS ID #1071295, Katie Beamon, Home Love Colorado. IRES as distributed by MLS GRID
- $525,0005 bd4 ba2.8k sqft6447 St Vrain Ranch Boulevard, Firestone, CO 80504For SaleMLS ID #5883654, Maytal Hess, Colorado Realty Network Inc.. REcolorado as distributed by MLS GRID
- $644,9004 bd3 ba3.3k sqft10398 Stagecoach Ave, Firestone, CO 80504For SaleMLS ID #1068737, Rob Kittle, Kittle Real Estate. IRES as distributed by MLS GRID
- $505,0003 bd3 ba2.7k sqft11326 Ebony Street, Firestone, CO 80504For SaleMLS ID #5932245, Kimberly Artz, HomeSmart. REcolorado as distributed by MLS GRID
- $565,0004 bd3 ba2.5k sqft12882 Crane River Drive, Firestone, CO 80504For SaleMLS ID #7225483, Chanel Slayton, eXp Realty, LLC. REcolorado as distributed by MLS GRID
- $625,0004 bd4 ba3.4k sqft6173 Shenandoah Avenue, Firestone, CO 80504For SaleMLS ID #3213100, Gerhard Leicht, The Leicht Source Realty LLC. REcolorado as distributed by MLS GRID
