*****THE SELLER IS OFFERING $5,000 CONCESSION TOWARDS THE BUYERS CLOSING COST***** Welcome to 735 Withington Street, where sophistication meets daily functionality in the heart of Ferndale. This beautifully designed home boasts 4 spacious bedrooms and 3 full bathrooms, including a luxurious master suite. The layout is optimized for modern living, offering the ultimate convenience of second-floor laundry right next to the bedrooms, as well as a secondary laundry area in the basement. The open living spaces flow seamlessly out to a brand-new backyard deck, offering an ideal setting for outdoor relaxation or hosting guests. Complete with a detached 1-car garage and a premium location near shopping, dining, and parks, this property is the perfect place to call home.
For sale
$439,999
735 Withington St, Ferndale, MI 48220
4beds
1,524sqft
Single Family Residence
Built in 1918
7,405 Square Feet Lot
$430,900 Zestimate®
$289/sqft
$-- HOA
What's special
- 8 days |
- 166 |
- 9 |
Zillow last checked:
Listing updated:
Listed by:
Jessica Aziz 248-217-9443,
Pro Realty 734-557-3800
Source: Realcomp II,MLS#: 20261062221
Facts & features
Interior
Bedrooms & bathrooms
- Bedrooms: 4
- Bathrooms: 3
- Full bathrooms: 3
Primary bedroom
- Level: Second
- Area: 238
- Dimensions: 14 X 17
Bedroom
- Level: Entry
- Area: 110
- Dimensions: 11 X 10
Bedroom
- Level: Entry
- Area: 108
- Dimensions: 9 X 12
Bedroom
- Level: Second
- Area: 108
- Dimensions: 9 X 12
Other
- Level: Entry
- Area: 100
- Dimensions: 10 X 10
Other
- Level: Second
- Area: 88
- Dimensions: 11 X 8
Other
- Level: Second
- Area: 48
- Dimensions: 8 X 6
Dining room
- Level: Entry
- Area: 140
- Dimensions: 14 X 10
Kitchen
- Level: Entry
- Area: 288
- Dimensions: 18 X 16
Living room
- Level: Entry
- Area: 216
- Dimensions: 18 X 12
Heating
- Forced Air, Natural Gas
Features
- Basement: Unfinished
- Has fireplace: No
Interior area
- Total interior livable area: 1,524 sqft
- Finished area above ground: 1,524
Property
Parking
- Total spaces: 1
- Parking features: One Car Garage, Detached
- Garage spaces: 1
Features
- Levels: One And One Half
- Stories: 1.5
- Entry location: LowerLevelwSteps
- Pool features: None
Lot
- Size: 7,405 Square Feet
- Dimensions: 50 x 152.02
Details
- Parcel number: 2528479016
- Special conditions: Short Sale No,Standard
Construction
Type & style
- Home type: SingleFamily
- Architectural style: Bungalow
- Property subtype: Single Family Residence
Materials
- Vinyl Siding
- Foundation: Basement, Block
Condition
- New construction: No
- Year built: 1918
- Major remodel year: 2026
Utilities & green energy
- Sewer: Public Sewer
- Water: Public
Community & HOA
Community
- Subdivision: WOODWARD HEIGHTS- FERNDALE
HOA
- Has HOA: No
Location
- Region: Ferndale
Financial & listing details
- Price per square foot: $289/sqft
- Tax assessed value: $74,210
- Annual tax amount: $3,873
- Date on market: 8/13/2026
- Cumulative days on market: 61 days
- Listing agreement: Exclusive Agency
- Listing terms: Cash,Conventional,FHA,Va Loan,Warranty Deed
Estimated market value
$430,900
$409,000 - $452,000
$2,819/mo
Price history
| Date | Event | Price |
|---|---|---|
| 8/13/2026 | Listed for sale | $439,999$289/sqft |
Source:  Realcomp II #20261062221 Report a problem Realcomp II #20261062221 Report a problem | ||
| 8/3/2026 | Listing removed | $439,999$289/sqft |
Source: Realcomp II #20261043749 Report a problem | ||
| 7/27/2026 | Price change | $439,999-1.1%$289/sqft |
Source: Realcomp II #20261043749 Report a problem | ||
| 7/1/2026 | Price change | $444,999-1.1%$292/sqft |
Source: Realcomp II #20261043749 Report a problem | ||
| 6/16/2026 | Listed for sale | $449,999$295/sqft |
Source: Realcomp II #20261043749 Report a problem | ||
Public tax history
| Year | Property taxes | Tax assessment |
|---|---|---|
| 2025 | $3,820 +3.6% | $161,880 +1.3% |
| 2024 | $3,688 +2.9% | $159,880 +6% |
| 2023 | $3,583 -0.6% | $150,790 +9.4% |
| 2022 | $3,605 +2.1% | $137,880 +2.1% |
| 2021 | $3,531 | $135,060 -0.5% |
| 2020 | -- | $135,740 +7.2% |
| 2019 | $3,472 +0.9% | $126,620 +15.5% |
| 2018 | $3,440 +1.2% | $109,630 +2.1% |
| 2017 | $3,399 | $107,380 +14.6% |
| 2016 | $3,399 | $93,730 +12.9% |
| 2015 | -- | $82,990 +11.2% |
| 2014 | -- | $74,640 +19.8% |
| 2011 | -- | $62,310 -16.2% |
| 2010 | $2,646 -0.2% | $74,330 -15.1% |
| 2009 | $2,651 +25.2% | $87,510 -37.2% |
| 2005 | $2,118 | $139,430 +59.2% |
| 2003 | -- | $87,600 +6.5% |
| 2002 | -- | $82,270 +96.1% |
| 2001 | $2,173 +4.3% | $41,960 +3.2% |
| 2000 | $2,083 | $40,660 |
Find assessor info on the county website
Monthly payment
Est. payment
Payment breakdown
Explore the cost of this home by adjusting the details. Changes won't be saved.Climate risks
Neighborhood: 48220
Nearby schools
GreatSchools rating
- NAFerndale Lower Elementary CampusGrades: K-3Distance: 1 mi
- 6/10Ferndale Middle SchoolGrades: 6-8Distance: 0.6 mi
- 7/10Ferndale High SchoolGrades: 9-12Distance: 0.6 mi
- $436,1003 bd2 ba1.5k sqft745 Withington St, Ferndale, MI 48220Off Market

- $384,6003 bd2 ba1.5k sqft725 Withington St, Ferndale, MI 48220Off Market
- $409,9004 bd2 ba1.7k sqft753 Withington St, Ferndale, MI 48220Off Market
- $322,1002 bd1 ba1k sqft715 Withington St, Ferndale, MI 48220Off Market

- $337,5003 bd2 ba1.3k sqft761 Withington St, Ferndale, MI 48220Off Market
- $443,5003 bd1 ba1.3k sqft703 Withington St, Ferndale, MI 48220Off Market
- $285,5002 bd2 ba983 sqft769 Withington St, Ferndale, MI 48220Sold
- $351,9003 bd2 ba1.4k sqft734 Withington St, Ferndale, MI 48220Off Market
A local agent can set up tours, give advice and negotiate with sellers.
Similar homes
- $409,9004 bd2 ba2k sqft2034 Mortenson Blvd, Berkley, MI 48072For Sale
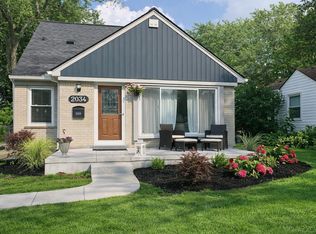
 MLS ID #50217048, Randa Herish, Brookstone, Realtors LLC. MiRealSource
 - $265,0004 bd2 ba2k sqft266 W Bennett Ave, Ferndale, MI 48220For Sale
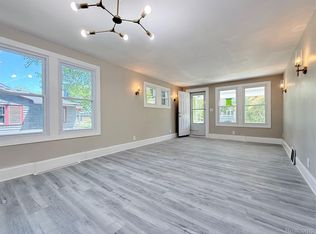
 MLS ID #20261034982, Xiangang Zhang, Bluesky Realty Experts. Realcomp II
 - $--3 bd2 ba1.1k sqft8430 Darlene St, Warren, MI 48093Auction
 ServiceLink Auction
 - $299,9005 bd3 ba1.9k sqft17545 Pennington Dr, Detroit, MI 48221For Sale
 MLS ID #20261060248, Arnita M Parham, Prestige Realty Services LLC. Realcomp II
 - $415,0003 bd3 ba2k sqft285 E Long Lake Rd, Troy, MI 48085For Sale By Owner
- $304,9004 bd3 ba1.9k sqft14641 Kingston St, Oak Park, MI 48237For SaleMLS ID #20261058887, Cathy L Tishhouse, RE/MAX Showcase Homes. Realcomp II
- $299,0004 bd2 ba2k sqft17165 Wisconsin St, Detroit, MI 48221For SaleMLS ID #20261045063, Andrea M McClintock, I Am Real Estate. Realcomp II
- $585,0003 bd2 ba1.4k sqft13128 Talbot Ave, Huntington Woods, MI 48070For SaleMLS ID #50216386, Jonathan Minerick, HomeCoin.com. MiRealSource
- $350,0003 bd2 ba1.5k sqft865 Grant Ave, Clawson, MI 48017For SaleMLS ID #20261044898, Alan Brown, Real Estate One-Troy. Realcomp II
- $374,9003 bd2 ba1.9k sqft26962 Pebblestone St, Southfield, MI 48034For SaleMLS ID #50217237, Randall Eissa, Villa Residential Realty Co.. MiRealSource
- $350,0004 bd2 ba1.4k sqft335 Midland Blvd, Royal Oak, MI 48073For SaleMLS ID #20261056042, Emil Cherkasov, Forward Commercial Group. Realcomp II
- $287,9003 bd1 ba997 sqft2452 Earlmont Rd, Berkley, MI 48072For SaleMLS ID #20261062780, Tara Nysen, Select Real Estate Professionals. Realcomp II
- $499,9002 bd1 ba927 sqft947 Bennaville Ave, Birmingham, MI 48009For SaleMLS ID #20261062176, Maggie Shisha, Max Broock Realtors. Realcomp II
- $425,0003 bd2 ba1.2k sqft9915 Wayne Rd, Livonia, MI 48150For Sale
 MLS ID #26035065, Brian Duggan, Duggan Realty. MichRIC
 - $299,5003 bd1 ba1.2k sqft917 Forestdale Rd, Royal Oak, MI 48067For SaleMLS ID #26031169, David Conselyea, Ralph Conselyea Realtor. MichRIC
- $344,8883 bd2 ba1.6k sqft511 Kinross Ave, Clawson, MI 48017For SaleMLS ID #50213845, Donna Caumartin, Berkshire Hathaway HomeServices Kee Realty. MiRealSource
- $389,9003 bd3 ba1.6k sqft27305 Groveland St, Madison Heights, MI 48071For SaleMLS ID #20261060085, Joseph A Greib, JAG Real Estate Executives LLC. Realcomp II
- $249,9993 bd2 ba2.2k sqft23147 Melville Ave, Hazel Park, MI 48030For SaleMLS ID #26040179, Mark Culpepper, Good Company. MichRIC
- $330,0003 bd2 ba1.6k sqft43327 Ryer Ct, Sterling Heights, MI 48313For SaleMLS ID #50217993, Tina Pichette, RE/MAX First. MiRealSource
- $285,0003 bd2 ba1.2k sqft21550 Duns Scotus St, Southfield, MI 48075For SaleMLS ID #20261043643, Rosalind M Hawkes, New Michigan Realty, LLC. Realcomp II
