Easy living, low maintenance, and a location that keeps you connected to everything! This charming single-level townhome built by Tahoe offers thoughtfully designed spaces—giving you the comfort of a home without spending your weekends taking care of one. The manageable footprint means less to clean, less to maintain, and more time and money for the things you actually enjoy. Step outside to a private yard that gives you just enough outdoor space for morning coffee, a little gardening, pets, or relaxing in the sunshine—without committing your weekends to endless yard work. Even better, the HOA maintains the exterior, creating a true lock-and-leave lifestyle that is ideal for busy professionals, frequent travelers, downsizers, or anyone who simply wants life to feel a little easier. Single-level living means no stairs and an efficient layout that makes every square foot count. The central location and convenient freeway access make commuting, errands, dining, shopping, and getting around the Treasure Valley simple. Whether you're ready to simplify, looking for an easy home base, or just tired of maintaining more house and yard than you actually use, this one delivers the right combination of comfort, convenience, and freedom. More living. Less maintaining. That's a trade worth making!
Active
$425,000
3536 S Milan Pl, Meridian, ID 83642
3beds
2baths
1,342sqft
Townhouse
Built in 2017
4,356 Square Feet Lot
$422,700 Zestimate®
$317/sqft
$93/mo HOA
What's special
Single-level townhomeThoughtfully designed spacesPrivate yard
- 4 days |
- 397 |
- 23 |
Zillow last checked:
Listing updated:
Listed by:
Alissa Gamble Cell:208-283-2996,
Keller Williams Realty Boise
Source: IMLS,MLS#: 98997059
Facts & features
Interior
Bedrooms & bathrooms
- Bedrooms: 3
- Bathrooms: 2
- Main level bathrooms: 2
- Main level bedrooms: 3
Primary bedroom
- Level: Main
- Area: 168
- Dimensions: 14 x 12
Bedroom 2
- Level: Main
- Area: 130
- Dimensions: 13 x 10
Bedroom 3
- Level: Main
- Area: 100
- Dimensions: 10 x 10
Kitchen
- Level: Main
- Area: 126
- Dimensions: 14 x 9
Heating
- Forced Air, Natural Gas
Cooling
- Central Air
Appliances
- Included: Electric Water Heater, Dishwasher, Disposal, Microwave, Oven/Range Freestanding, Water Softener Owned
Features
- Bath-Master, Bed-Master Main Level, Great Room, Breakfast Bar, Pantry, Kitchen Island, Quartz Counters, Number of Baths Main Level: 2
- Flooring: Carpet
- Has basement: No
- Has fireplace: No
Interior area
- Total structure area: 1,342
- Total interior livable area: 1,342 sqft
- Finished area above ground: 1,342
- Finished area below ground: 0
Video & virtual tour
Property
Parking
- Total spaces: 2
- Parking features: Attached
- Attached garage spaces: 2
Features
- Levels: One
- Patio & porch: Covered Patio/Deck
- Fencing: Full,Vinyl
Lot
- Size: 4,356 Square Feet
- Features: Sm Lot 5999 SF, Near Public Transit, Irrigation Available, Sidewalks, Auto Sprinkler System, Drip Sprinkler System, Full Sprinkler System, Pressurized Irrigation Sprinkler System
Details
- Parcel number: R8050300040
Construction
Type & style
- Home type: Townhouse
- Property subtype: Townhouse
Materials
- Frame, Stone
- Foundation: Slab
- Roof: Composition,Architectural Style
Condition
- Year built: 2017
Utilities & green energy
- Water: Public
- Utilities for property: Sewer Connected, Cable Connected
Community & HOA
Community
- Subdivision: Sovi
HOA
- Has HOA: Yes
- HOA fee: $279 quarterly
Location
- Region: Meridian
Financial & listing details
- Price per square foot: $317/sqft
- Tax assessed value: $385,300
- Annual tax amount: $1,173
- Date on market: 8/11/2026
- Listing terms: Cash,Conventional,FHA,VA Loan
- Ownership: Fee Simple
Estimated market value
$422,700
$402,000 - $444,000
$2,527/mo
Price history
Price history is unavailable.
Public tax history
| Year | Property taxes | Tax assessment |
|---|---|---|
| 2025 | $1,277 +0% | $385,300 +1% |
| 2024 | $1,277 -27% | $381,600 +5.2% |
| 2023 | $1,749 +17.6% | $362,600 -20.2% |
| 2022 | $1,487 +11.1% | $454,500 +35.9% |
| 2021 | $1,339 -10.9% | $334,500 +28.4% |
| 2020 | $1,502 -1.2% | $260,600 +9.1% |
| 2019 | $1,520 +66.9% | $238,900 +3.8% |
| 2018 | $911 | $230,200 +448.1% |
| 2017 | -- | $42,000 |
Find assessor info on the county website
Monthly payment
Est. payment
Payment breakdown
Explore the cost of this home by adjusting the details. Changes won't be saved.Climate risks
Neighborhood: 83642
Nearby schools
GreatSchools rating
- 10/10Siena ElementaryGrades: PK-5Distance: 0.2 mi
- 6/10Lake Hazel Middle SchoolGrades: 6-8Distance: 2.1 mi
- 8/10Mountain View High SchoolGrades: 9-12Distance: 1.1 mi
Schools provided by the listing agent
- Elementary: Siena
- Middle: Victory
- High: Mountain View
- District: West Ada School District
Source: IMLS. This data may not be complete. We recommend contacting the local school district to confirm school assignments for this home.
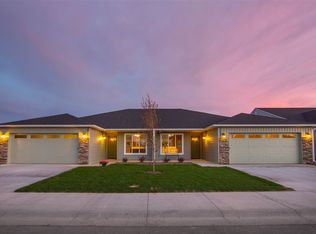
- $416,4003 bd2 ba1.3k sqft3548 S Milan Pl, Meridian, ID 83642Off Market
- $414,1003 bd2 ba1.3k sqft3524 S Milan Pl, Meridian, ID 83642Off Market
- $414,1003 bd2 ba1.3k sqft3560 S Milan Pl, Meridian, ID 83642Off Market

- $259,8003 bd2 ba1.3k sqft3512 S Milan Pl, Meridian, ID 83642Off Market
- $434,8003 bd2 ba1.3k sqft3512 S Milan Pl, Meridian, ID 83642Off Market
- $430,5003 bd2 ba1.5k sqft3122 E Ionia Ct, Meridian, ID 83642Off Market
- $--3 bd2 ba1.3k sqft3572 S Milan Pl, Meridian, ID 83642Sold
- $422,7003 bd2 ba1.3k sqft3557 S Milan Pl, Meridian, ID 83642Off Market
A local agent can set up tours, give advice and negotiate with sellers.
Similar homes
- $489,0004 bd2 ba1.6k sqft3400 S Edge Rim Way, Meridian, ID 83642New
 MLS ID #98997094, Andrew Stevenson, Silvercreek Realty Group. IMLS
 - $415,0003 bd2 ba1.3k sqft1836 N Buena Vista Ave, Meridian, ID 83646Active
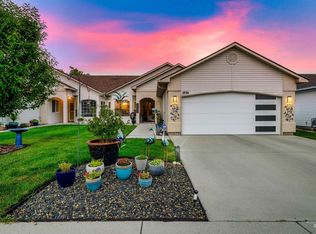 MLS ID #98996073, Derek Phinney, Coldwell Banker Tomlinson. IMLS
 - $439,9003 bd3 ba1.7k sqft2452 S Amaya Ln, Boise, ID 83709Active
 MLS ID #98996626, Brad Larsen, The Smack Group. IMLS
 - $418,9953 bd2 ba1.4k sqft3747 S McGuire Pl, Meridian, ID 83642Price Change
 MLS ID #98992617, Cheyenne Peterson, exp Realty, LLC. IMLS
 - $424,9003 bd2 ba1.6k sqft112 W Davenport Dr, Meridian, ID 83642ActiveMLS ID #98993566, Michelle Colton, Silvercreek Realty Group. IMLS
- $499,9003 bd3 ba1.7k sqft648 S Torino Ave, Meridian, ID 83642ActiveMLS ID #98996340, Cliff Callen, Silvercreek Realty Group. IMLS
- $419,5004 bd2 ba1.4k sqft4393 W Newland St, Meridian, ID 83642ActiveMLS ID #98991547, Angela Preston, Silvercreek Realty Group. IMLS
- $520,0003 bd2 ba1.7k sqft4513 S Dazzle Ave, Meridian, ID 83642ActiveMLS ID #98992738, Faith Mikita, Homes of Idaho. IMLS
- $415,0003 bd2 ba1.1k sqft1389 E Tourmaline St, Meridian, ID 83646ActiveMLS ID #98993666, Nicolette Kimmel, Real Broker LLC. IMLS
- $485,0003 bd3 ba1.9k sqft2839 W Pudu St, Meridian, ID 83642Price ChangeMLS ID #98996456, Katie Puaauli, JPAR Live Local. IMLS
- $370,0002 bd2 ba1.2k sqft1884 N Buena Vista Ave, Meridian, ID 83646ActiveMLS ID #98995723, Ashley Smiley, Fervent Real Estate. IMLS
- $419,9993 bd2 ba1.1k sqft8243 W Pamela St, Garden City, ID 83714Back on MarketMLS ID #98997366, Joseph Argon, Keller Williams Realty Boise. IMLS
- $539,9004 bd2 ba1.8k sqft4620 S Tindaris Ave, Meridian, ID 83642ActiveMLS ID #98993063, Faith Mikita, Homes of Idaho. IMLS
- $500,0003 bd2 ba1.3k sqft1418 E Sothesby St, Meridian, ID 83642ActiveMLS ID #98988510, Pehr Black, Homes of Idaho. IMLS
- $425,0003 bd2 ba1.4k sqft13277 W Fig St, Boise, ID 83713Back on MarketMLS ID #98995557, Sheila Smith, RE/MAX Capital City. IMLS
- $380,0003 bd2 ba1.2k sqft1405 W Meffan Ave, Nampa, ID 83651NewMLS ID #98997546, Crystal Brown, Silvercreek Realty Group. IMLS
- $499,9904 bd3 ba1.9k sqft10130 W Brownstone Dr, Boise, ID 83709ActiveMLS ID #98997126, Christopher Wolford, Keller Williams Realty Boise. IMLS
- $439,9993 bd2 ba1.4k sqft4064 N Alester Ave, Meridian, ID 83646ActiveMLS ID #98993267, Jennifer Stacey, John L Scott Downtown. IMLS
- $437,5003 bd2 ba1.2k sqft7516 S Foremast Ave, Boise, ID 83709ActiveMLS ID #98994049, Kyle Lewis, Windermere Real Estate Professionals. IMLS
- $418,0003 bd2 ba1.6k sqft2526 N Honeysuckle Way, Kuna, ID 83634ActiveMLS ID #98995247, Brandon Makovsky, Homes of Idaho. IMLS
