Nestled among mature trees in the desirable, St Catherine's Gardens subdivision, this charming one and half story, four bedroom, two bath home offers the perfect blend of comfort, character and move in ready appeal. Fresh exterior paint, and great curb appeal, welcome you home, while beautiful hardwood floors and attractive shiplap accents in the living room and kitchen create warmth and character throughout. Abundant natural light fills the home, creating a bight, clean and airy atmosphere. The kitchen features Stainless Steel appliances, gas stove, and ample storage with additional storage throughout the home. Large primary bedroom with a walk-in closet, bonus play room and recently added a bathtub/shower on the main level bathroom. Step outside to enjoy the new back deck and inviting outdoor entertaining area, complete with a fire-pit-perfect for relaxing or gathering with friends and family. A wonderful opportunity to enjoy a peaceful, established neighborhood surrounded by trees while still having all the comforts of home.
Active
$269,900
3400 E 107th Ter, Kansas City, MO 64137
4beds
1,561sqft
Single Family Residence
Built in 1961
0.31 Acres Lot
$-- Zestimate®
$173/sqft
$-- HOA
What's special
New back deckGreat curb appealAmple storageBeautiful hardwood floorsBonus play roomGas stoveMature trees
- 21 days
- 838
- 137
Zillow last checked:
Listing updated:
Listed by:
Kimberly Vanek 913-775-0074,
Platinum Realty LLC
Source: Heartland MLS as distributed by MLS GRID,MLS#: 2645394
Facts & features
Interior
Bedrooms & bathrooms
- Bedrooms: 4
- Bathrooms: 2
- Full bathrooms: 2
Primary bedroom
- Features: Ceiling Fan(s), Walk-In Closet(s), Wood Floor
- Level: Second
- Area: 240 Square Feet
- Dimensions: 16 x 15
Bedroom 2
- Features: Ceiling Fan(s), Wood Floor
- Level: Second
- Area: 150 Square Feet
- Dimensions: 10 x 15
Bedroom 3
- Features: Ceiling Fan(s), Wood Floor
- Level: First
- Area: 143 Square Feet
- Dimensions: 13 x 11
Bedroom 4
- Features: Ceiling Fan(s), Wood Floor
- Level: First
- Area: 108 Square Feet
- Dimensions: 12 x 9
Bathroom 1
- Features: Ceramic Tiles, Shower Over Tub
- Level: Second
- Area: 35 Square Feet
- Dimensions: 7 x 5
Bathroom 2
- Features: Wood Floor
- Level: First
- Area: 30 Square Feet
- Dimensions: 5 x 6
Kitchen
- Features: Pantry, Wood Floor
- Level: First
- Area: 220 Square Feet
- Dimensions: 20 x 11
Living room
- Features: Ceiling Fan(s), Wood Floor
- Level: First
- Area: 240 Square Feet
- Dimensions: 20 x 12
Heating
- Has Heating (Unspecified Type)
Cooling
- Electric
Appliances
- Included: Dishwasher, Dryer, Microwave, Refrigerator, Electric Range, Gas Range, Stainless Steel Appliance(s), Washer
- Laundry: In Basement
Features
- Ceiling Fan(s), Pantry, Walk-In Closet(s)
- Flooring: Wood
- Windows: Storm Window(s) - Partial
- Basement: Interior Entry,Sump Pump,Walk-Out Access
- Has fireplace: No
Interior area
- Total structure area: 1,561
- Total interior livable area: 1,561 sqft
- Finished area above ground: 1,561
- Finished area below ground: 0
Video & virtual tour
Property
Parking
- Total spaces: 1
- Parking features: Attached, Garage Faces Front
- Attached garage spaces: 1
Features
- Patio & porch: Deck, Patio
- Exterior features: Fire Pit
Lot
- Size: 0.31 Acres
- Features: City Lot, Many Trees
Details
- Additional structures: Shed(s)
- Parcel number: 64310051000000000
Construction
Type & style
- Home type: SingleFamily
- Architectural style: Colonial
- Property subtype: Single Family Residence
Materials
- Frame, Wood Siding
- Roof: Composition
Condition
- Year built: 1961
Utilities & green energy
- Sewer: Public Sewer
- Water: Public
Community & HOA
Community
- Security: Smoke Detector(s)
- Subdivision: St. Catherine's Gardens
HOA
- Has HOA: No
Location
- Region: Kansas City
Financial & listing details
- Price per square foot: $173/sqft
- Tax assessed value: $142,830
- Annual tax amount: $2,450
- Date on market: 10/3/2026
- Listing terms: Cash,Conventional,FHA,VA Loan
- Ownership: Private
Estimated market value
Not available
Estimated sales range
Not available
Not available
Price history
| Date | Event | Price |
|---|---|---|
| 10/21/2026 | Listed for sale | $269,900$173/sqft |
Source:  Heartland MLS as distributed by MLS GRID #2645394 Report a problem | ||
| 10/18/2026 | Contingent | $269,900$173/sqft |
Source: Heartland MLS as distributed by MLS GRID #2645394 Report a problem | ||
| 10/8/2026 | Pending sale | $269,900$173/sqft |
Source: Heartland MLS as distributed by MLS GRID #2645394 Report a problem | ||
| 10/3/2026 | Listed for sale | $269,900+74.1%$173/sqft |
Source: Heartland MLS as distributed by MLS GRID #2645394 Report a problem | ||
| 6/29/2020 | Sold | -- |
Source: Heartland MLS as distributed by MLS GRID #45001_2216082 Report a problem | ||
| 5/17/2020 | Pending sale | $155,000$99/sqft |
Source: Keller Williams Key Partners #2216082 Report a problem | ||
| 5/15/2020 | Listed for sale | $155,000+19.2%$99/sqft |
Source: Keller Williams Key Partners #2216082 Report a problem | ||
| 4/19/2018 | Sold | -- |
Source: Agent Provided Report a problem | ||
| 3/9/2018 | Pending sale | $130,000$83/sqft |
Source: Keller Williams Realty Platinum Partners #2073221 Report a problem | ||
| 2/16/2018 | Price change | $130,000-3.7%$83/sqft |
Source: Lees Summit #2073221 Report a problem | ||
| 12/7/2017 | Price change | $135,000-3.6%$86/sqft |
Source: Lees Summit #2073221 Report a problem | ||
| 11/1/2017 | Price change | $140,000-3.4%$90/sqft |
Source: Lees Summit #2073221 Report a problem | ||
| 10/9/2017 | Listed for sale | $145,000$93/sqft |
Source: Lees Summit #2073221 Report a problem | ||
Public tax history
| Year | Property taxes | Tax assessment |
|---|---|---|
| 2025 | $2,416 -21.1% | $27,137 -23.3% |
| 2024 | $3,062 +1.8% | $35,371 |
| 2023 | $3,007 +48% | $35,371 +72.4% |
| 2022 | $2,032 +15.9% | $20,520 |
| 2021 | $1,753 +7.9% | $20,520 +14.2% |
| 2020 | $1,624 +5.7% | $17,975 |
| 2019 | $1,536 | $17,975 +14.9% |
| 2018 | $1,536 -4.3% | $15,644 |
| 2017 | $1,606 +11.5% | $15,644 +2.6% |
| 2016 | $1,440 +4.4% | $15,252 +2% |
| 2014 | $1,380 -13.9% | $14,953 |
| 2013 | $1,602 +0.4% | $14,953 -13% |
| 2012 | $1,595 +0.6% | $17,180 |
| 2011 | $1,585 +0.7% | $17,180 |
| 2010 | $1,574 -7.4% | $17,180 |
| 2009 | $1,699 +7.3% | $17,180 -8.8% |
| 2008 | $1,584 -0.7% | $18,846 |
| 2007 | $1,594 +0% | $18,846 |
| 2006 | $1,594 +22.1% | $18,846 |
| 2005 | $1,305 +0.9% | $18,846 +15% |
| 2004 | $1,293 +19.9% | $16,388 |
| 2003 | $1,078 +0.8% | $16,388 +15% |
| 2002 | $1,070 +5.1% | $14,250 |
| 2001 | $1,017 | $14,250 |
Find assessor info on the county website
Monthly payment
Est. payment
Payment breakdown
Explore the cost of this home by adjusting the details. Changes won't be saved.Climate risks
Neighborhood: St. Catherine's Gardens
Nearby schools
Schools provided by the listing agent
- Elementary: Warford
- Middle: Smith-Hale
- High: Ruskin
Source: Heartland MLS as distributed by MLS GRID. This data may not be complete. We recommend contacting the local school district to confirm school assignments for this home.
Similar homes
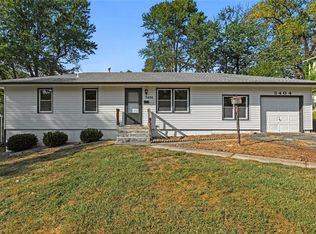
- $249,9004 bd2 ba1.8k sqft6315 E Red Bridge Rd, Kansas City, MO 64134For Sale
 MLS ID #2640662, Khorey Kilgore, Wardell & Holmes Real Estate. Heartland MLS as distributed by MLS GRID
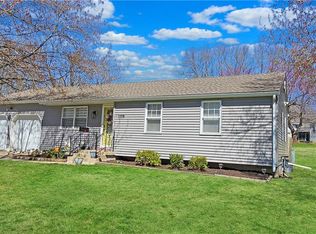
- $260,0003 bd2 ba1.2k sqft912 E 78th St, Kansas City, MO 64131For Sale
 MLS ID #2640946, Ashley Stambaugh, Compass Realty Group. Heartland MLS as distributed by MLS GRID
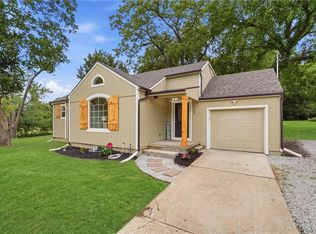
- $299,0003 bd2 ba1.2k sqft9400 Raytown Rd, Kansas City, MO 64138For Sale
 MLS ID #2634044, Carol Roderick, ReeceNichols - Lees Summit. Heartland MLS as distributed by MLS GRID
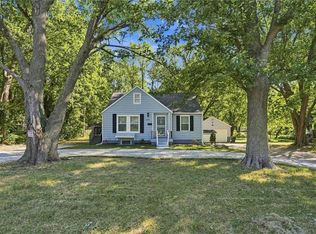
- $274,9503 bd2 ba1.5k sqft7305 James A Reed Rd, Kansas City, MO 64133For Sale
 MLS ID #2621279, Zach Horn, ReeceNichols - Country Club Plaza. Heartland MLS as distributed by MLS GRID
