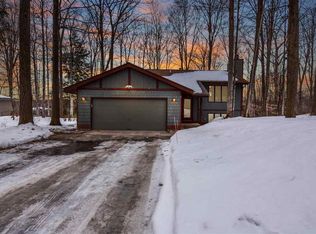
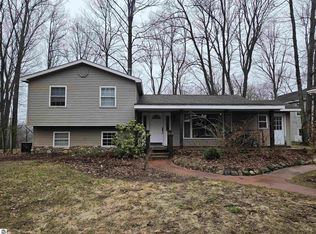
Located on the east side of Traverse City, this 3-bedroom, 2-bath home offers spacious, comfortable living with beautiful views overlooking Chandler Lake. The home features newer hardwood floors, an open layout, and plenty of natural light. The large master bedroom includes a private balcony with lake viewsperfect for quiet mornings or relaxing evenings.
This long-term rental is just 15 minutes from downtown Traverse City and the US Coast Guard Air Station, offering easy access to shopping, dining, and local amenities. It's also close to state land, a nearby National Park, recreation areas, and other inland lakes, including the Spider Lake area.
Additional features include shared lake access, a private well and septic system, and a peaceful setting with plenty of room to make yourself at home. Ideal for those seeking a quiet residence with convenient access to both nature and city life. (Home is not furnished, photos only.)
Tenant will pay: Gas, electric, wifi & cable, garbage, snow removal, salt in softener.
Lawncare included
Private well & septic.
OUR LISTINGS ARE NEVER POSTED ON CRAIGSLIST OR FB MARKETPLACE. CALL WITH ANY QUESTIONS.
DO NOT APPLY BEFORE ATTENDING AN IN-PERSON OR VIRTUAL SHOWING, FEES NON-REFUNDABLE.
~Application required per adult
~NO "site-unseen" applications
~NO SMOKING/MARIJUANA/TOBACCO/VAPING
~1 dog allowed
~Long term only, 12mo+
Northland Property Management is an equal opportunity housing provider.
Northland Property Management does not discriminate against federal and state protected classes.
House for rent
$2,300/moFees may apply
2467 E Potter Rd, Traverse City, MI 49696
3beds
1,824sqft
Price may not include required fees and charges. Learn more|
Single family residence
Available Sat Aug 15 2026
Dogs OK
In unit laundry
What's special
Shared lake accessPeaceful settingNewer hardwood floorsPlenty of natural lightSpacious comfortable livingLarge master bedroomOpen layout
- 14 days |
- -- |
- -- |
Zillow last checked:
Listing updated:
Travel times

Let’s turn your rent into credit progress
Build credit history with every on-time payment and get credit for the payment you’re already making.
Facts & features
Interior
Bedrooms & bathrooms
- Bedrooms: 3
- Bathrooms: 2
- Full bathrooms: 2
Appliances
- Included: Microwave Oven, Refrigerator, dryer, washer
- Laundry: In Unit
Features
- Range/Oven
Interior area
- Total interior livable area: 1,824 sqft
Property
Parking
- Details: Contact manager
Construction
Type & style
- Home type: SingleFamily
- Property subtype: Single Family Residence
Community & HOA
Location
- Region: Traverse City
Financial & listing details
- Lease term: Contact For Details
Price history
| Date | Event | Price |
|---|---|---|
| 7/21/2026 | Listed for rent | $2,300+2.2%$1/sqft |
Source: Zillow Rentals Report a problem | ||
| 6/23/2025 | Listing removed | $2,250$1/sqft |
Source: Zillow Rentals Report a problem | ||
| 6/20/2025 | Price change | $2,250+4.7%$1/sqft |
Source: Zillow Rentals Report a problem | ||
| 6/4/2025 | Listed for rent | $2,150+10.3%$1/sqft |
Source: Zillow Rentals Report a problem | ||
| 6/21/2024 | Listing removed | -- |
Source: Zillow Rentals Report a problem | ||
| 6/14/2024 | Listed for rent | $1,950$1/sqft |
Source: Zillow Rentals Report a problem | ||
| 6/5/2020 | Sold | $255,000+13.1%$140/sqft |
Source: | ||
| 3/27/2017 | Sold | $225,500$124/sqft |
Source: | ||
Neighborhood: 49696
Nearby schools
GreatSchools rating
- 7/10Cherry Knoll Elementary SchoolGrades: PK-5Distance: 2.5 mi
- 7/10East Middle SchoolGrades: 6-8Distance: 2.3 mi
- 7/10Central High SchoolGrades: 8-12Distance: 6.6 mi