Skip main navigation
Sold for $535,000
  • Listed by: JCE REALTY • Carlos Tovar • Contact: 909-254-4371
    Bought with: Coldwell Banker Icon
    $535,000

    2467 Gunner Ridge Way, Rialto, CA 92377

    3beds
    1,606sqft
    Single Family Residence
    Built in 2023
    2,621 Square Feet Lot
    $529,500 Zestimate®
    $333/sqft
    $3,193 Estimated rent

    Home value

    $529,500

    $503,000 - $556,000

    $3,193/mo

    Zestimate® history
    Loading
    Loading...

    Owner options

    List your home for rent

    $3,193/mo

    Rent Zestimate®

    Find your next renter with Zillow Rental Manager. Plus, with online applications, you can quickly screen prospective tenants – for free.

    Learn more

    $3,193/mo

    Rent Zestimate®

    Refinance and save

    $3,698/mo

    Est. payment

    Refinancing to a lower rate could help reduce your monthly payments and save thousands over the life of the loan.

    See today's rates

    $3,698/mo

    Est. payment

    Explore your selling options

    Work with a Zillow partner agent

    Leverage their expertise and Zillow's premium Showcase listings to get your home seen by more buyers.

    Get started

    List with your own agent

    Get your home in front of millions of buyers by listing it on Zillow.

    Learn how to do it

    Sell it yourself

    Take full control of how buyers see your home on Zillow by listing For Sale by Owner (FSBO).

    List your home

    What's special

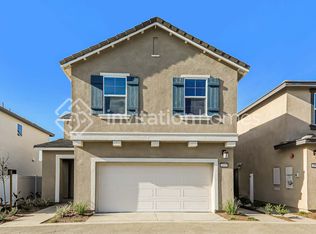
    PRICE IMPROVEMENT! Welcome to 2467 Gunner Ridge Way, a beautifully maintained 2023-built home in the desirable Cove at River Ranch community of North Rialto. Now offered at $528,000, this move-in-ready 3-bedroom, 2.5-bath home offers approximately 1,606 sq. ft. of bright, open living space with a modern kitchen featuring white cabinetry, granite countertops, stainless steel appliances, and a spacious island perfect for everyday living and entertaining. One of the biggest added values is the purchased solar, helping provide little to no electric payment. This home also offers smart-home features including a Ring camera, smart thermostat, smart lock, security system, smart garage door, and water leak detector. Located on a private street with clean, well-kept curb appeal and no vehicles parked directly in front of the home, this property stands out from the competition. Enjoy an attached 2-car garage and access to resort-style community amenities including a pool, spa, clubhouse, pickle ball, basketball, playground, dog park, walking trails, outdoor cooking area, sports field, and EV chargers near the clubhouse. Modern, energy-efficient, and priced to sell…This one is a must-see!

    Zillow last checked:

    Listing updated:

    Listed by:

    Carlos Tovar DRE #01420185 951-264-7544,

    JCE REALTY

    Bought with:

    David Elston, DRE #01893408

    Coldwell Banker Icon

    Source: CRMLS,MLS#: CV26128228MLS LogoOriginating MLS: California Regional MLS

    Facts & features

    Interior

    Bedrooms & bathrooms
    • Bedrooms: 3
    • Bathrooms: 3
    • Full bathrooms: 2
    • 1/2 bathrooms: 1
    • Main level bathrooms: 1
    Rooms
    • Room types: Bedroom, Entry/Foyer, Kitchen, Laundry, Living Room, Primary Bathroom, Primary Bedroom, Dining Room
    Primary bedroom
    • Features: Primary Suite
    Bedroom
    • Features: All Bedrooms Up
    Bathroom
    • Features: Bathroom Exhaust Fan, Bathtub, Closet, Dual Sinks, Separate Shower, Tub Shower
    Kitchen
    • Features: Granite Counters, Kitchen Island, Kitchen/Family Room Combo
    Heating
    • Central, ENERGY STAR Qualified Equipment, Natural Gas
    Cooling
    • Central Air, ENERGY STAR Qualified Equipment, High Efficiency
    Appliances
    • Included: Dishwasher, ENERGY STAR Qualified Appliances, Gas Cooktop, Gas Oven, Gas Water Heater, High Efficiency Water Heater, Microwave, Self Cleaning Oven, Tankless Water Heater
    • Laundry: Gas Dryer Hookup, Laundry Room, Upper Level
    Features
    • Ceiling Fan(s), Separate/Formal Dining Room, Eat-in Kitchen, Granite Counters, Open Floorplan, Recessed Lighting, All Bedrooms Up, Primary Suite
    • Flooring: Carpet
    • Doors: Service Entrance, Sliding Doors
    • Windows: Double Pane Windows, ENERGY STAR Qualified Windows
    • Has fireplace: No
    • Fireplace features: None
    • Common walls with other units/homes: No Common Walls
    Interior area
    • Total interior livable area: 1,606 sqft

    Property

    Parking
    • Total spaces: 2
    • Parking features: Direct Access, Garage Faces Front, Garage
    • Attached garage spaces: 2
    Accessibility
    • Accessibility features: Safe Emergency Egress from Home
    Features
    • Levels: Two
    • Stories: 2
    • Entry location: street
    • Patio & porch: Concrete, Open, Patio
    • Pool features: Community, Association
    • Has spa: Yes
    • Spa features: Community
    • Fencing: Block,Brick
    • Has view: Yes
    • View description: Mountain(s), Peek-A-Boo
    Lot
    • Size: 2,621 Square Feet
    • Features: 0-1 Unit/Acre, Back Yard, Near Park, Sprinkler System
    Details
    • Parcel number: 0264732380000
    • Special conditions: Standard

    Construction

    Type & style
    • Home type: SingleFamily
    • Architectural style: Traditional
    • Property subtype: Single Family Residence
    Materials
    • Drywall, Stucco
    • Foundation: Slab
    • Roof: Tile
    Condition
    • Turnkey
    • New construction: No
    • Year built: 2023

    Utilities & green energy

    • Sewer: Public Sewer
    • Water: Public
    • Utilities for property: Cable Available, Electricity Connected, Natural Gas Connected, Phone Available, Sewer Connected, Water Connected
    Green energy
    • Energy efficient items: Construction, HVAC, Insulation, Windows, Appliances
    • Energy generation: Solar

    Community & HOA

    Community
    • Features: Curbs, Dog Park, Sidewalks, Park, Pool
    • Security: Carbon Monoxide Detector(s), Fire Detection System, Fire Sprinkler System, Smoke Detector(s)
    HOA
    • Has HOA: Yes
    • Amenities included: Clubhouse, Sport Court, Dog Park, Maintenance Grounds, Maintenance Front Yard, Outdoor Cooking Area, Barbecue, Picnic Area, Playground, Pickleball, Pool, Spa/Hot Tub, Trail(s)
    • HOA fee: $325 monthly
    • HOA name: River Ranch Community Association
    • HOA phone: 951-287-5934
    Location
    • Region: Rialto

    Financial & listing details

    • Price per square foot: $333/sqft
    • Tax assessed value: $513,092
    • Annual tax amount: $10,092
    • Date on market: 6/11/2026
    • Cumulative days on market: 36 days
    • Listing terms: Cash,Conventional,1031 Exchange,FHA,VA Loan
    • Exclusions: Personal Property
    • Road surface type: Paved

    Price history

    DateEventPrice
    8/11/2026Sold$535,000+1.3%$333/sqft
    Source: CRMLS #CV26128228 Report a problem
    7/21/2026Pending sale$528,000$329/sqft
    Source: CRMLS #CV26128228 Report a problem
    7/8/2026Price change$528,000-2.2%$329/sqft
    Source: CRMLS #CV26128228 Report a problem
    6/12/2026Listed for sale$540,000+9.4%$336/sqft
    Source: CRMLS #CV26128228 Report a problem
    5/30/2023Sold$493,500+2.2%$307/sqft
    Source: Public Record Report a problem
    12/4/2022Listing removed--
    Source: Lennar Homes Report a problem
    11/23/2022Listed for sale$482,900$301/sqft
    Source: Lennar Homes Report a problem

    Public tax history

    YearProperty taxesTax assessment
    2025$10,092 +2.3%$513,092 +2%
    2024$9,862 +30.4%$503,031 +71.8%
    2023$7,560 $292,865
    Find assessor info on the county website

    Neighborhood: 92377

    Nearby schools

    GreatSchools rating
    Get a cash offer in 3 minutes
    Find out how much your home could sell for in as little as 3 minutes with a no-obligation cash offer.
    Estimated market value
    $529,500
    Get a cash offer in 3 minutes
    Find out how much your home could sell for in as little as 3 minutes with a no-obligation cash offer.
    Estimated market value
    $529,500