Walk through 24/7 with the 3D Tour! Rare opportunity to own a beautifully maintained custom-built, one-owner home situated on 3 private acres in desirable Appling, Georgia, within highly sought-after Columbia County. One of the property's most unique features is the breathtaking view of Heggie's Rock, complete with a private walking bridge for easy access to explore this iconic natural landmark. This all-brick home with a durable metal roof offers timeless craftsmanship, exceptional storage, and peaceful country living while remaining convenient to everyday amenities.
Fresh interior paint, solid oak hardwood flooring throughout the main living areas, and impressive 10-foot ceilings, including several vaulted ceilings, create a spacious and inviting atmosphere. The oversized great room features custom built-ins and shares a stunning double-sided fireplace with the kitchen and breakfast area, making it the perfect space for both everyday living and entertaining.
The thoughtfully designed kitchen offers solid wood cabinetry, two pantries, a cooktop, wall oven, built-in microwave, refrigerator, and abundant workspace. The spacious laundry room includes extensive cabinetry, a utility sink, and convenient access from the attached double carport.
The private owner's suite features a vaulted ceiling and a well-appointed bath with cultured marble countertops, a jetted soaking tub, walk-in tiled shower, and generous walk-in closet. Every bedroom offers a walk-in closet with a window, providing abundant storage and natural light throughout the home.
A bright tiled sunroom overlooks the private backyard and opens onto a deck, creating the perfect place to relax and enjoy the surrounding landscape.
Additional highlights include plantation shutters across the front of the home, a large welcoming front porch, walk-in crawlspace storage, abundant closet space throughout, and a recently installed water heater.
Enjoy the tranquility of country living with the convenience of nearby top-rated Columbia County schools, Clarks Hill Lake recreation, Patriots Park, shopping, dining, medical facilities, and Ft. Gordon. This exceptional Appling property offers a rare combination of privacy, quality construction, natural beauty, and location. Call now for your private showing and make this house your home.
Sold for $425,000
Zestimate®
$425,000
2467 Louisville Road, Appling, GA 30802
3beds
1,789sqft
Single Family Residence
Built in 2005
3 Acres Lot
$425,000 Zestimate®
$238/sqft
$1,974 Estimated rent
Home value
$425,000
$404,000 - $446,000
$1,974/mo
Zestimate® history
Owner options
List your home for rent
$1,974/mo
Rent Zestimate®
Find your next renter with Zillow Rental Manager. Plus, with online applications, you can quickly screen prospective tenants – for free.
$1,974/mo
Rent Zestimate®
Refinance and save
$2,680/mo
Est. payment
Refinancing to a lower rate could help reduce your monthly payments and save thousands over the life of the loan.
$2,680/mo
Est. payment
Explore your selling options
Work with a Zillow partner agent
Leverage their expertise and Zillow's premium Showcase listings to get your home seen by more buyers.
Get startedList with your own agent
Get your home in front of millions of buyers by listing it on Zillow.
Learn how to do itSell it yourself
Take full control of how buyers see your home on Zillow by listing For Sale by Owner (FSBO).
List your homeWhat's special
All-brick homeAbundant closet space throughoutCustom built-insAbundant workspaceOversized great roomDurable metal roofLarge welcoming front porch
Zillow last checked:
Listing updated:
Listed by:
Sherri Melton 706-495-1135,
Keller Williams Realty Augusta Partners
Bought with:
Kamran Dalaki, 391542
Kamran Realty, LLC
Source: Hive MLS,MLS#: 100580294 Originating MLS: REALTORS® of Greater Augusta
Originating MLS: REALTORS® of Greater AugustaFacts & features
Interior
Bedrooms & bathrooms
- Bedrooms: 3
- Bathrooms: 2
- Full bathrooms: 2
Rooms
- Room types: Living Room, Laundry, Other, Sunroom, Master Bedroom, Bedroom 2, Bedroom 3
Primary bedroom
- Level: Main
- Dimensions: 13 x 19
Bedroom 2
- Level: Main
- Dimensions: 11 x 10
Bedroom 3
- Level: Main
- Dimensions: 11 x 13
Kitchen
- Level: Main
- Dimensions: 9 x 17
Laundry
- Level: Main
- Dimensions: 8 x 8
Living room
- Level: Main
- Dimensions: 18 x 16
Other
- Description: Pantry
- Level: Main
- Dimensions: 6 x 9
Sunroom
- Level: Main
- Dimensions: 12 x 8
Heating
- Fireplace(s), Electric, Forced Air
Cooling
- Central Air, Ceiling Fan(s)
Appliances
- Included: See Remarks
- Laundry: Dryer Hookup, Washer Hookup
Features
- Walk-in Closet(s), Tray Ceiling(s), Ceiling Fan(s), Pantry, Walk-in Shower, Blinds/Shades, Built-in Features, Eat-in Kitchen, Walk-In Closet(s)
- Flooring: Carpet, Ceramic Tile, Hardwood
- Doors: Storm Door(s)
- Windows: Storm Window(s)
- Basement: Crawl Space
- Attic: Pull Down Stairs
Interior area
- Total structure area: 1,789
- Total interior livable area: 1,789 sqft
Property
Parking
- Total spaces: 2
- Parking features: Attached, Concrete
- Has attached garage: Yes
- Carport spaces: 2
Features
- Levels: One
- Patio & porch: Covered, Deck, Front Porch
- Exterior features: Storm Doors
- Fencing: None
- Has view: Yes
- View description: See Remarks
- Frontage type: See Remarks
Lot
- Size: 3 Acres
- Features: Gentle Sloping
Details
- Additional structures: See Remarks
- Parcel number: 049 020
- Zoning: R
- Special conditions: Standard
Construction
Type & style
- Home type: SingleFamily
- Property subtype: Single Family Residence
Materials
- Block, Concrete, Brick
- Foundation: Crawl Space
- Roof: Metal
Condition
- New construction: No
- Year built: 2005
Utilities & green energy
- Sewer: Septic Tank
- Water: Public
- Utilities for property: Cable Available, Sewer Available, Water Available
Community & HOA
Community
- Subdivision: Other
HOA
- Has HOA: No
- Amenities included: See Remarks
Location
- Region: Appling
Financial & listing details
- Price per square foot: $238/sqft
- Tax assessed value: $135,287
- Annual tax amount: $1,014
- Date on market: 6/9/2026
- Cumulative days on market: 24 days
- Listing agreement: Exclusive Right To Sell
- Listing terms: Cash,Conventional,FHA,VA Loan
Price history
| Date | Event | Price |
|---|---|---|
| 7/31/2026 | Sold | $425,000$238/sqft |
Source:  Hive MLS #100580294 Report a problem Hive MLS #100580294 Report a problem | ||
| 7/8/2026 | Pending sale | $425,000$238/sqft |
Source: Hive MLS #100580294 Report a problem | ||
| 6/9/2026 | Listed for sale | $425,000$238/sqft |
Source: Hive MLS #100580294 Report a problem | ||
Public tax history
| Year | Property taxes | Tax assessment |
|---|---|---|
| 2025 | $1,014 +11.1% | $338,219 +14.8% |
| 2024 | $913 +24.8% | $294,568 +9.7% |
| 2023 | $731 -14.5% | $268,409 +6.2% |
| 2022 | $855 +6.5% | $252,732 +11.9% |
| 2021 | $803 -4.9% | $225,841 +147.7% |
| 2020 | $844 +1.3% | $91,179 +2.3% |
| 2019 | $834 +3.6% | $89,140 +3.6% |
| 2018 | $804 -0.7% | $86,063 +0.3% |
| 2017 | $810 | $85,815 +9.8% |
| 2016 | $810 +23.1% | $78,162 +3% |
| 2015 | $658 +3.4% | $75,893 +3% |
| 2014 | $636 +2% | $73,685 +2% |
| 2012 | $624 -5.5% | $72,267 |
| 2011 | $660 -0.6% | $72,267 +2.1% |
| 2010 | $664 -2.6% | $70,776 |
| 2009 | $682 +12.2% | $70,776 +1.1% |
| 2008 | $608 -0.6% | $70,000 -0.7% |
| 2007 | $611 | $70,512 -6.3% |
| 2006 | -- | $75,222 +440.9% |
| 2005 | $373 +11.8% | $13,908 +11.8% |
| 2004 | $334 +20.9% | $12,444 +13.3% |
| 2003 | $276 +1.7% | $10,980 +1.7% |
| 2002 | $271 +4.2% | $10,800 +4.2% |
| 2001 | $261 | $10,368 |
Find assessor info on the county website
Neighborhood: 30802
Nearby homes
- $408,5003 bd2 ba1.9k sqft2459 Louisville Rd, Appling, GA 30802Off Market
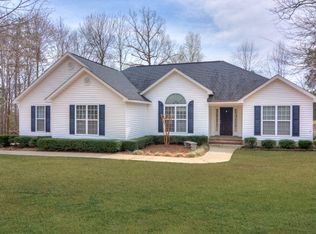
- $---- bd-- ba-- sqft2501 Louisville Rd, Appling, GA 30802Off Market
- $540,2004 bd2 ba3k sqft2471 Louisville Rd, Appling, GA 30802Off Market
- $--4.49 acresLOT 3 Louisville Rd, Appling, GA 30802Off Market
- $101,2074.99 acres2449 Louisville Rd, Appling, GA 30802Off Market
- $513,7004 bd3 ba2.4k sqft2475 Louisville Rd, Appling, GA 30802Off Market
- $534,8005 bd5 ba3.1k sqft2510 Louisville Rd, Appling, GA 30802Off Market
- $75,5003 bd2 ba924 sqft2502 Louisville Rd, Appling, GA 30802Off Market
Nearby schools
GreatSchools rating
- 8/10North Columbia Elementary SchoolGrades: PK-5Distance: 4.1 mi
- 6/10Harlem Middle SchoolGrades: 6-8Distance: 5.6 mi
- 6/10Harlem High SchoolGrades: 9-12Distance: 6.6 mi
Schools provided by the listing agent
- Elementary: North Columbia
- Middle: Harlem
- High: Harlem
Source: Hive MLS. This data may not be complete. We recommend contacting the local school district to confirm school assignments for this home.
Sell for more on Zillow
Get a Zillow Showcase℠ listing at no additional cost and you could sell for .
$425,000
2% more
+$8,500
With Zillow Showcase(estimated)
$433,500
Sell for more on Zillow
Get a Zillow Showcase℠ listing at no additional cost and you could sell for .
$425,000
2% more
+$8,500
With Zillow Showcase(estimated)
$433,500
- Georgia
- Columbia County
- Appling
- 30802
- 2467 Louisville Road
