Virtually Staged. Welcome to 2467 SW 168th Loop in Ocala! Built in 2023, this beautiful 3-bedroom, 2-bathroom single-family home offers 1,380 square feet of comfortable, modern living space on a spacious 0.24-acre lot. Step inside to a bright and inviting layout designed for everyday living and entertaining. The open-concept living area creates a welcoming atmosphere, while the well-appointed kitchen provides the perfect place to gather with family and friends. The primary suite offers a relaxing retreat, with additional bedrooms providing flexibility for guests, a home office, or growing needs. Step outside and discover a backyard designed to be enjoyed year-round, offering plenty of space to relax, entertain, garden, or create your own outdoor oasis. A large shed provides valuable additional storage for tools, equipment, hobbies, and outdoor essentials. With newer 2023 construction, a functional floor plan, a generous lot, and a desirable Ocala location, this home offers the comfort and convenience of a newer property without the wait of new construction. Conveniently located near shopping, dining, schools, parks, and area attractions. Come see 2467 SW 168th Loop and discover the space, comfort, and possibilities waiting for you!
For sale
$285,000
2467 SW 168TH LOOP, OCALA, FL 34473
3beds
1,380sqft
Single Family Residence
Built in 2026
10,454 Square Feet Lot
$-- Zestimate®
$207/sqft
$-- HOA
What's special
Generous lotFunctional floor planBright and inviting layoutWell-appointed kitchen
- 2 days
- 236
- 33
Likely to sell faster than
Zillow last checked:
Listing updated:
Listed by:
Fina Perez 407-780-6680,
MARK SPAIN REAL ESTATE 855-299-7653
Source: Stellar MLS,MLS#: O6443151 Originating MLS: Orlando Regional
Originating MLS: Orlando Regional
Facts & features
Interior
Bedrooms & bathrooms
- Bedrooms: 3
- Bathrooms: 2
- Full bathrooms: 2
Primary bedroom
- Features: Walk-In Closet(s)
- Level: First
- Area: 400 Square Feet
- Dimensions: 20x20
Bedroom 2
- Features: Built-in Closet
- Level: First
Bedroom 3
- Features: Built-in Closet
- Level: First
Kitchen
- Level: First
Living room
- Level: First
Heating
- Central
Cooling
- Central Air
Appliances
- Included: Other
- Laundry: Inside
Features
- None, Open Floorplan
- Flooring: Tile
- Has fireplace: No
Interior area
- Total structure area: 1,983
- Total interior livable area: 1,380 sqft
Video & virtual tour
Property
Parking
- Total spaces: 2
- Parking features: Garage - Attached
- Attached garage spaces: 2
Features
- Levels: One
- Stories: 1
- Exterior features: Other
Lot
- Size: 10,454 Square Feet
- Dimensions: 85 x 125
Details
- Parcel number: 8004049704
- Zoning: X
- Special conditions: None
Construction
Type & style
- Home type: SingleFamily
- Property subtype: Single Family Residence
Materials
- Concrete
- Foundation: Slab
- Roof: Shingle
Condition
- Completed
- New construction: No
- Year built: 2026
Utilities & green energy
- Sewer: Public Sewer
- Water: Public
- Utilities for property: Cable Available
Community & HOA
Community
- Pet fee: $0 monthly
- Subdivision: MARION OAKS UN 04
HOA
- Has HOA: No
Location
- Region: Ocala
Financial & listing details
- Price per square foot: $207/sqft
- Tax assessed value: $218,670
- Annual tax amount: $723
- Date on market: 9/18/2026
- Cumulative days on market: 3 days
- Listing terms: Assumable,Cash,Conventional
- Ownership: Fee Simple
- Total actual rent: 0
- Road surface type: Asphalt
Estimated market value
Not available
Estimated sales range
Not available
Not available
Price history
| Date | Event | Price |
|---|---|---|
| 9/18/2026 | Listed for sale | $285,000+9.7%$207/sqft |
Source:  Stellar MLS #O6443151 Report a problem Stellar MLS #O6443151 Report a problem | ||
| 1/24/2024 | Sold | $259,900$188/sqft |
Source: Stellar MLS #OM669354 Report a problem | ||
| 12/18/2023 | Pending sale | $259,900$188/sqft |
Source: Stellar MLS #OM669354 Report a problem | ||
| 12/13/2023 | Listed for sale | $259,900+730.4%$188/sqft |
Source: Stellar MLS #OM669354 Report a problem | ||
| 7/28/2023 | Sold | $31,300+73.9%$23/sqft |
Source: Public Record Report a problem | ||
| 2/20/2006 | Sold | $18,000+63.6%$13/sqft |
Source: Public Record Report a problem | ||
| 8/23/2004 | Sold | $11,000+41%$8/sqft |
Source: Public Record Report a problem | ||
| 1/29/2001 | Sold | $7,800$6/sqft |
Source: Public Record Report a problem | ||
Public tax history
| Year | Property taxes | Tax assessment |
|---|---|---|
| 2025 | $2,895 +300% | $179,818 +669.3% |
| 2024 | $724 +51.7% | $23,375 +10% |
| 2023 | $477 +94.7% | $21,250 +384.9% |
| 2022 | $245 +35% | $4,382 +10% |
| 2021 | $181 -1.9% | $3,984 +10% |
| 2020 | $185 +12.7% | $3,622 +10% |
| 2019 | $164 | $3,293 -19.7% |
| 2018 | $164 +12.7% | $4,100 +28.1% |
| 2017 | $146 +7.8% | $3,200 +29.3% |
| 2016 | $135 | $2,475 +10% |
| 2015 | $135 -5.7% | $2,250 -11.8% |
| 2014 | $143 -9.7% | $2,550 -27.1% |
| 2013 | $158 -4.8% | $3,500 -12.5% |
| 2012 | $166 -2% | $4,000 -11.1% |
| 2011 | $170 -4.8% | $4,500 -10% |
| 2010 | $178 -38.3% | $5,000 -58.3% |
| 2009 | $289 -39.3% | $12,000 -50% |
| 2008 | $477 -27.3% | $24,000 -31.4% |
| 2007 | $655 +29.3% | $35,000 +55.6% |
| 2006 | $507 +363.3% | $22,500 +125% |
| 2005 | $109 | $10,000 +185.7% |
| 2004 | $109 -19.2% | $3,500 |
| 2002 | $135 +16% | $3,500 |
| 2001 | $117 | $3,500 |
| 2000 | $117 | $3,500 |
Find assessor info on the county website
Monthly payment
Est. payment
Payment breakdown
Explore the cost of this home by adjusting the details. Changes won't be saved.Climate risks
Neighborhood: 34473
Nearby schools
Schools provided by the listing agent
- Elementary: Sunrise Elementary School-M
- Middle: Horizon Academy/Mar Oaks
- High: Dunnellon High School
Source: Stellar MLS. This data may not be complete. We recommend contacting the local school district to confirm school assignments for this home.

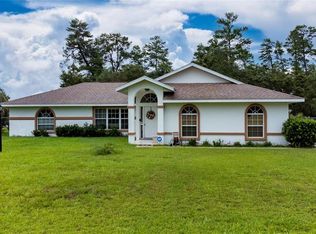
Similar homes
- $259,9003 bd2 ba1.5k sqft2838 SW 164TH STREET ROAD, OCALA, FL 34473For Sale

 MLS ID #TB8546614, Danielle Davis, ELEVE REAL ESTATE LLC. Stellar MLS
 - $290,0003 bd2 ba1.3k sqft17045 SW 41ST AVENUE ROAD, OCALA, FL 34473For Sale
 MLS ID #TB8548106, Lazara Diaz, JPT REALTY LLC. Stellar MLS
 - $305,0003 bd2 ba1.8k sqft2222 SW 167TH PLACE, OCALA, FL 34473For Sale
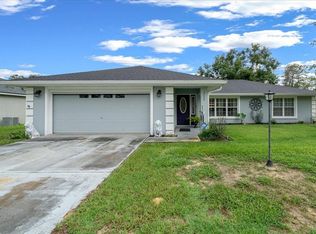 MLS ID #OM731033, Victoria Worth, BERKSHIRE HATHAWAY HS FLORIDA. Stellar MLS
 - $299,9003 bd2 ba1.9k sqft16510 SW 28TH CIRCLE, OCALA, FL 34473New Construction
 MLS ID #OM732235, Paul Fletcher, WORLDCORP REALTY. Stellar MLS
 - $289,9003 bd2 ba1.9k sqft2115 SW 166TH LANE, OCALA, FL 34473New ConstructionMLS ID #OM731727, Paul Fletcher, WORLDCORP REALTY. Stellar MLS
- $278,9003 bd2 ba1.5k sqft2674 SW 165TH STREET ROAD, OCALA, FL 34473New ConstructionStellar MLS
- $260,0003 bd2 ba1.4k sqft16705 SW 22ND TERRACE ROAD, OCALA, FL 34473For SaleMLS ID #OM726858, Michelle DaSilva, COLDWELL BANKER ELLISON REALTY O. Stellar MLS
- $295,9003 bd2 ba1.6k sqft2517 SW 165TH STREET ROAD, OCALA, FL 34473New ConstructionStellar MLS
- $319,9003 bd2 ba1.6k sqft17079 SW 25TH TERRACE ROAD, OCALA, FL 34473For SaleMLS ID #S5155446, Griff Brown, HOMETOWN BROKERAGE LLC. Stellar MLS
- $269,9003 bd2 ba1.3k sqft2499 SW 167TH LOOP, OCALA, FL 34473New ConstructionStellar MLS
- $275,0003 bd2 ba1.3k sqft16417 SW 27TH CIRCLE, OCALA, FL 34473For SaleMLS ID #OM716849, Kendall Gervais, MAGNOLIA HOMES AND LAND LLC. Stellar MLS
- $300,0003 bd2 ba1.7k sqft16320 SW 13TH TERRACE, OCALA, FL 34473For SaleMLS ID #OM732058, Jodi Niehans, ROYAL OAK REALTY LLC. Stellar MLS
- $289,0004 bd2 ba1.7k sqft15947 SW 26TH COURT, OCALA, FL 34473For SaleMLS ID #O6408868, Veronica Cole, THE REAL ESTATE COLLECTION LLC. Stellar MLS
- $284,9004 bd2 ba1.5k sqft16843 SW 18TH AVENUE ROAD, OCALA, FL 34473New ConstructionMLS ID #O6406151, Pedro Silva Nascimento, EXP REALTY LLC. Stellar MLS
- $269,9003 bd2 ba1.4k sqft16503 SW 31ST TERRACE, OCALA, FL 34473New ConstructionMLS ID #OM730804, Marcus De Matos, PA, LOKATION. Stellar MLS
- $299,9004 bd2 ba1.7k sqft17477 SW 36TH TERRACE, OCALA, FL 34473For SaleMLS ID #G5116424, Robin Lis, DOWN HOME REALTY, LLLP. Stellar MLS
- $299,9004 bd2 ba1.7k sqft17094 SW 20TH CT ROAD, OCALA, FL 34473New ConstructionMLS ID #OM721607, Felix Vizcaino, KELLER WILLIAMS CORNERSTONE RE. Stellar MLS
- $306,9004 bd2 ba1.7k sqft2487 SW 167TH LOOP, OCALA, FL 34473New ConstructionMLS ID #O6409122, Svelana De Lara, SUMMERHILL REALTY GROUP LLC. Stellar MLS
- $270,0003 bd2 ba1.9k sqft16025 SW 27TH AVENUE ROAD, OCALA, FL 34473For SaleMLS ID #OM726191, Stephanie Abbott, LPT REALTY, LLC. Stellar MLS
