Discover easy, one-level living in this charming 3-bedroom, 2-bath ranch in Historic Hoschton! Thoughtful details include crown molding, custom accents, and a spacious, open concept design. The kitchen features white cabinetry, granite countertops, tile backsplash, stainless steel appliances, a large island with breakfast bar seating, and a walk-in pantry. The light filled family room offers a cozy fireplace and access to the fully fenced backyard. The primary suite features a tray ceiling, soaking tub, tiled shower, double vanities, and walk-in closet. A convenient mudroom with built-in cubbies and a separate laundry room add everyday functionality. Enjoy morning coffee on the inviting rocking-chair front porch, while the covered back patio is perfect for grilling, relaxing, and entertaining. Located less than a mile from the Historic Hoschton Train Depot, home to community festivals and events, and convenient to Braselton Town Green, local shops and restaurants, Chateau Elan Winery & Resort, and Sell's Mill Park. Enjoy small-town charm with modern comforts and plenty to explore nearby! USDA Loan eligible.
Active
$375,000
918 Blind Brook Cir, Hoschton, GA 30548
3beds
1,822sqft
Single Family Residence
Built in 2018
8,276 Square Feet Lot
$369,100 Zestimate®
$206/sqft
$54/mo HOA
What's special
Cozy fireplaceCrown moldingCustom accentsStainless steel appliancesInviting rocking-chair front porchWalk-in pantryWalk-in closet
- 2 days
- 153
- 12
Zillow last checked:
Listing updated:
Listed by:
Christine Boldt 678-665-9448,
Keller Williams Realty Atl. Partners
Source: GAMLS,MLS#: 10877408
Facts & features
Interior
Bedrooms & bathrooms
- Bedrooms: 3
- Bathrooms: 2
- Full bathrooms: 2
- Main level bathrooms: 2
- Main level bedrooms: 3
Rooms
- Room types: Family Room, Foyer, Laundry
Dining room
- Features: Dining Rm/Living Rm Combo
Kitchen
- Features: Breakfast Area, Breakfast Bar, Kitchen Island, Walk-in Pantry
Heating
- Central, Electric
Cooling
- Ceiling Fan(s), Central Air
Appliances
- Included: Dishwasher, Microwave, Other
- Laundry: Common Area
Features
- Double Vanity, Master On Main Level, Walk-In Closet(s)
- Flooring: Carpet, Laminate, Other
- Windows: Double Pane Windows
- Basement: None
- Attic: Pull Down Stairs
- Number of fireplaces: 1
- Fireplace features: Family Room
- Common walls with other units/homes: No Common Walls
Interior area
- Total structure area: 1,822
- Total interior livable area: 1,822 sqft
- Finished area above ground: 1,822
- Finished area below ground: 0
Property
Parking
- Total spaces: 2
- Parking features: Attached, Garage, Garage Door Opener, Kitchen Level
- Has attached garage: Yes
Accessibility
- Accessibility features: Accessible Entrance
Features
- Levels: One
- Stories: 1
- Patio & porch: Patio
- Fencing: Back Yard
- Waterfront features: No Dock Or Boathouse
- Body of water: None
Lot
- Size: 8,276 Square Feet
- Features: Level, Private
Details
- Parcel number: 119A 121
Construction
Type & style
- Home type: SingleFamily
- Architectural style: Ranch,Traditional
- Property subtype: Single Family Residence
Materials
- Brick, Wood Siding
- Foundation: Slab
- Roof: Composition,Other
Condition
- Resale
- New construction: No
- Year built: 2018
Utilities & green energy
- Electric: 220 Volts
- Sewer: Public Sewer
- Water: Public
- Utilities for property: Cable Available, Electricity Available, High Speed Internet, Phone Available, Sewer Available, Underground Utilities, Water Available
Green energy
- Energy efficient items: Thermostat
Community & HOA
Community
- Features: Clubhouse, Pool, Sidewalks, Street Lights, Walk To Schools, Near Shopping
- Security: Smoke Detector(s)
- Subdivision: Creekside Village
HOA
- Has HOA: Yes
- Services included: Swimming
- HOA fee: $650 annually
Location
- Region: Hoschton
Financial & listing details
- Price per square foot: $206/sqft
- Tax assessed value: $353,300
- Annual tax amount: $4,374
- Date on market: 10/22/2026
- Listing agreement: Exclusive Right To Sell
- Listing terms: Cash,Conventional,FHA,USDA Loan,VA Loan
- Electric utility on property: Yes
Estimated market value
$369,100
$351,000 - $388,000
$2,109/mo
Price history
| Date | Event | Price |
|---|---|---|
| 10/22/2026 | Listed for sale | $375,000+66.6%$206/sqft |
Source:  FMLS GA #7856179 Report a problem | ||
| 4/13/2018 | Sold | $225,065$124/sqft |
Source: Public Record Report a problem | ||
Public tax history
| Year | Property taxes | Tax assessment |
|---|---|---|
| 2025 | $4,299 -0.8% | $141,320 |
| 2024 | $4,336 +12.7% | $141,320 +11% |
| 2023 | $3,848 +15.5% | $127,360 +20.3% |
| 2022 | $3,333 +6% | $105,840 +6.9% |
| 2021 | $3,143 +6.2% | $99,040 +19.8% |
| 2020 | $2,960 +0.7% | $82,680 +1.6% |
| 2019 | $2,939 +404.7% | $81,360 +408.5% |
| 2018 | $582 -0.4% | $16,000 |
| 2017 | $585 | $16,000 |
Find assessor info on the county website
Monthly payment
Est. payment
Payment breakdown
Explore the cost of this home by adjusting the details. Changes won't be saved.Climate risks
Neighborhood: 30548
Nearby schools
Schools provided by the listing agent
- Elementary: West Jackson
- Middle: West Jackson
- High: Jackson County
Source: GAMLS. This data may not be complete. We recommend contacting the local school district to confirm school assignments for this home.


Similar homes
- $340,0003 bd3 ba2.1k sqft404 Meadow Vista Ln, Hoschton, GA 30548Active
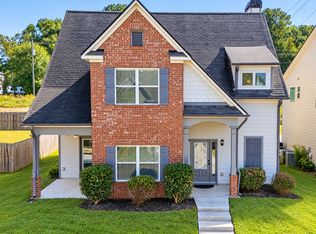
 MLS ID #10869012, Meagan Kathleen Kurhanewicz, Keller Williams Realty Atl. Partners. GAMLS
- $399,9994 bd3 ba2.2k sqft585 Country Ridge Dr, Hoschton, GA 30548Active
 MLS ID #10741740, Mark Spain, Mark Spain Real Estate. GAMLS
- $409,0004 bd3 ba2.6k sqft660 Country Ridge Dr, Hoschton, GA 30548Active
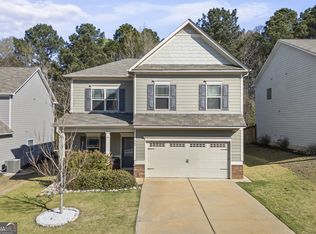 MLS ID #10818571, Arijan Jaganjac, Real Broker, LLC. GAMLS
- $419,0004 bd3 ba2.5k sqft321 Eagles Bluff Way, Hoschton, GA 30548Active
 MLS ID #10817336, Carrie J Tallent, Chapman Hall Realtors Professionals. GAMLS
- $405,0004 bd3 ba2.1k sqft23 Dorset Way, Hoschton, GA 30548ActiveMLS ID #10818722, Joanna Krauz, Keller Williams Realty Atl. Partners. GAMLS
- $410,0004 bd3 ba2.6k sqft480 White Trillium Dr, Hoschton, GA 30548ActiveMLS ID #10840275, Sarah Maslowski, Keller Williams Realty Atl. Partners. GAMLS
- $359,9004 bd3 ba2.5k sqft544 Amaranth Trl, Hoschton, GA 30548ActiveMLS ID #10845777, Matt Rhule, RE/MAX Center. GAMLS
- $409,9004 bd3 ba2.5k sqft146 Stanford Way, Hoschton, GA 30548ActiveMLS ID #10856843, Meek Realty Group, Meek Realty Group. GAMLS
- $349,0003 bd3 ba2.5k sqft534 Amaranth Trl, Hoschton, GA 30548ActiveMLS ID #10695096, Eric Baham, Sovereign Real Estate Group. GAMLS
- $418,6003 bd2 ba1.5k sqft50 Nicholas Dr, Hoschton, GA 30548New Construction
 MLS ID #7852954, Sheena Mason, The Providence Group Realty, LLC.. FMLS GA
- $295,0003 bd3 ba1.4k sqft108 Regent Park, Hoschton, GA 30548ActiveMLS ID #10878086, Steve Freeman The Homesource Group, Real Broker, LLC. GAMLS
- $409,0003 bd2 ba1k sqft107 Lakeshore Cir, Braselton, GA 30517ActiveMLS ID #10828962, Sharon Leonard, BHHS Georgia Properties. GAMLS
- $419,3002 bd2 ba1.5k sqft677 Beechwood Way, Hoschton, GA 30548New ConstructionMLS ID #7853019, Sheena Mason, The Providence Group Realty, LLC.. FMLS GA
- $434,9004 bd3 ba2.3k sqft825 Sassafras Ln, Hoschton, GA 30548ActiveMLS ID #10763120, Robert E Salmons Jr., Entera Realty. GAMLS
- $458,5303 bd3 ba1.9k sqft56 Nicholas Dr, Hoschton, GA 30548New ConstructionFMLS GA
- $465,9703 bd3 ba1.9k sqft653 Beechwood Way, Hoschton, GA 30548New ConstructionMLS ID #7853415, Sheena Mason, The Providence Group Realty, LLC.. FMLS GA
- $434,3002 bd3 ba1.5k sqft667 Beechwood Way, Hoschton, GA 30548New ConstructionFMLS GA
- $552,9303 bd3 ba2.4k sqft981 Eastman Ct, Hoschton, GA 30548New ConstructionMLS ID #7857279, Sheena Mason, The Providence Group Realty, LLC.. FMLS GA
